

5847 Central AvenueRiverside, CA 92504
Mortgage Calculator
Monthly Payment (Est.)
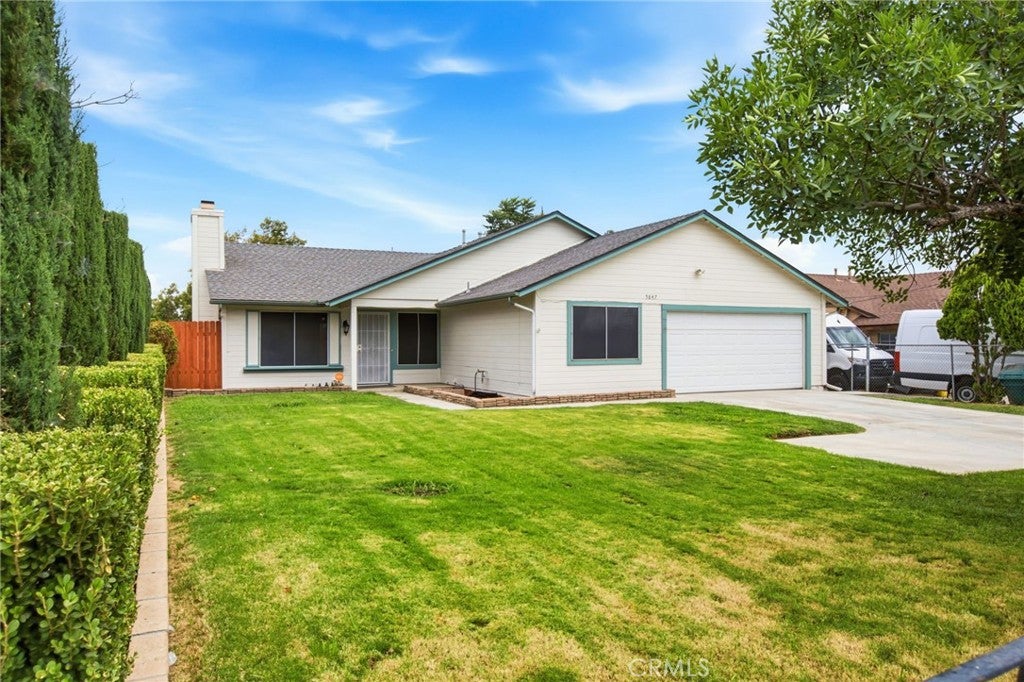
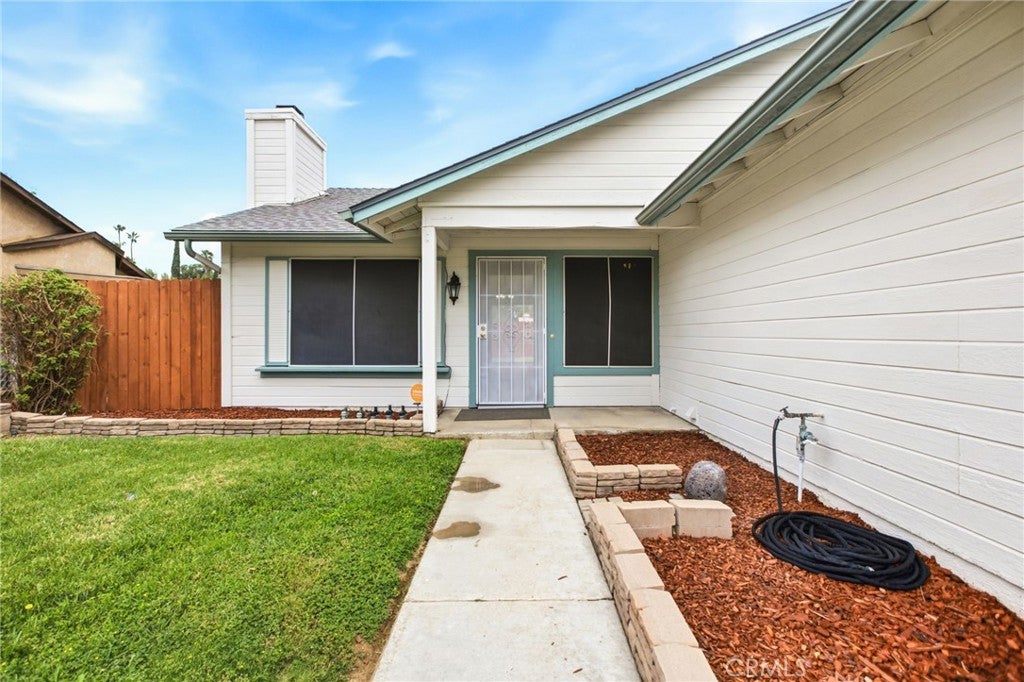
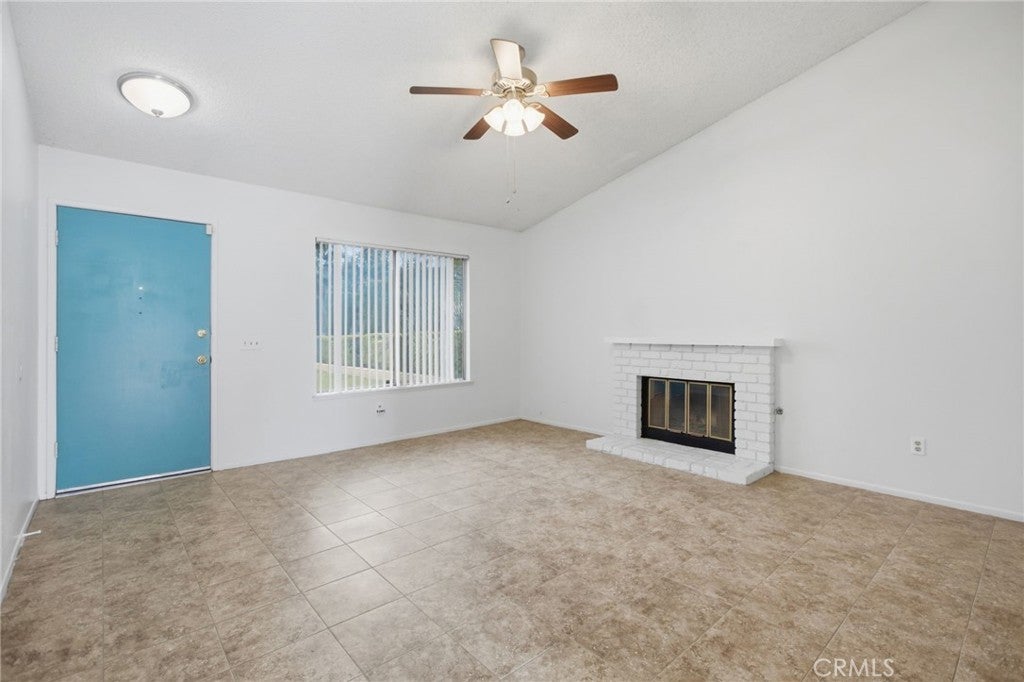
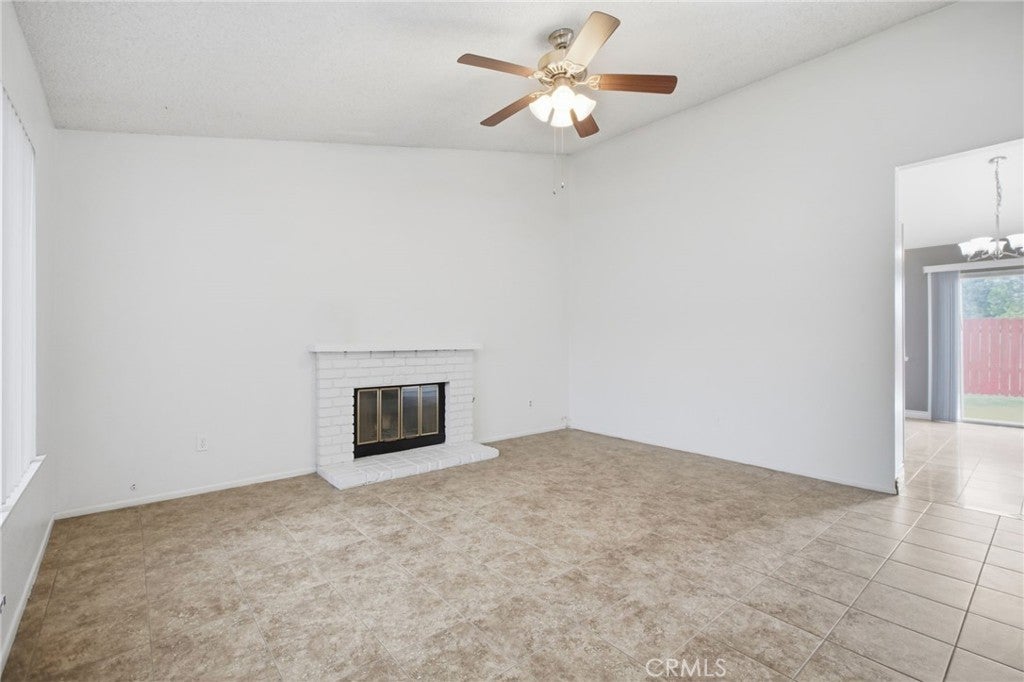
$2,806Welcome to 5847 Central Ave., Riverside, CA 92504, a beautifully maintained single-story home offering comfort, thoughtful updates, and a prime central location. Featuring 3 bedrooms plus a versatile bonus room, 2 bathrooms, approximately 1,416 square feet of living space, and situated on a 6,970 sqft lot As you arrive, you’ll immediately appreciate the inviting curb appeal, highlighted by fresh exterior paint, a well-manicured front lawn, mature landscaping, and a welcoming front entry. The home also offers peace of mind with a roof that’s approximately five years old and a newer A/C and heating system installed about three years ago, providing comfort and energy efficiency. Step inside to a bright and inviting living room featuring tile flooring, neutral paint, a cozy fireplace, and ceiling fans throughout the home for year-round comfort. The spacious living area flows seamlessly into the dining room, where a charming chandelier and sliding glass doors fill the space with natural light while providing easy access to the backyard. A partial wall creates separation from the kitchen while maintaining an open, functional layout. The beautifully updated kitchen, remodeled approximately six years ago, features white cabinetry, granite countertops, stainless steel appliances, a range hood, recessed lighting, gray accent walls, and ample counter space, making it ideal for both everyday living and entertaining.The secondary bedrooms are comfortably sized with carpeting and offer flexibility for family, guests, or a home office. The spacious primary suite provides a private retreat complete with dual sinks, a walk-in shower, and a separate enclosed toilet area. One of the bathrooms has also been tastefully remodeled, adding a fresh, modern touch. Adding even more versatility is the bonus room located adjacent to the garage, perfect for a home office, gym, playroom, hobby room, or additional living space. An indoor laundry area adds everyday convenience. Step outside to a spacious backyard featuring a combination of concrete patio space and grassy areas that wrap around the home, creating plenty of room for entertaining, gardening, pets, or play. An established avocado tree adds charm and the opportunity to enjoy fresh fruit right from your own backyard. Conveniently located near Riverside Plaza, California Baptist University, Galleria at Tyler, parks, schools, shopping, dining, and the 91 Freeway, this home offers easy access to everything Riverside has to offer.
| 2 weeks ago | Status changed to Pending | |
| 2 weeks ago | Listing updated with changes from the MLS® | |
| 2 months ago | Price changed to $615,000 | |
| 2 months ago | Listing first seen on site |

This information is for your personal, non-commercial use and may not be used for any purpose other than to identify prospective properties you may be interested in purchasing. The display of MLS data is usually deemed reliable but is NOT guaranteed accurate by the MLS. Buyers are responsible for verifying the accuracy of all information and should investigate the data themselves or retain appropriate professionals. Information from sources other than the Listing Agent may have been included in the MLS data. Unless otherwise specified in writing, the Broker/Agent has not and will not verify any information obtained from other sources. The Broker/Agent providing the information contained herein may or may not have been the Listing and/or Selling Agent.

Did you know? You can invite friends and family to your search. They can join your search, rate and discuss listings with you.