27652 Sams Cutoff, Corona, CA, 92883

Save
Ask
Tour
Hide
Share
$729,900
60 Days On Site

27652 Sams Cutoff
Corona, CA 92883

Single Family Residence|Pending
5
Beds
3
Total Baths
3
Full Baths
2,496
SqFt
$292
/SqFt
2000
Built
Subdivision:
Horsethief Canyon
County:
Riverside
Listed by MARIA PULIDO of FIRST TEAM REAL ESTATE mppulido@sbcglobal.net
Call Now: 951-203-4426
Is this the listing for you? We can help make it yours.
951-203-4426
27652 Sams Cutoff27652 Sams Cutoff27652 Sams Cutoff27652 Sams Cutoff
Save
Ask
Tour
Hide
Share

Mortgage Calculator

Monthly Payment (Est.)

$3,330
Calculator powered by Showcase IDX, a Constellation1 Company. Copyright ©2026 Information is deemed reliable but not guaranteed.

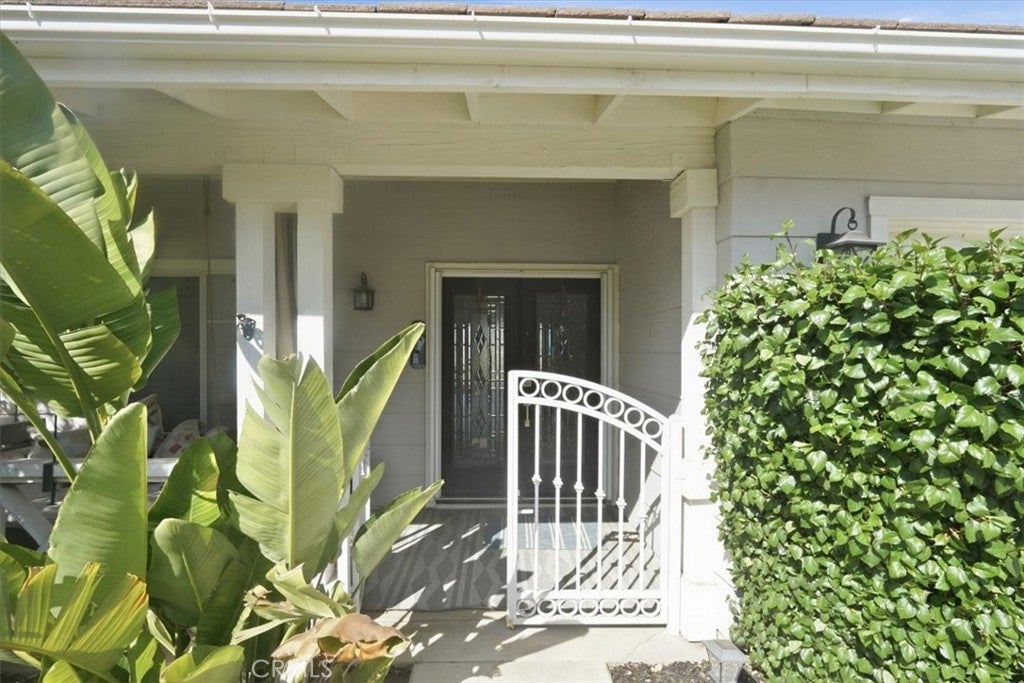
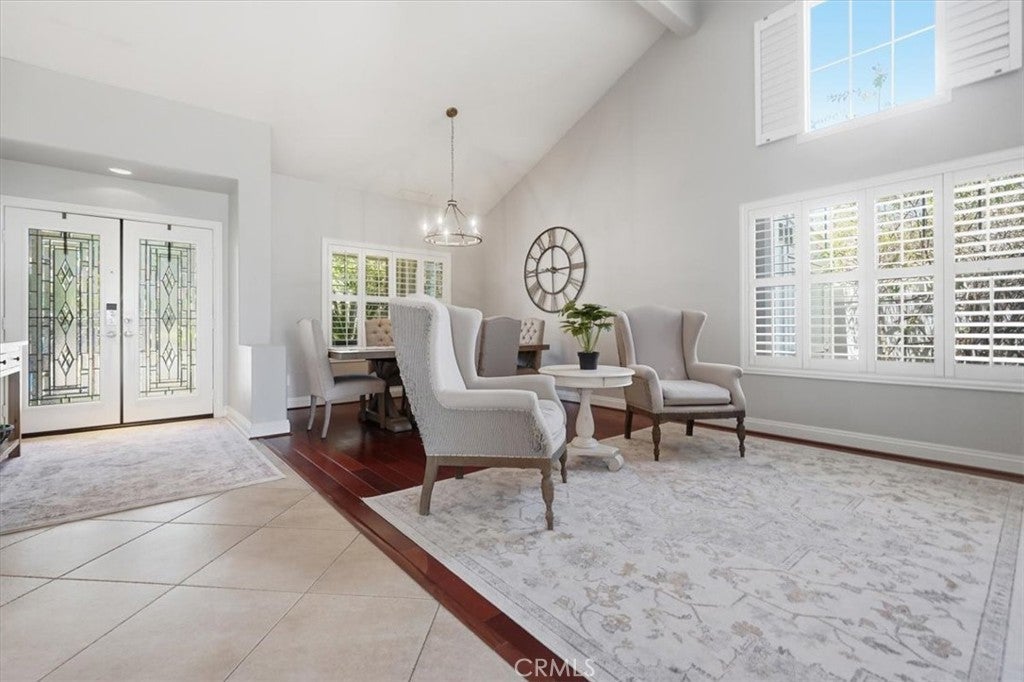
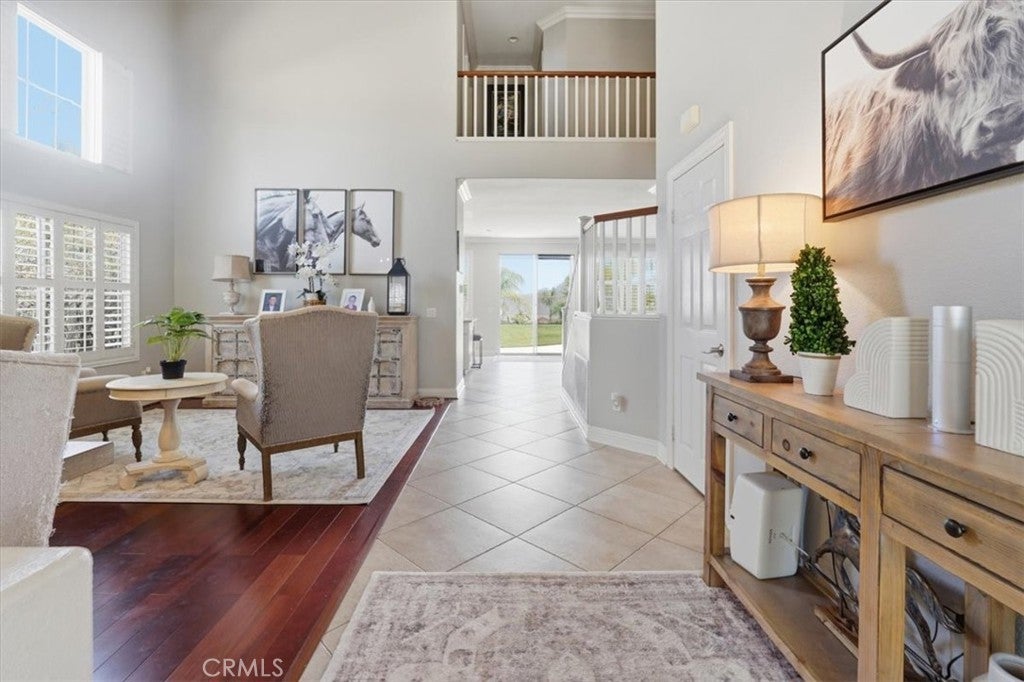
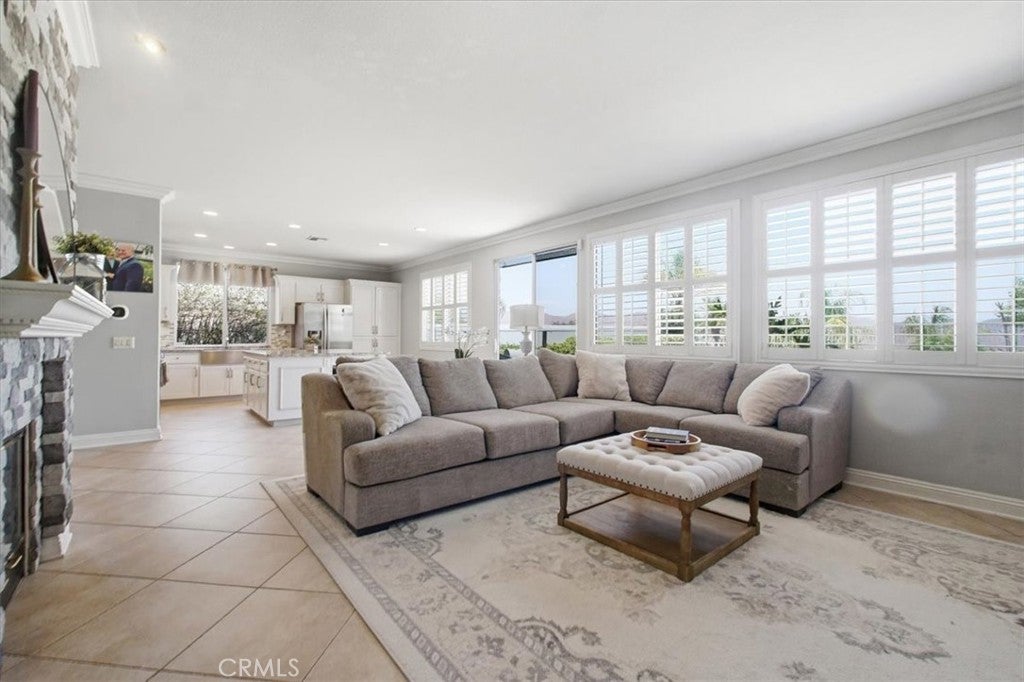
Welcome to 27652 Sams Cutoff Dr. a beautifully maintained 5 bedroom 3 bathroom home offering 2495 sq. of comfortabel living space. Nested in a desirable neighborhood wih picturesque mountain views, this spacious residence featues impressive curb appeal with a welcoming front porch, manicured landscaping, and a three car garage. Inside soaring ceilings and abundant natural light create an open, airy atmosphere, while elegant finishes and warm wood flooring add timeless charm. The thoughtfully designed floor plan offers generous living and dining areas ideal for both everyday living and entertaining. Large windows, pantation shutters, and bright interior spaces provide a semless blend of comfort and style. With two bedrooms and one bathroom downstairs, there is plenty of room for multi-generation family, guests or a home office. Situated on a well-sized lot and surrounded by scenic hills, this home combines space, functionality, and an inviting setting-all within close proximity to shopping, dining, schools, and commuter access. A perfect blend of comfort, space, and California living-this is a home you won't want to miss.

Save
Ask
Tour
Hide
Share
Listing Snapshot
Price 
$729,900
Days On Site 
60 Days
Bedrooms 
5
Inside Area (SqFt) 
2,496 sqft
Total Baths 
3
Full Baths 
3
Partial Baths 
N/A
Lot Size 
0.2 Acres
Year Built 
2000
MLS® Number 
IV26159558
Status 
Pending
Property Tax 
N/A
HOA/Condo/Coop Fees 
$120 monthly
Sq Ft Source 
Assessor
Friends & Family
Recent Activity
3 weeks agoStatus changed to Pending
3 weeks agoListing updated with changes from the MLS®
2 months agoListing first seen on site
General Features
Acres 
0.2
Attached Garage 
Yes
Garage 
Yes
Garage Spaces 
3
Land Lease 
No
Levels 
Two
Number Of Stories 
2
Parking 
AttachedDirect AccessDrivewayGarage Faces FrontGarage
Parking Spaces 
3
Property Condition 
Updated/Remodeled
Property Sub Type 
Single Family Residence
Sewer 
Public Sewer
Special Circumstances 
Standard
Water Source 
Public
Interior Features
Appliances 
DishwasherFree-Standing RangeMicrowave
Cooling 
Central Air
Fireplace 
Yes
Fireplace Features 
Family Room
Flooring 
TileWood
Heating 
Central
Interior 
Breakfast BarCeiling Fan(s)Crown MoldingCathedral Ceiling(s)Eat-in KitchenGranite CountersOpen FloorplanRecessed LightingWalk-In Closet(s)
Laundry Features 
InsideLaundry Room
Main Level Bedrooms 
2
Spa 
Yes
Window Features 
BlindsPlantation Shutters
Bathroom 
Features - Granite Counters
Bedroom 
EntryFoyer 
Family Room 
Kitchen 
Features - Kitchen Island
Laundry 
Living Room 
Master Bedroom 
Other 
Features - Walk-In Closet(s)
Save
Ask
Tour
Hide
Share
Exterior Features
Exterior 
Fire Pit
Fencing 
VinylWoodWrought Iron
Lot Features 
Back YardFront Yard
Patio And Porch 
Front Porch
Pool Features 
CommunityAssociation
Road Frontage 
City Street
Roof 
Tile
Spa 
Yes
Spa Features 
Community
View 
HillsMountain(s)Neighborhood
Waterview 
HillsMountain(s)Neighborhood
Windows/Doors 
BlindsPlantation Shutters
Community Features
Association Amenities 
ClubhouseDog ParkFitness CenterPoolSpa/Hot TubSecurityTennis Court(s)
Association Fee 
$120.0
Association Fee Frequency 
Monthly
Community Features 
CurbsParkStreet LightsSidewalksPool
MLS Area 
248 - Corona
School District 
Lake Elsinore Unified
Building Access 
Front
Roads 
Paved
Schools
School District
Lake Elsinore Unified
Elementary School
Unknown
Middle School
Unknown
High School
Unknown


This information is for your personal, non-commercial use and may not be used for any purpose other than to identify prospective properties you may be interested in purchasing. The display of MLS data is usually deemed reliable but is NOT guaranteed accurate by the MLS. Buyers are responsible for verifying the accuracy of all information and should investigate the data themselves or retain appropriate professionals. Information from sources other than the Listing Agent may have been included in the MLS data. Unless otherwise specified in writing, the Broker/Agent has not and will not verify any information obtained from other sources. The Broker/Agent providing the information contained herein may or may not have been the Listing and/or Selling Agent.

Neighborhood & Commute
Source: Walkscore
Disclosure: Community information and market data powered by Constellation Data Labs. Information is deemed reliable but not guaranteed.
Save
Ask
Tour
Hide
Share