

6239 Woodpine AvenueSan Bernardino, CA 92407
Mortgage Calculator
Monthly Payment (Est.)
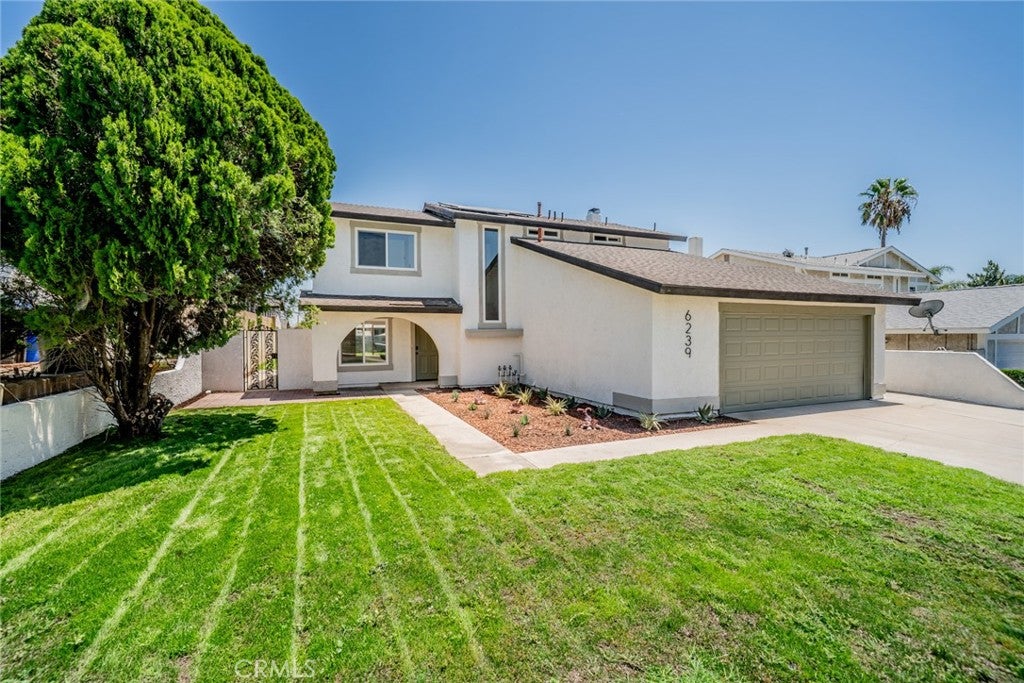
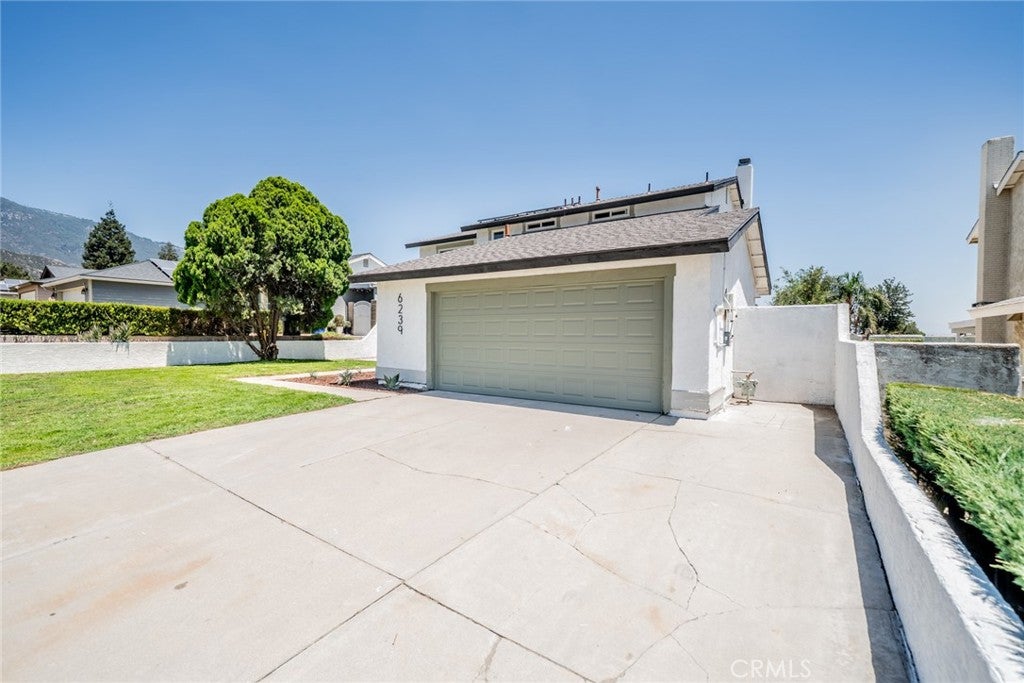
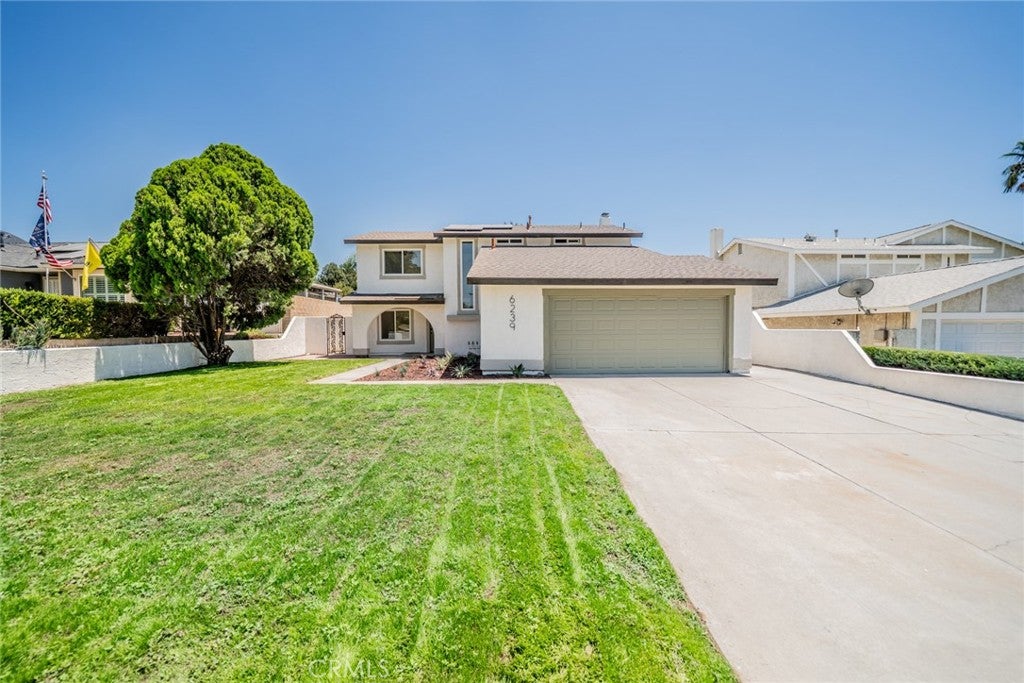
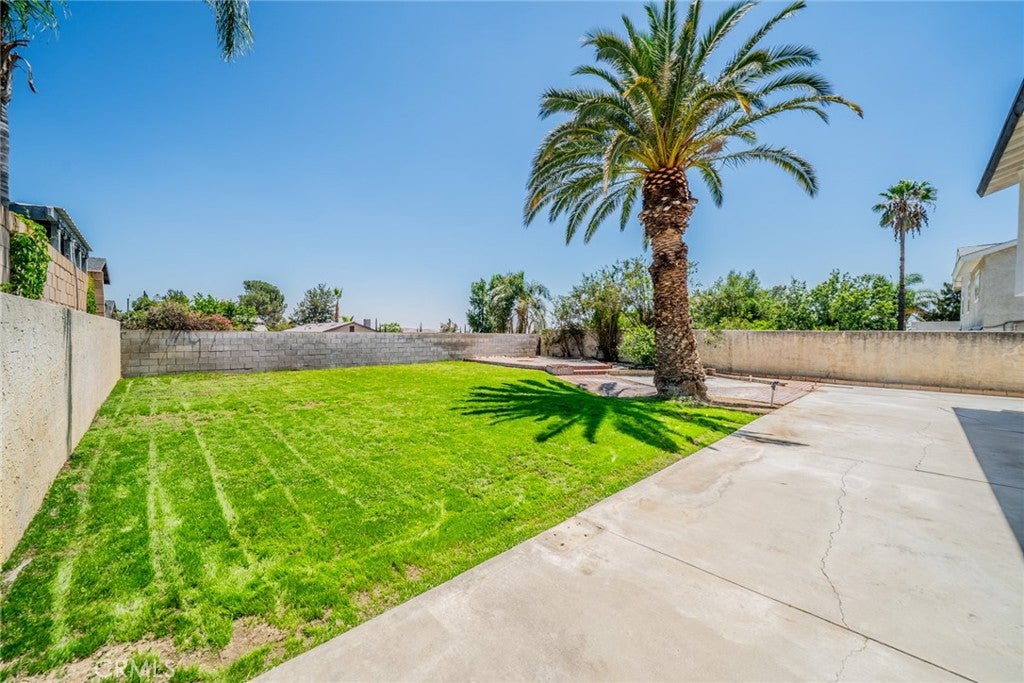
$2,733Welcome to this beautifully renovated 4-bedroom, 2.5-bath home offering a high producing *paid off solar system*! Offering 1,782 square feet of comfortable living in the highly sought-after University Heights neighborhood of North San Bernardino and nestled within an established community, this move-in-ready home combines modern updates, functional living spaces, and an unbeatable location. The inviting curb appeal is enhanced by a freshly painted exterior, newly landscaped flower beds, and a lush newly seeded front lawn. Step inside to discover a thoughtfully updated interior featuring all-new dual-pane windows, a new sliding glass door, new upstairs carpeting, recessed lighting, modern ceiling fans, and a stylish chandelier that create a bright and welcoming atmosphere throughout. Designed with everyday living in mind, the functional floor plan offers spacious living areas and generously sized bedrooms, providing flexibility for families, guests, or a dedicated home office. The beautifully renovated kitchen showcases brand-new appliances, a contemporary tile backsplash, and a layout that flows seamlessly into the main living spaces, making both daily living and entertaining effortless. Upstairs, you'll find a fully remodeled hall bathroom featuring a new tub with tiled surround, updated vanity, mirror, fixtures, and lighting. The spacious primary suite offers a walk-in closet and a tastefully renovated en-suite bathroom complete with a double-sink vanity and a beautifully tiled walk-in shower. Step outside to a generously sized backyard ready for your personal touch. Whether you envision a peaceful garden retreat, outdoor entertaining area, play space, or future enhancements, this expansive yard offers endless possibilities. The attached two-car garage provides ample parking and additional storage. Conveniently located near schools, shopping, dining, parks, and major commuter routes, this exceptional home offers the perfect combination of comfort, style, and convenience. With extensive upgrades, spacious living, and a prime University Heights location, this is an opportunity you won't want to miss.
| 4 weeks ago | Status changed to Pending | |
| 4 weeks ago | Listing updated with changes from the MLS® | |
| 2 months ago | Listing first seen on site |

This information is for your personal, non-commercial use and may not be used for any purpose other than to identify prospective properties you may be interested in purchasing. The display of MLS data is usually deemed reliable but is NOT guaranteed accurate by the MLS. Buyers are responsible for verifying the accuracy of all information and should investigate the data themselves or retain appropriate professionals. Information from sources other than the Listing Agent may have been included in the MLS data. Unless otherwise specified in writing, the Broker/Agent has not and will not verify any information obtained from other sources. The Broker/Agent providing the information contained herein may or may not have been the Listing and/or Selling Agent.

Did you know? You can invite friends and family to your search. They can join your search, rate and discuss listings with you.