1188 Upland Hills S, Upland, CA, 91786

Save
Ask
Hide
Share

1188 Upland Hills S
Upland, CA 91786

Condominium|Sold
3
Beds
2
Total Baths
2
Full Baths
1,685
SqFt
1988
Built
County:
San Bernardino
Listed by MARY POCIUS of CORNERSTONE REAL ESTATE MaryPocius3@Gmail.com
Bought with Irene Whightsil of HOMESMART, EVERGREEN REALTY (909) 527-8252
Call Now: 951-203-4426
Is this the listing for you? We can help make it yours.
951-203-4426
1188 Upland Hills S1188 Upland Hills S1188 Upland Hills S1188 Upland Hills S
Save
Ask
Hide
Share

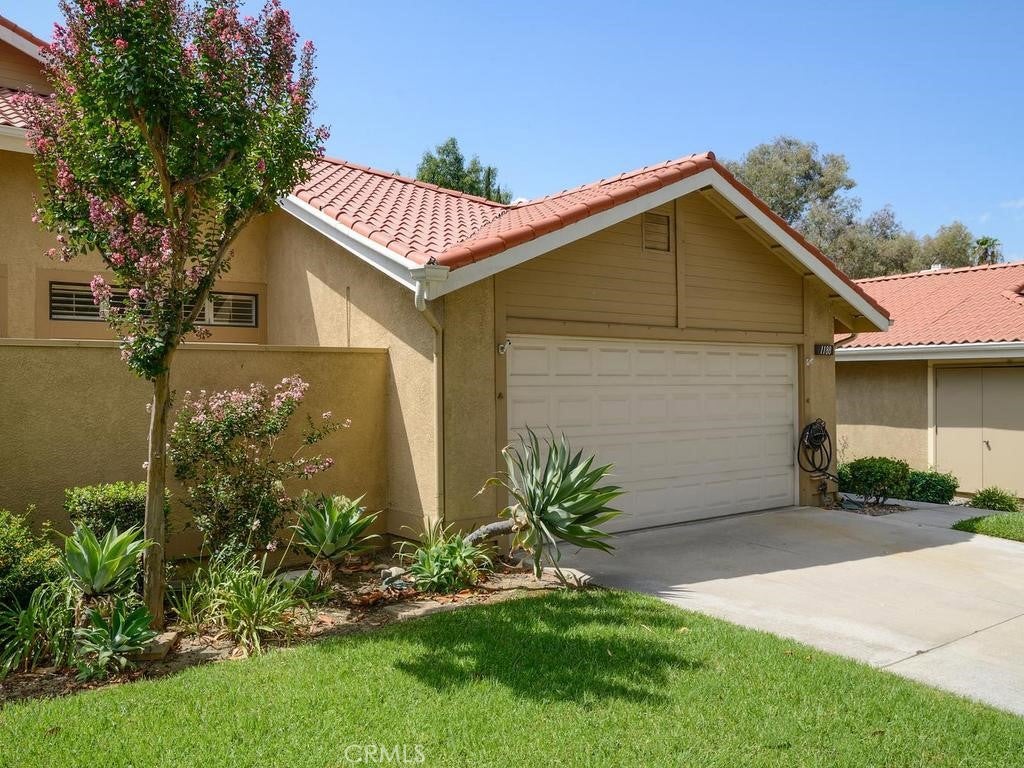
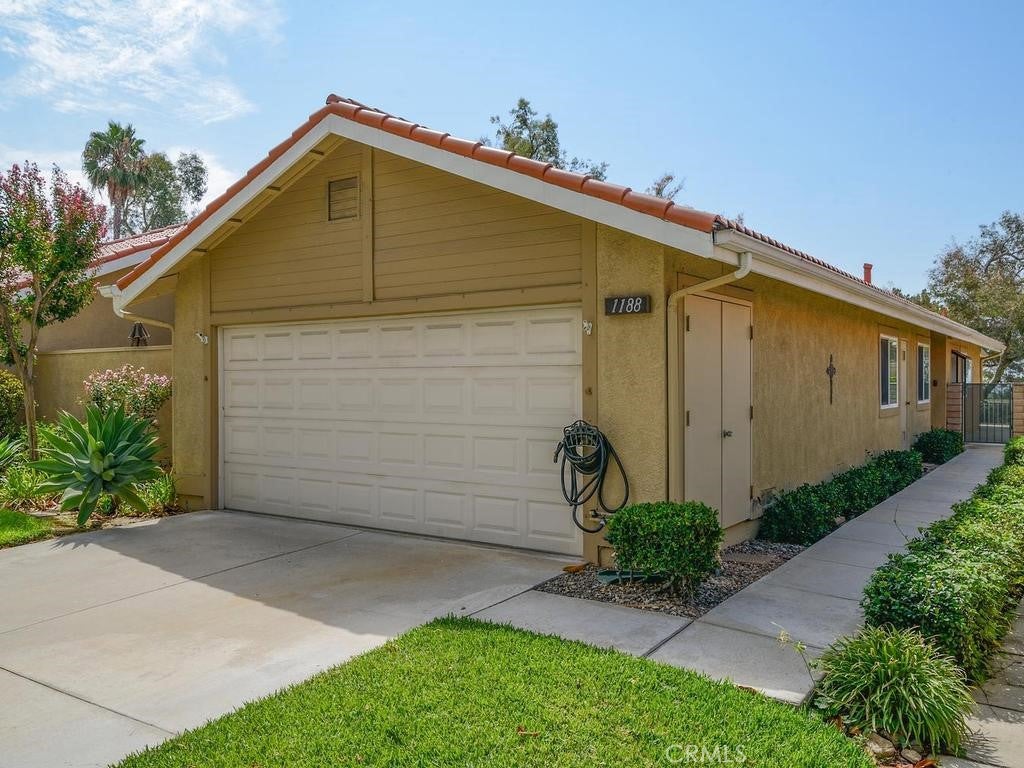
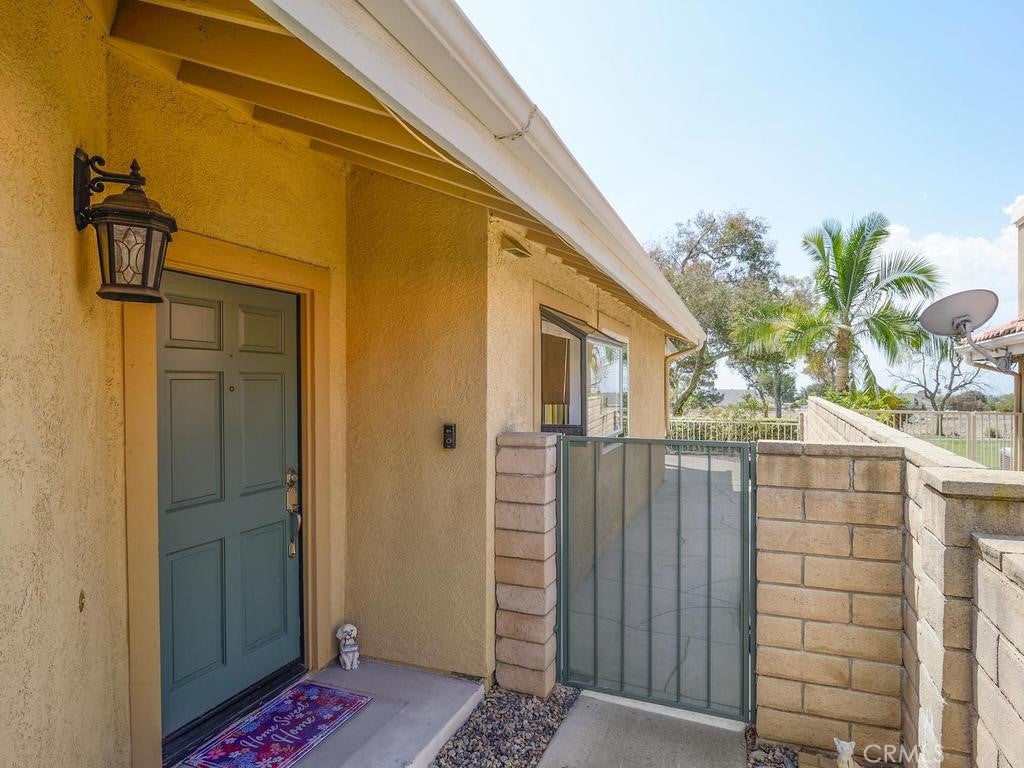
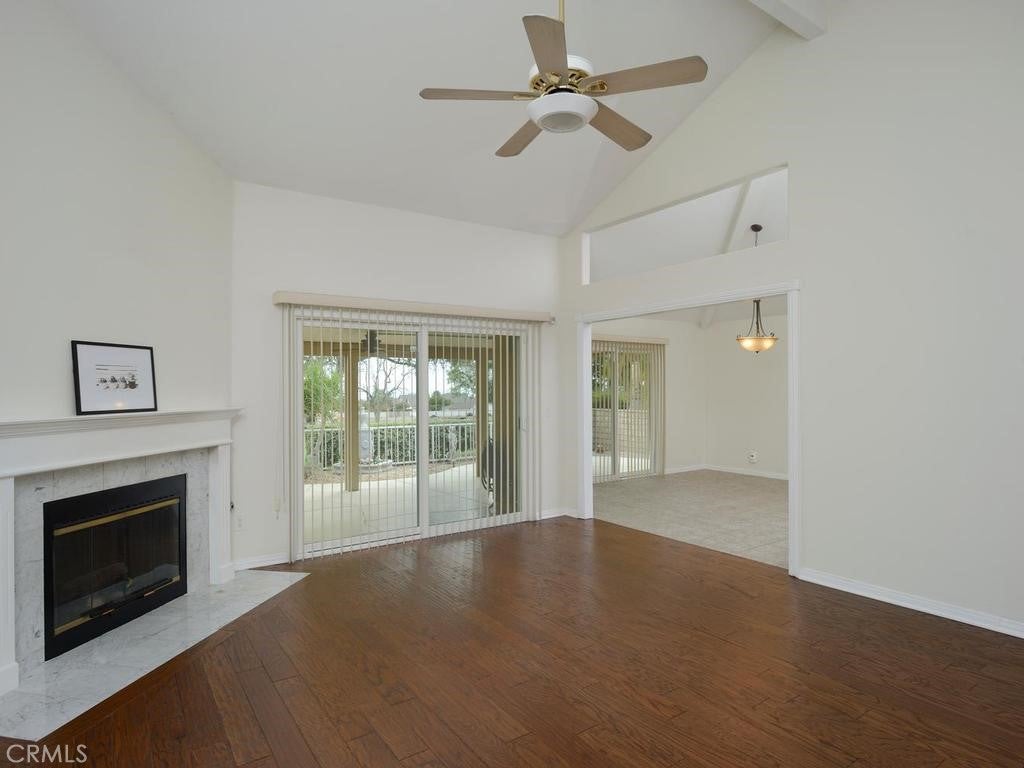
This lovely single -story condominium is located on the 12th fairway & offers leisure resort living at its finest. Quiet location, yet steps away from pool, spa area, tennis, pickleball courts & picnic area Primary bedroom features walk in closet and private courtyard. Great room with cozy fireplace and low maintenance engineered wood flooring ( in living room and one of the secondary bedrooms). Kitchen has a cheerful garden window, granite counters and a breakfast bar. All sliders and windows (except garden window) have been upgraded to dual pane for energy savings. Rear patio boasts an Alumawood patio cover with 2 ceiling fans. Upland Hills Estates community provides 3 pools, spas, 4 lighted tennis & pickleball courts plus picnic areas. One story condos at Upland Hills Estates are a rare find. Welcome to desirable and leisurely golf course living!!!!

Save
Ask
Hide
Share
Listing Snapshot
Bedrooms 
3
Total Baths 
2
Full Baths 
2
Partial Baths 
N/A
Inside Area (SqFt) 
1,685 sqft
Lot Size 
0.0459 Acres
Year Built 
1988
MLS® Number 
IV26160932
Status 
Sold
Property Tax 
N/A
HOA/Condo/Coop Fees 
$490 monthly
Sq Ft Source 
Assessor
Friends & Family
Recent Activity
yesterdayListing updated with changes from the MLS®
General Features
Acres 
0.0459
Attached Garage 
Yes
Direction Faces 
North
Disclosures 
CovenantsRestrictionsDisclosureHoaDisclosureHomeWarranty
Foundation 
Slab
Garage 
Yes
Garage Spaces 
2
Land Lease 
No
Levels 
One
Number Of Stories 
1
Parking 
AttachedConcreteDirect AccessDrivewayGarage Faces FrontGarageGarage Door OpenerPaved
Parking Spaces 
4
Pets 
Yes
Property Condition 
Updated/Remodeled
Property Sub Type 
Condominium
Security 
Security SystemCarbon Monoxide Detector(s)Security GateGated CommunitySmoke Detector(s)Security Lights
Sewer 
Public Sewer
Style 
Traditional
Utilities 
Electricity ConnectedNatural Gas ConnectedPhone AvailableSewer ConnectedWater Connected
Water Source 
Public
Interior Features
Appliances 
Convection OvenDishwasherDisposalGas OvenGas RangeGas Water HeaterIce MakerMicrowaveRefrigeratorSelf Cleaning OvenWater SoftenerVented Exhaust FanWater Heater
Cooling 
Central AirElectric
Fireplace 
Yes
Fireplace Features 
Gas StarterLiving Room
Flooring 
CarpetLaminate
Furnished 
Unfurnished
Heating 
Forced AirNatural Gas
Interior 
Beamed CeilingsBreakfast BarCeiling Fan(s)Cathedral Ceiling(s)Eat-in KitchenGranite CountersHigh CeilingsOpen FloorplanBarWalk-In Closet(s)
Laundry Features 
Washer HookupElectric Dryer HookupGas Dryer HookupInsideLaundry Room
Main Level Bedrooms 
3
Spa 
Yes
Window Features 
BlindsDouble Pane WindowsGarden Window(s)Plantation Shutters
Bathroom 
Features - Stone Counters
EntryFoyer 
Kitchen 
Laundry 
Living Room 
Master Bathroom 
Master Bedroom 
Other 
Features - Walk-In Closet(s)
Save
Ask
Hide
Share
Exterior Features
Fencing 
BlockWrought Iron
Lot Features 
Sprinklers In RearSprinklers In FrontLandscapedOn Golf Course
Patio And Porch 
CoveredPatio
Pool Features 
CommunityGuniteGas HeatHeatedIn GroundAssociation
Road Frontage 
Private Road
Roof 
Metal
Spa 
Yes
Spa Features 
GuniteHeatedIn Ground
View 
Golf Course
Waterview 
Golf Course
Windows/Doors 
BlindsDouble Pane WindowsGarden Window(s)Plantation Shutters
Community Features
Accessibility Features 
Safe Emergency Egress from HomeAccessible DoorsGrip-Accessible Features
Association Amenities 
Golf CourseMaintenance GroundsInsurancePicnic AreaPoolSpa/Hot TubSecurityTennis Court(s)Trash
Association Fee 
$465.0
Association Fee Frequency 
Monthly
Additional Association Fee 
$25.0
Additional Association Fee Frequency 
Monthly
Community Features 
GolfStreet LightsSidewalksGatedPool
MLS Area 
690 - Upland
School District 
Upland
Financing Terms Available 
CashConventional
Building Access 
1
Roads 
Paved
Schools
School District
Upland
Elementary School
Unknown
Middle School
Unknown
High School
Upland


This information is for your personal, non-commercial use and may not be used for any purpose other than to identify prospective properties you may be interested in purchasing. The display of MLS data is usually deemed reliable but is NOT guaranteed accurate by the MLS. Buyers are responsible for verifying the accuracy of all information and should investigate the data themselves or retain appropriate professionals. Information from sources other than the Listing Agent may have been included in the MLS data. Unless otherwise specified in writing, the Broker/Agent has not and will not verify any information obtained from other sources. The Broker/Agent providing the information contained herein may or may not have been the Listing and/or Selling Agent.
Neighborhood & Commute
Source: Walkscore
Disclosure: Community information and market data powered by Constellation Data Labs. Information is deemed reliable but not guaranteed.
Save
Ask
Hide
Share