

13747 ValeraVictorville, CA 92392
Mortgage Calculator
Monthly Payment (Est.)
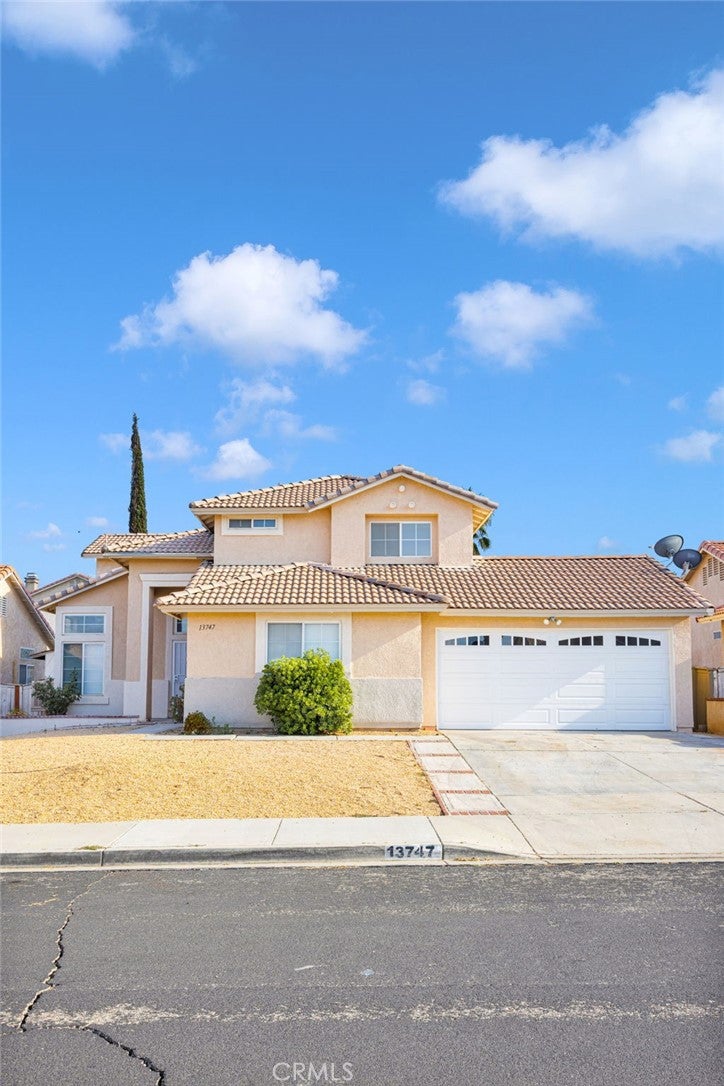
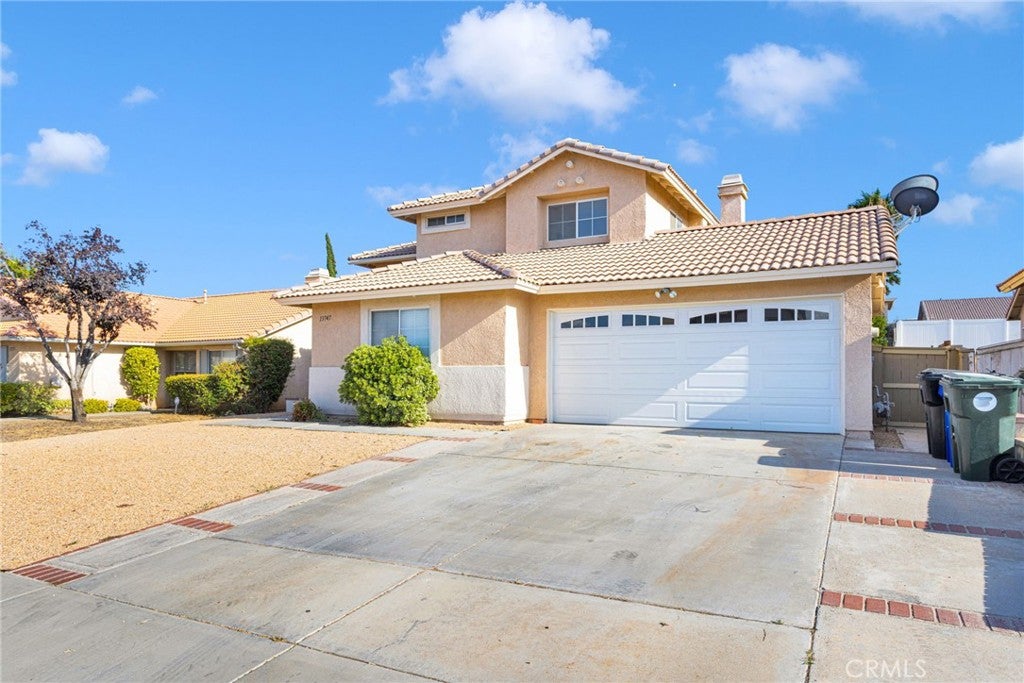
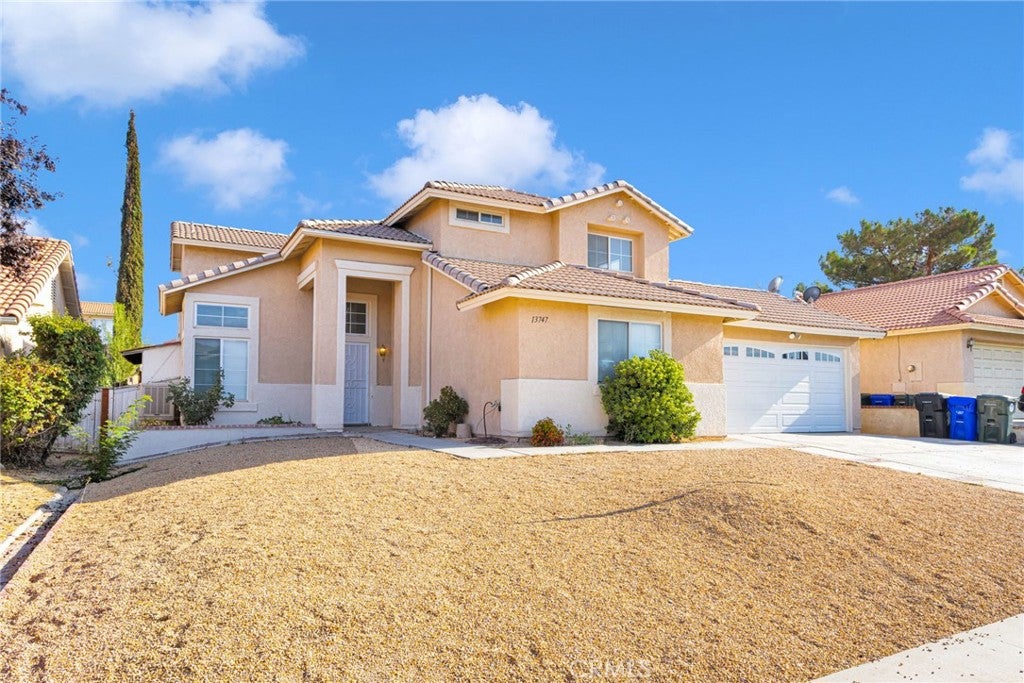
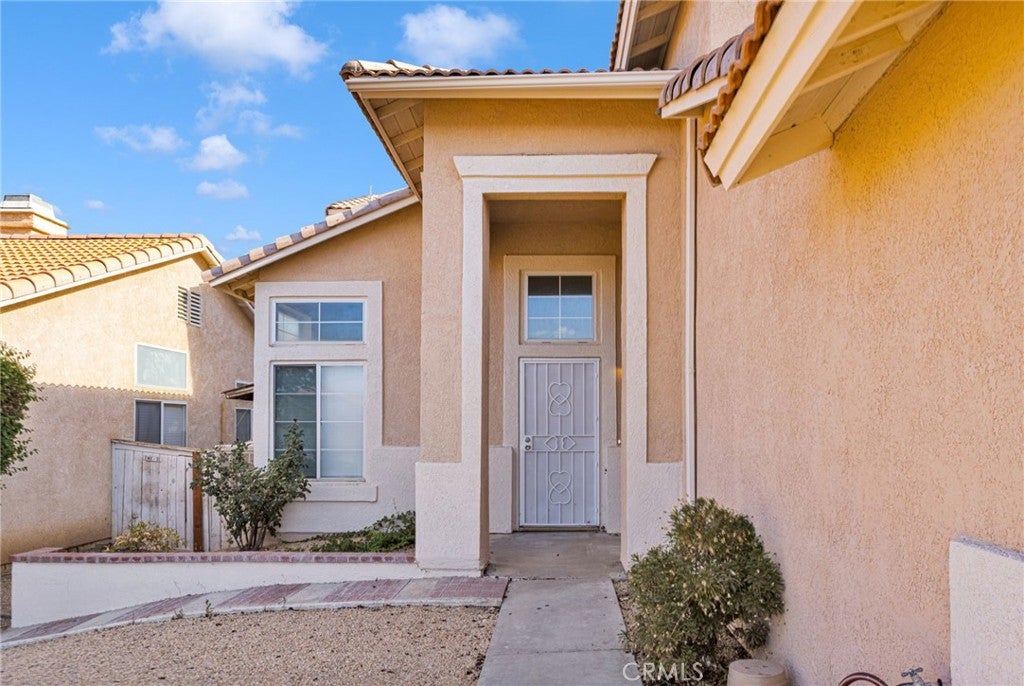
Enter an interest rate to see your estimated monthly payment.Beautifully Remodeled & Move-In Ready — Spacious 4-Bedroom Home with Bonus Spaces! Welcome to 13747 Valera Way, where modern updates meet comfortable, flexible living. This beautifully refreshed 4-bedroom, 3-bathroom home offers 2,132 square feet of living space and is ready for its next owners to move right in! Enjoy a beautifully remodeled kitchen, new vinyl flooring throughout the main living areas, premium carpeting in the bedrooms, fresh interior paint, updated lighting, and modern window blinds. With so many recent improvements already completed, you can settle in and start enjoying your new home from day one. The spacious floor plan includes a desirable downstairs bedroom and full bathroom, ideal for guests, extended family, or convenient main-level living. A permitted enclosed sunroom offers even more room to relax, entertain, or enjoy hobbies. The backyard also features a detached bonus studio structure with additional possibilities for flexible use. This structure is unpermitted, and buyers should verify allowable uses. Conveniently located near schools, shopping, dining, and commuter routes, this home combines fresh updates, practical living spaces, and exceptional versatility. Move-in ready, beautifully updated, and ready to welcome you home!
| 2 weeks ago | Price changed to $450,000 | |
| 2 weeks ago | Listing updated with changes from the MLS® | |
| 2 months ago | Status changed to Active | |
| 3 months ago | Listing first seen on site |

This information is for your personal, non-commercial use and may not be used for any purpose other than to identify prospective properties you may be interested in purchasing. The display of MLS data is usually deemed reliable but is NOT guaranteed accurate by the MLS. Buyers are responsible for verifying the accuracy of all information and should investigate the data themselves or retain appropriate professionals. Information from sources other than the Listing Agent may have been included in the MLS data. Unless otherwise specified in writing, the Broker/Agent has not and will not verify any information obtained from other sources. The Broker/Agent providing the information contained herein may or may not have been the Listing and/or Selling Agent.

Did you know? You can invite friends and family to your search. They can join your search, rate and discuss listings with you.