4048 9th Street, Riverside, CA, 92501

Save
Ask
Tour
Hide
Share
$535,000
52 Days On Site

4048 9th Street
Riverside, CA 92501

For Sale|Single Family Residence|Active
2
Beds
1
Total Bath
1
Full Bath
1,010
SqFt
$530
/SqFt
1911
Built
County:
Riverside
Listed by JOSEPH HUELSKAMP of EXP REALTY OF CALIFORNIA INC pwadvisor@gmail.com
Call Now: 951-203-4426
Is this the listing for you? We can help make it yours.
951-203-4426
4048 9th Street4048 9th Street4048 9th Street4048 9th Street
Save
Ask
Tour
Hide
Share

Mortgage Calculator

Monthly Payment (Est.)

$2,441
Calculator powered by Showcase IDX, a Constellation1 Company. Copyright ©2026 Information is deemed reliable but not guaranteed.

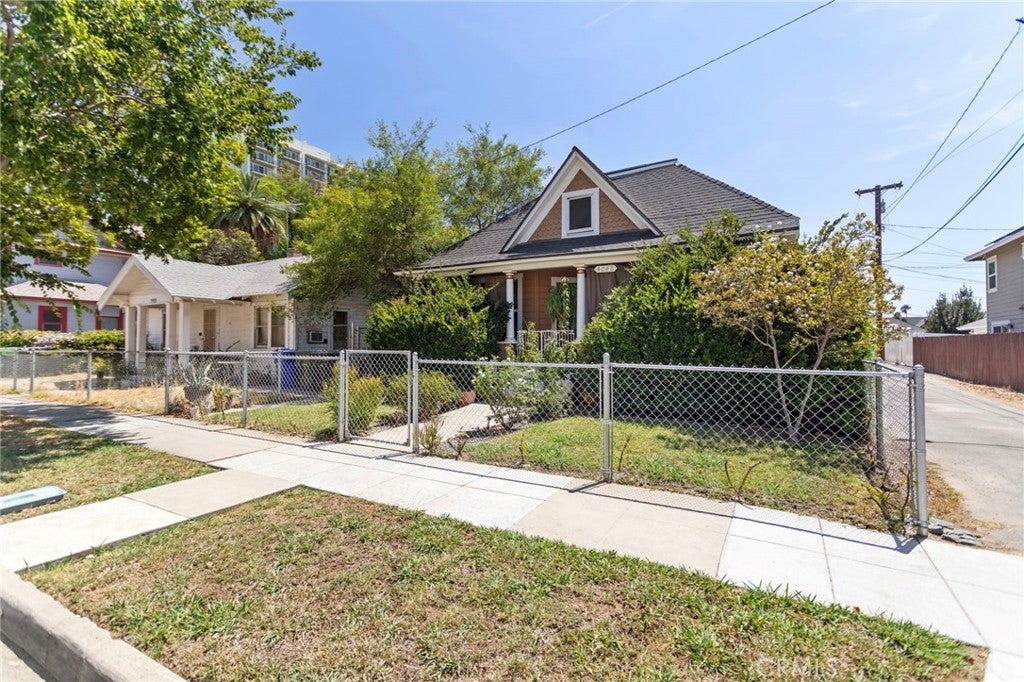
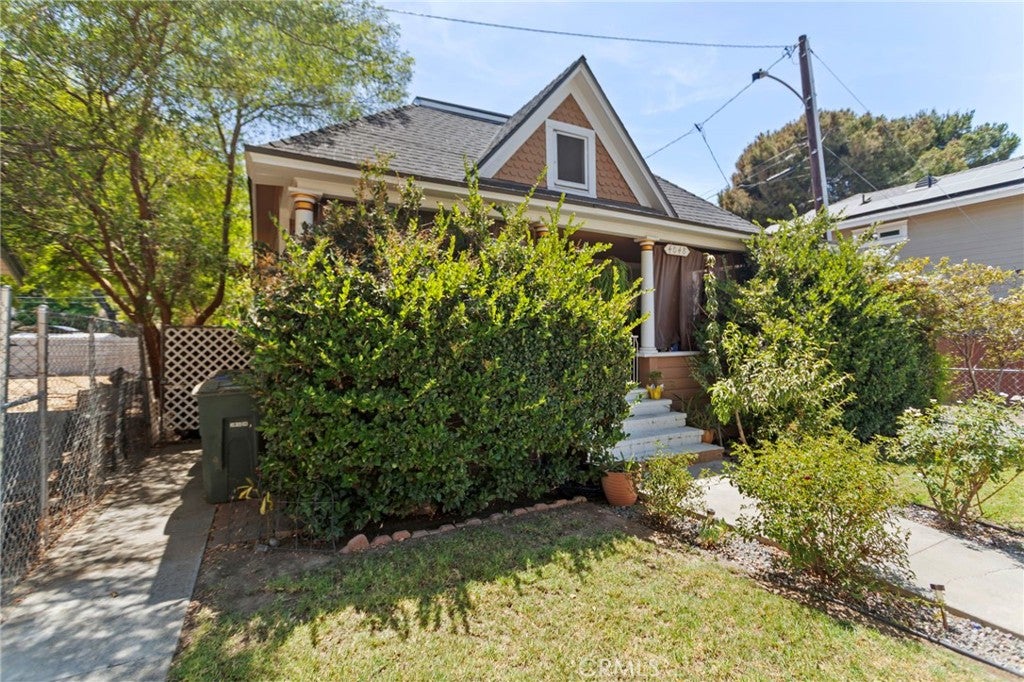
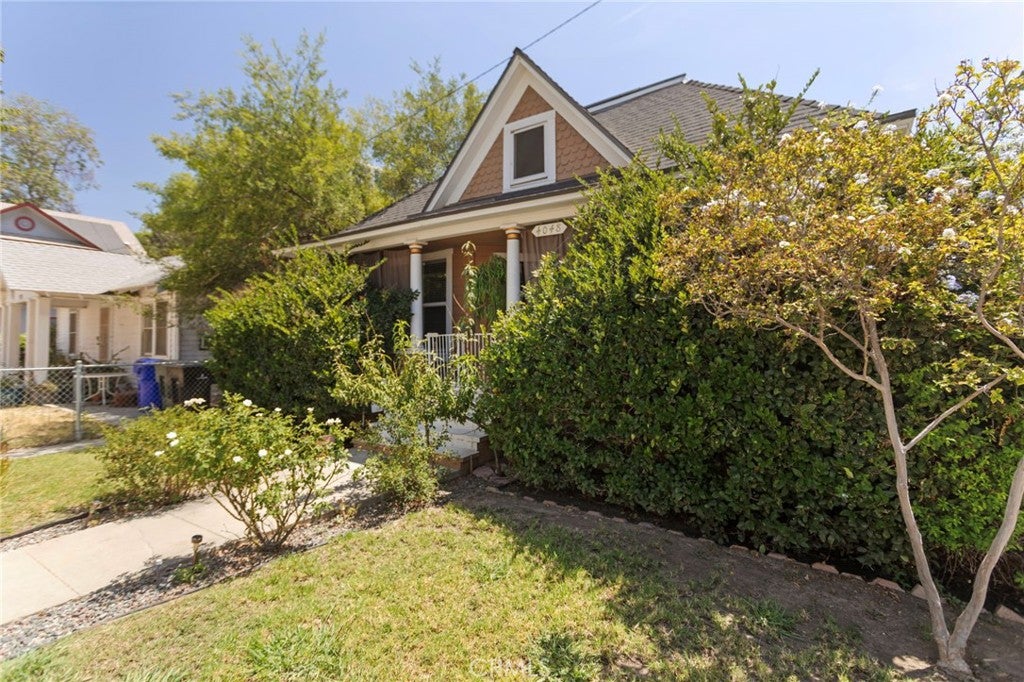
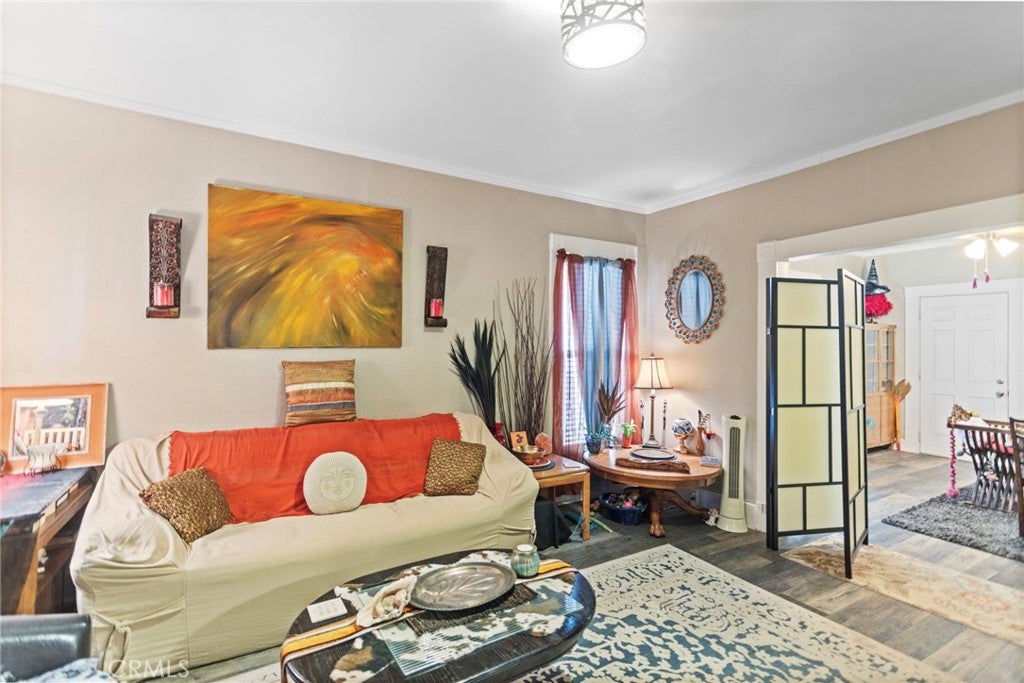
Rare R3 Zoned Bungalow in Downtown Riverside’s Raincross District! Backed by the Downtown Specific Plan, this premium R3 zoning offers unmatched investment flexibility. It is an ideal setup for a live/work layout, multi-family expansion, or high-demand downtown professional office industries—including law firms, accounting practices, real estate brokerages, insurance agencies, and medical or dental offices. The modernized 1,010+ sq ft interior features an open layout, an updated granite kitchen, a Jack-and-Jill bath, and an upgraded 200-amp panel ready for EV charging. Capital improvements include a newer roof, central HVAC, double-pane windows, a partial storage basement, and a low-maintenance paver backyard with secure two-vehicle parking. Attic Space nearly 700 square feet can be converted to additional living space or additional unit. Enjoy elite urban walkability blocks from The Mission Inn Hotel & Spa, Riverside Food Lab, courthouse districts, and local commerce.

Save
Ask
Tour
Hide
Share
Listing Snapshot
Price 
$535,000
Days On Site 
52 Days
Bedrooms 
2
Inside Area (SqFt) 
1,010 sqft
Total Baths 
1
Full Baths 
1
Partial Baths 
N/A
Lot Size 
0.07 Acres
Year Built 
1911
MLS® Number 
IV26164090
Status 
Active
Property Tax 
N/A
HOA/Condo/Coop Fees 
N/A
Sq Ft Source 
Assessor
Friends & Family
Recent Activity
4 weeks agoPrice changed to $535,000
4 weeks agoListing updated with changes from the MLS®
2 months agoListing first seen on site
General Features
Acres 
0.07
Foundation 
Raised
Land Lease 
No
Levels 
One
Number Of Stories 
1
Parking 
On StreetSee Remarks
Parking Spaces 
2
Property Sub Type 
Single Family Residence
Sewer 
Public Sewer
Special Circumstances 
Standard
Style 
Bungalow
Utilities 
Cable AvailableElectricity AvailableElectricity ConnectedNatural Gas AvailableNatural Gas ConnectedPhone AvailableSewer AvailableSewer ConnectedSee RemarksWater AvailableWater Connected
Water Source 
Public
Interior Features
Appliances 
Gas OvenGas RangeMicrowaveRefrigeratorWater Heater
Basement 
Cooling 
Central Air
Fireplace Features 
None
Flooring 
LaminateTile
Heating 
Central
Interior 
Ceiling Fan(s)Eat-in KitchenGranite CountersOpen FloorplanPantry
Laundry Features 
Washer HookupElectric Dryer HookupGas Dryer HookupLaundry Room
Main Level Bedrooms 
2
Window Features 
BlindsDouble Pane Windows
Attic 
Bathroom 
Bedroom 
Dining Room 
EntryFoyer 
Kitchen 
Laundry 
Living Room 
Loft 
Pantry 
Save
Ask
Tour
Hide
Share
Exterior Features
Exterior 
Lighting
Fencing 
Chain LinkCross Fenced
Lot Features 
Rectangular Lot
Patio And Porch 
CoveredFront PorchPatioPorch
Pool Features 
None
Road Frontage 
City Street
Roof 
CompositionShingle
Spa Features 
None
View 
City Lights
Waterview 
City Lights
Windows/Doors 
BlindsDouble Pane Windows
Community Features
Community Features 
Sidewalks
MLS Area 
252 - Riverside
School District 
Riverside Unified
Financing Terms Available 
CashConventionalContractFHASubmitUSDA LoanVA Loan
Building Access 
1
Roads 
Paved
Schools
School District
Riverside Unified
Elementary School
Bryant
Middle School
Central
High School
Polytechnic


This information is for your personal, non-commercial use and may not be used for any purpose other than to identify prospective properties you may be interested in purchasing. The display of MLS data is usually deemed reliable but is NOT guaranteed accurate by the MLS. Buyers are responsible for verifying the accuracy of all information and should investigate the data themselves or retain appropriate professionals. Information from sources other than the Listing Agent may have been included in the MLS data. Unless otherwise specified in writing, the Broker/Agent has not and will not verify any information obtained from other sources. The Broker/Agent providing the information contained herein may or may not have been the Listing and/or Selling Agent.

Neighborhood & Commute
Source: Walkscore
Disclosure: Community information and market data powered by Constellation Data Labs. Information is deemed reliable but not guaranteed.
Save
Ask
Tour
Hide
Share