

34096 Lady Fern CourtLake Elsinore, CA 92532
Mortgage Calculator
Monthly Payment (Est.)
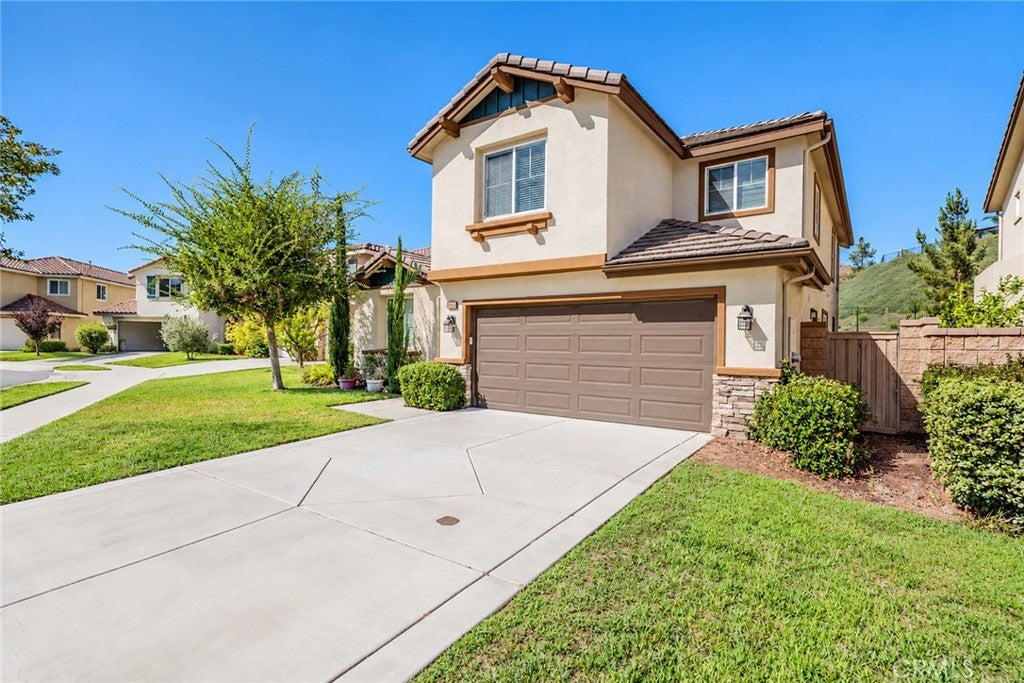
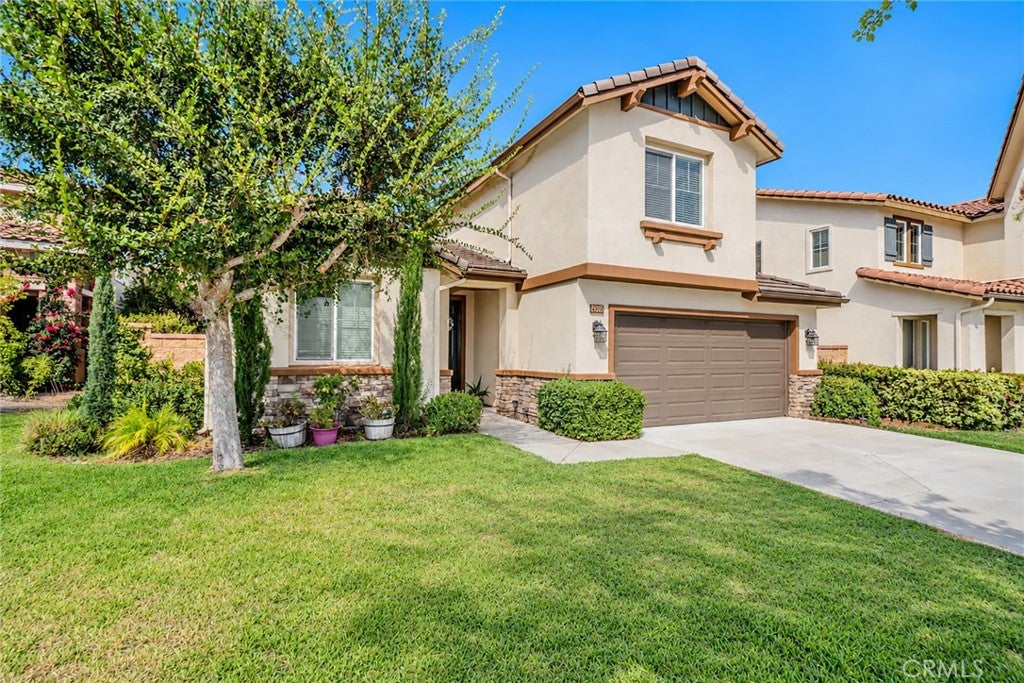
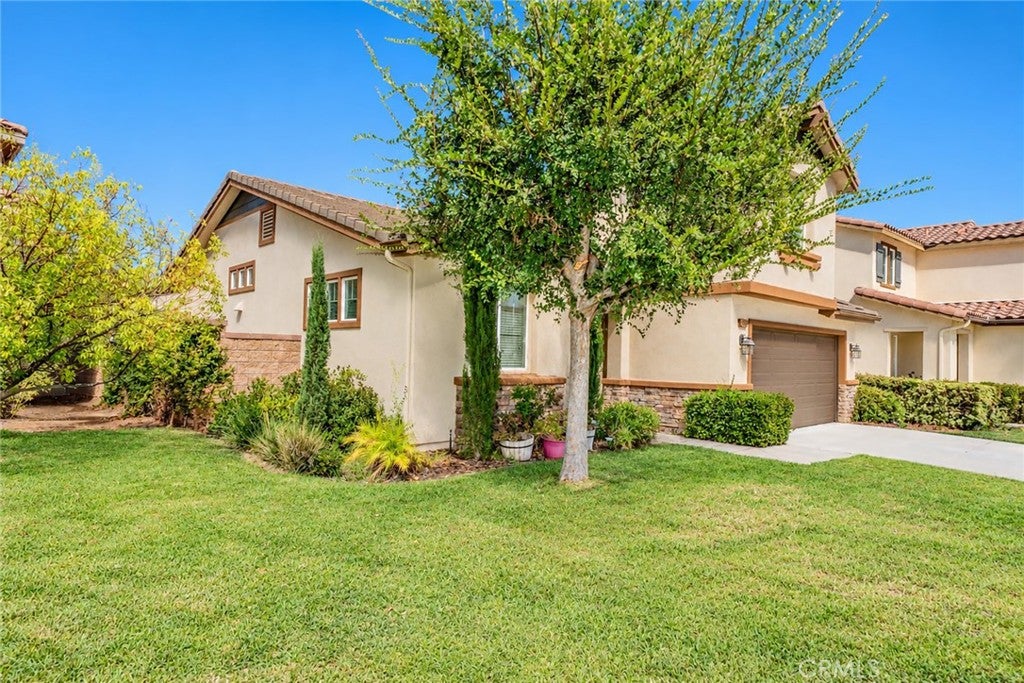
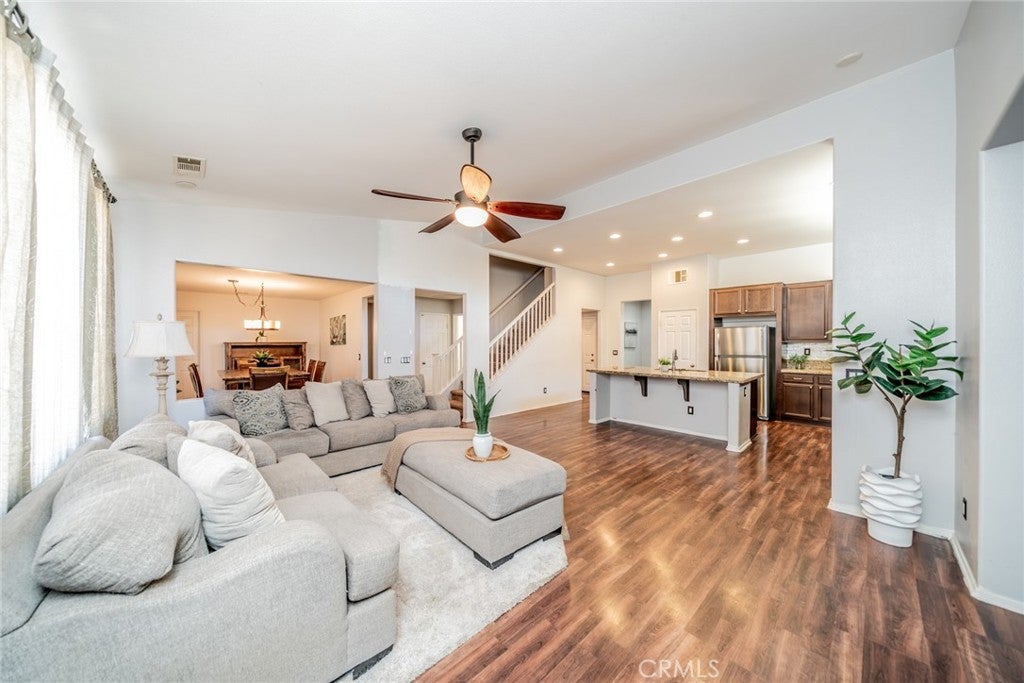
Enter an interest rate to see your estimated monthly payment.Beautiful Cul-de-Sac Home with an Oversized Pool-Size Lot in the Highly Desirable Canyon Hills Community! PRICED for a QUICK SALE, this spacious home offers an open-concept floor plan perfect for everyday living and entertaining. The gourmet kitchen features an oversized granite island with bar seating, granite countertops, stainless steel appliances, dark wood cabinetry, and a walk-in pantry, all opening to the large family and dining rooms. The main floor includes a versatile office/bonus room that can serve as a 5th bedroom, a large bedroom, and a full bathroom—ideal for guests or multi-generational living. Upstairs you’ll find two bedrooms, a full bath with dual sink, and a SPACIOUS Master Bedroom and Master bathroom with a soaking tub, separate walk-in shower, dual vanities, and dual walk-in closets. Step outside to the huge pool-size backyard, a blank canvas ready to become your dream outdoor retreat. Enjoy Canyon Hills’ outstanding amenities, including four community pools, parks, sports fields, a dog park, and nearby schools, all within walking distance. Conveniently located between the I-15 and I-215 freeways, with shopping and dining just minutes away. Move-in ready, incredible value, and endless potential—don’t miss this opportunity! make this your home sweet home!!!!!!!
| 3 weeks ago | Status changed to Active Under Contract | |
| 3 weeks ago | Listing updated with changes from the MLS® | |
| 2 months ago | Listing first seen on site |

This information is for your personal, non-commercial use and may not be used for any purpose other than to identify prospective properties you may be interested in purchasing. The display of MLS data is usually deemed reliable but is NOT guaranteed accurate by the MLS. Buyers are responsible for verifying the accuracy of all information and should investigate the data themselves or retain appropriate professionals. Information from sources other than the Listing Agent may have been included in the MLS data. Unless otherwise specified in writing, the Broker/Agent has not and will not verify any information obtained from other sources. The Broker/Agent providing the information contained herein may or may not have been the Listing and/or Selling Agent.

Did you know? You can invite friends and family to your search. They can join your search, rate and discuss listings with you.