

10415 CharlestonRiverside, CA 92503
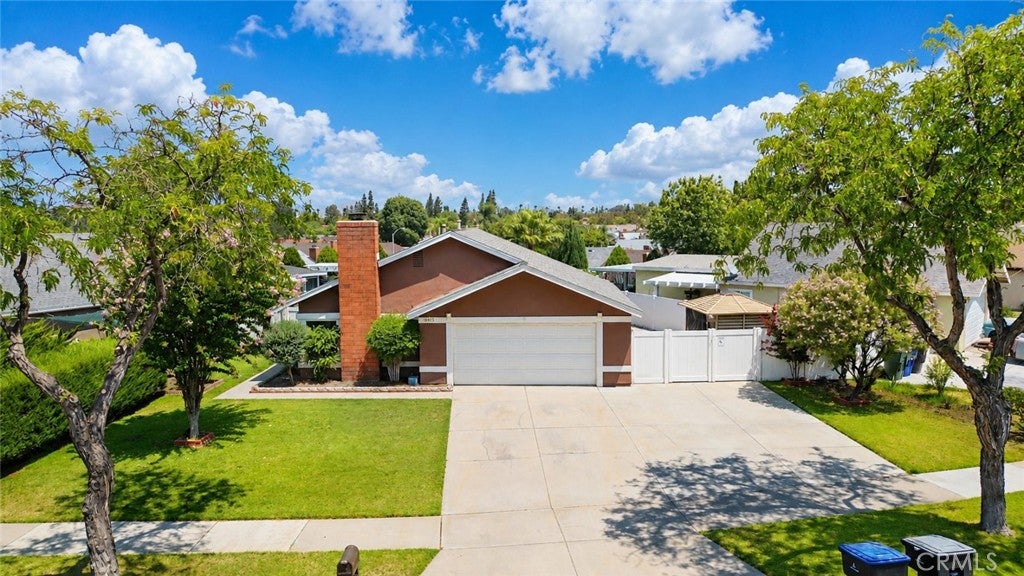
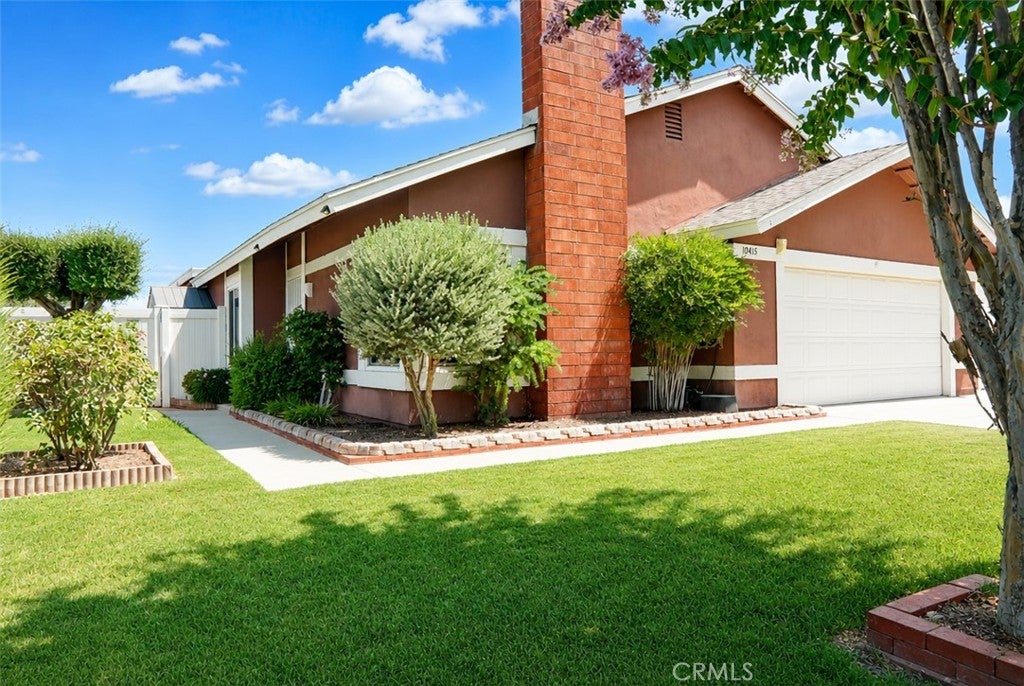
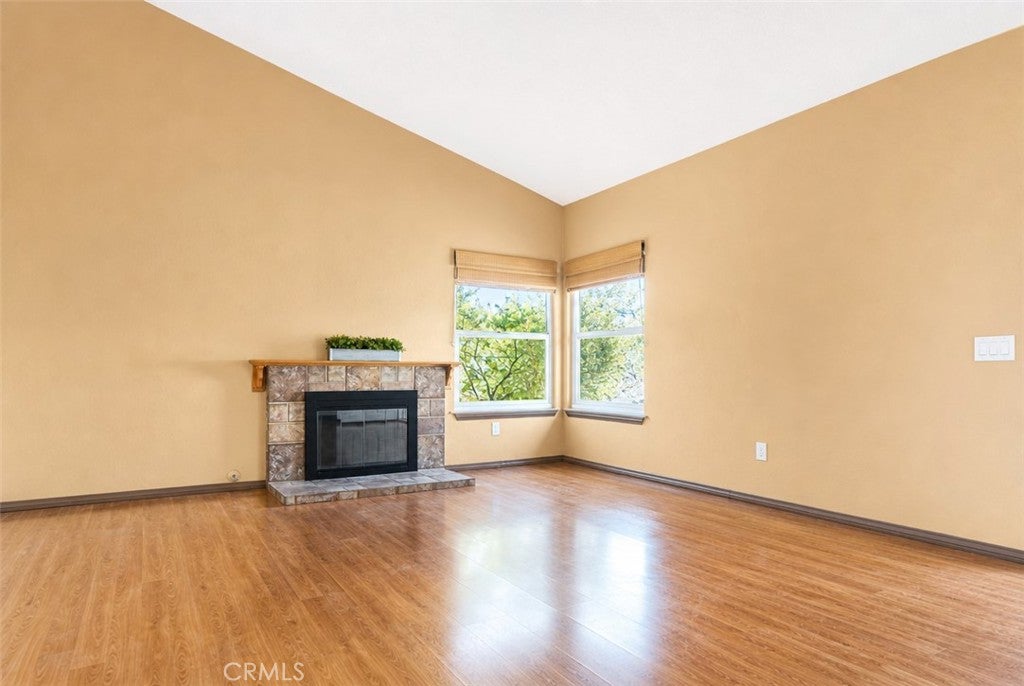
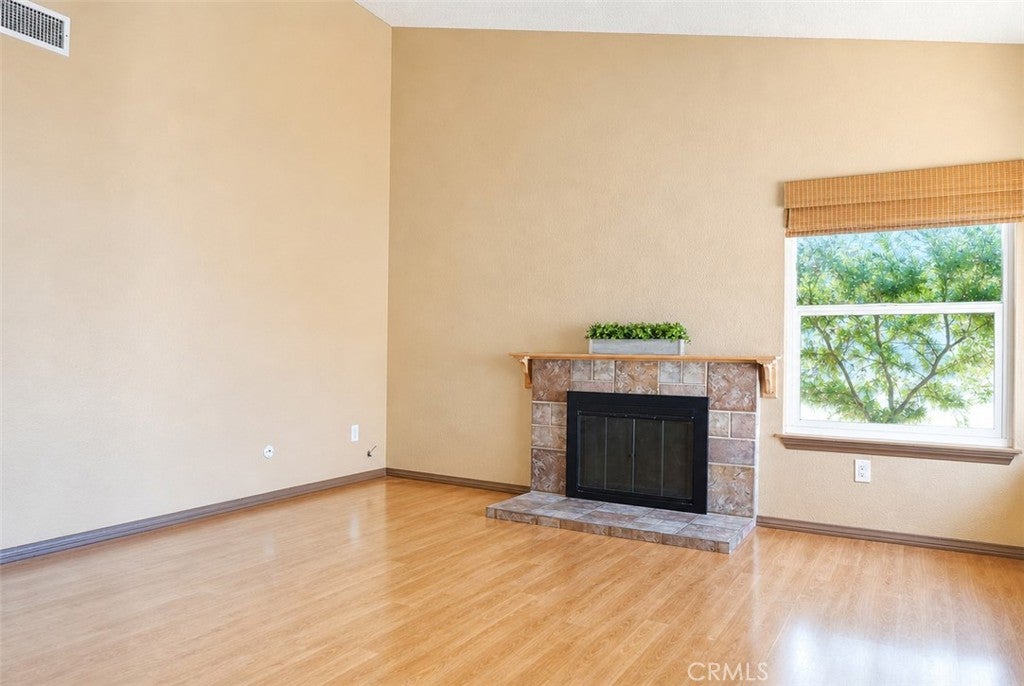
Welcome to this beautifully maintained single-story home in the highly desirable La Sierra neighborhood of Riverside. Offering 4 bedrooms and 2 bathrooms, this inviting residence combines comfort, functionality, and an unbeatable location with no HOA. Inside, you'll find wood flooring throughout the main living areas, complemented by travertine tile in the kitchen, which features granite countertops and all stainless steel appliances. The well-maintained primary bathroom was thoughtfully updated in 2018, while ceiling fans throughout the bedrooms provide everyday comfort. Additional upgrades include dual-pane Milgard windows, hardwired network cable, a roof replaced in 2017, and both the water heater and A/C condenser replaced in 2024. Step outside to a spacious backyard featuring a covered patio, grass, and a dedicated hookup for a future hot tub, perfect for entertaining, relaxing, or enjoying Southern California's outdoor lifestyle. The property also offers potential RV parking and includes three storage sheds, all of which are included in the sale. Conveniently located near parks, shopping, schools, and easy freeway access, this move-in-ready home is an exceptional opportunity in one of Riverside's most sought-after neighborhoods.
| 4 days ago | Listing updated with changes from the MLS® |

This information is for your personal, non-commercial use and may not be used for any purpose other than to identify prospective properties you may be interested in purchasing. The display of MLS data is usually deemed reliable but is NOT guaranteed accurate by the MLS. Buyers are responsible for verifying the accuracy of all information and should investigate the data themselves or retain appropriate professionals. Information from sources other than the Listing Agent may have been included in the MLS data. Unless otherwise specified in writing, the Broker/Agent has not and will not verify any information obtained from other sources. The Broker/Agent providing the information contained herein may or may not have been the Listing and/or Selling Agent.

Did you know? You can invite friends and family to your search. They can join your search, rate and discuss listings with you.