

1456 E Philadelphia St Spc 184Ontario, CA 91761
Mortgage Calculator
Monthly Payment (Est.)
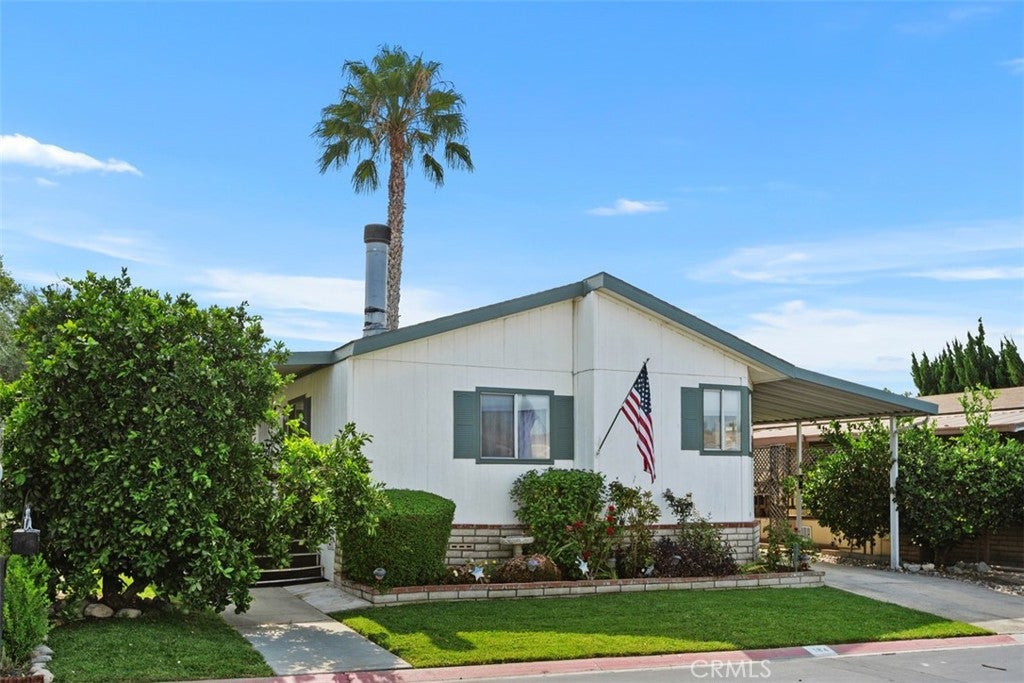
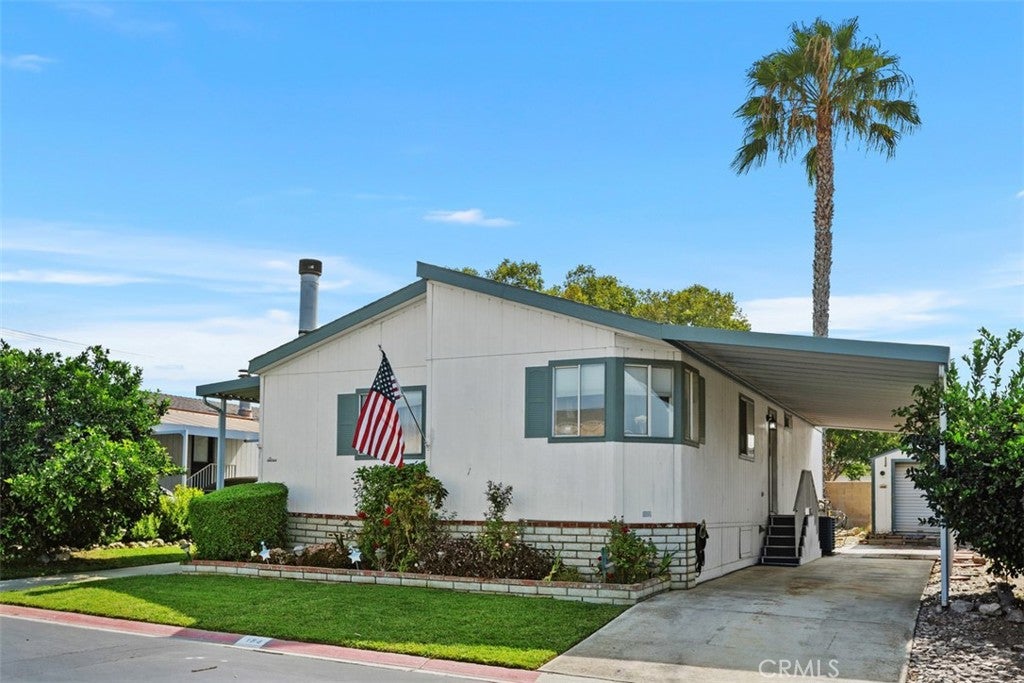
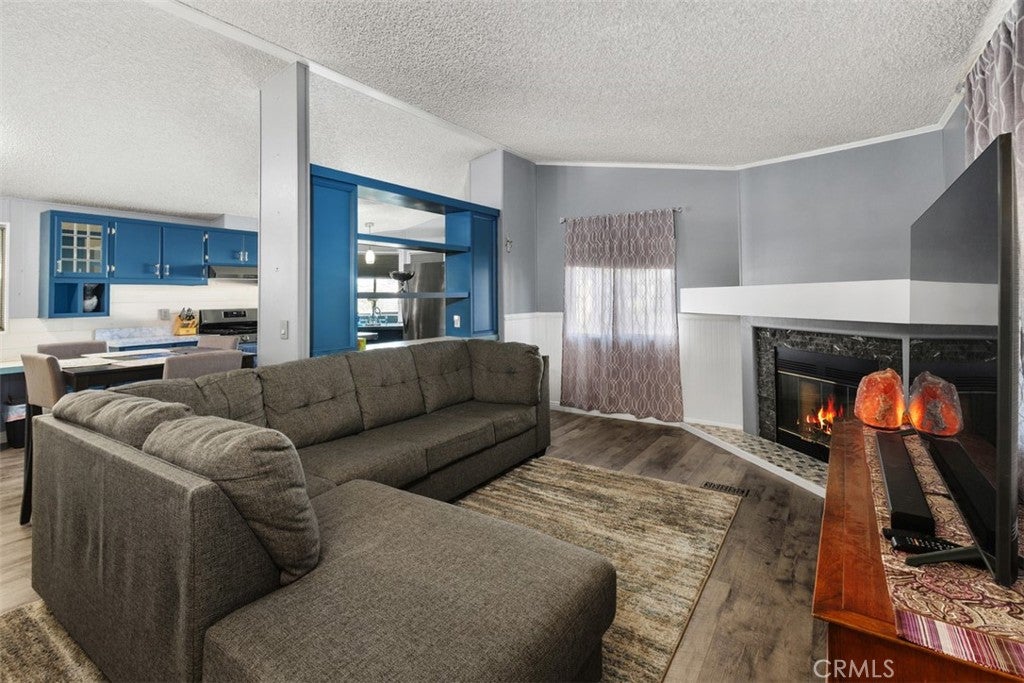
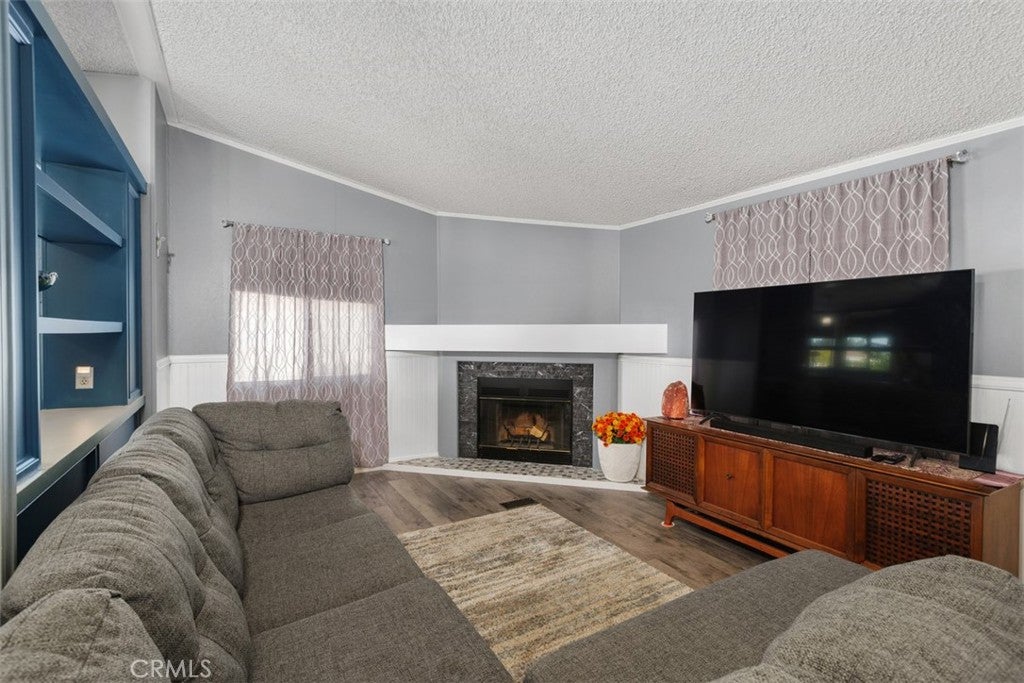
$639Experience elevated living in this beautifully updated 3-bedroom, 2-bathroom residence nestled within the highly sought-after Rancho Ontario community. Thoughtfully designed with comfort and style in mind, this inviting home showcases a desirable semi-open floor plan that effortlessly connects the kitchen and dining area, creating an ideal space for both everyday living and entertaining. The spacious primary suite serves as a private retreat, featuring a tastefully remodeled walk-in shower with modern finishes. The guest bathroom has also been elegantly updated with its own contemporary walk-in shower, offering both style and functionality. The welcoming living room is centered around a stunning fireplace, adding warmth and sophistication to the home's inviting ambiance. Updated flooring flows throughout the interior, complemented by stylish tile flooring in both bathrooms. Ceiling fans in every bedroom provide year-round comfort. Step outside to enjoy the expansive open porch, the perfect setting to relax and take in the peaceful surroundings. The generously sized lot is adorned with mature avocado and orange trees, creating a picturesque outdoor space to enjoy fresh fruit and natural beauty. Additional highlights include a spacious storage shed and a covered carport accommodating up to two small vehicles. Located in one of the area's most desirable communities, this exceptional home offers the perfect blend of modern updates, timeless charm, and everyday convenience. Please note that appliances are not included in the sale. Newly renovated amenities await you offering a heated pool and spa opened year-round, a hall to host any event, our clubhouse offers a billiards room, card table room, a fitness room as well as a gym and a lounge area to just sit and relax. The Park also offers an active area with two pickleball courts, bocce ball and we didn't forget about your fur babies, two dog parks. Don't miss out on the opportunity to call this beauty your home.
| a month ago | Status changed to Pending | |
| a month ago | Listing updated with changes from the MLS® | |
| 2 months ago | Listing first seen on site |

This information is for your personal, non-commercial use and may not be used for any purpose other than to identify prospective properties you may be interested in purchasing. The display of MLS data is usually deemed reliable but is NOT guaranteed accurate by the MLS. Buyers are responsible for verifying the accuracy of all information and should investigate the data themselves or retain appropriate professionals. Information from sources other than the Listing Agent may have been included in the MLS data. Unless otherwise specified in writing, the Broker/Agent has not and will not verify any information obtained from other sources. The Broker/Agent providing the information contained herein may or may not have been the Listing and/or Selling Agent.

Did you know? You can invite friends and family to your search. They can join your search, rate and discuss listings with you.