29253 Greenbrier Place, Highland, CA, 92346

Save
Ask
Tour
Hide
Share
$814,999
53 Days On Site

29253 Greenbrier Place
Highland, CA 92346

For Sale|Single Family Residence|Active
4
Beds
3
Total Baths
3
Full Baths
2,220
SqFt
$367
/SqFt
1989
Built
County:
San Bernardino
Listed by CHERYL BOWDISH of COLDWELL BANKER REALTY cheryl.bowdish@cbrealty.com
Call Now: 951-203-4426
Is this the listing for you? We can help make it yours.
951-203-4426
Upcoming Open Houses
Sun, Sep 20, 12:00 PM - 3:30 PM
29253 Greenbrier Place29253 Greenbrier Place29253 Greenbrier Place29253 Greenbrier Place
Save
Ask
Tour
Hide
Share

Mortgage Calculator

Monthly Payment (Est.)

$3,718
Calculator powered by Showcase IDX, a Constellation1 Company. Copyright ©2026 Information is deemed reliable but not guaranteed.

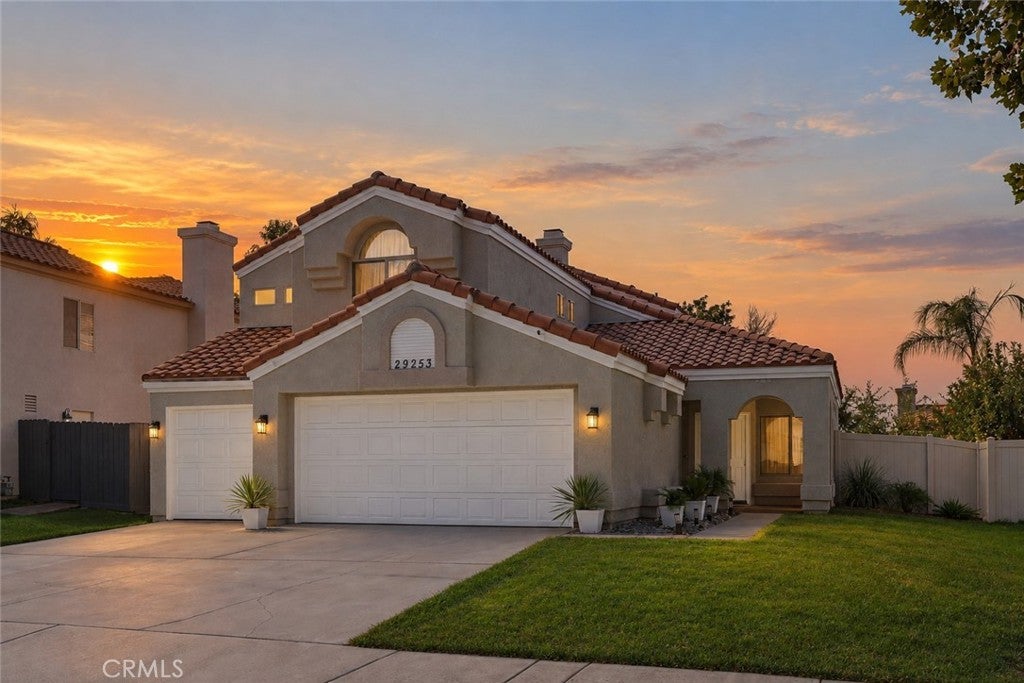
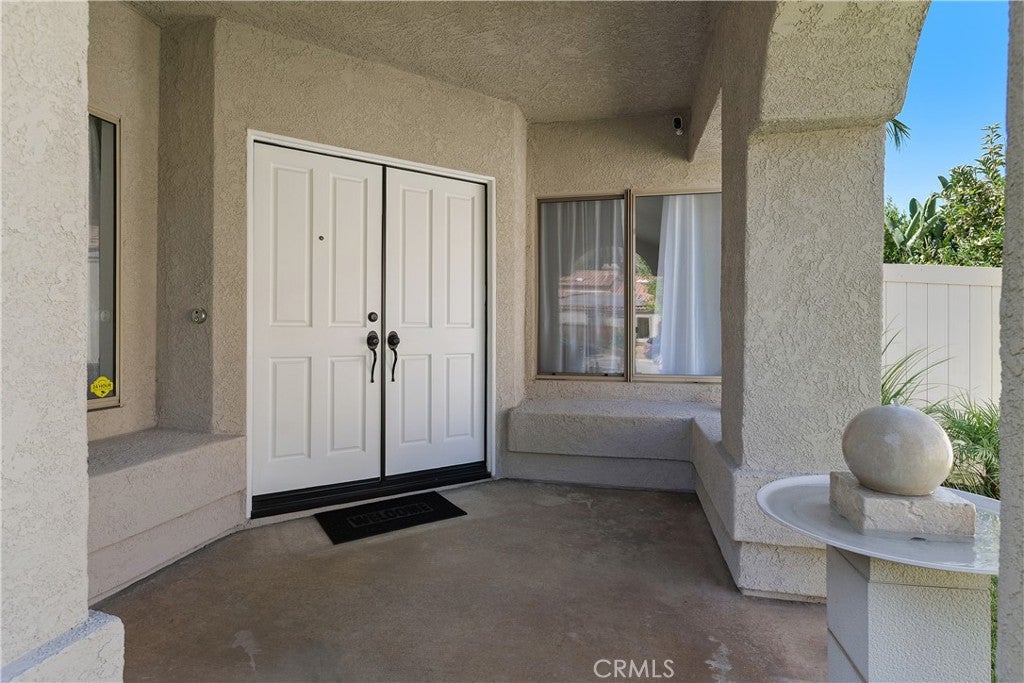
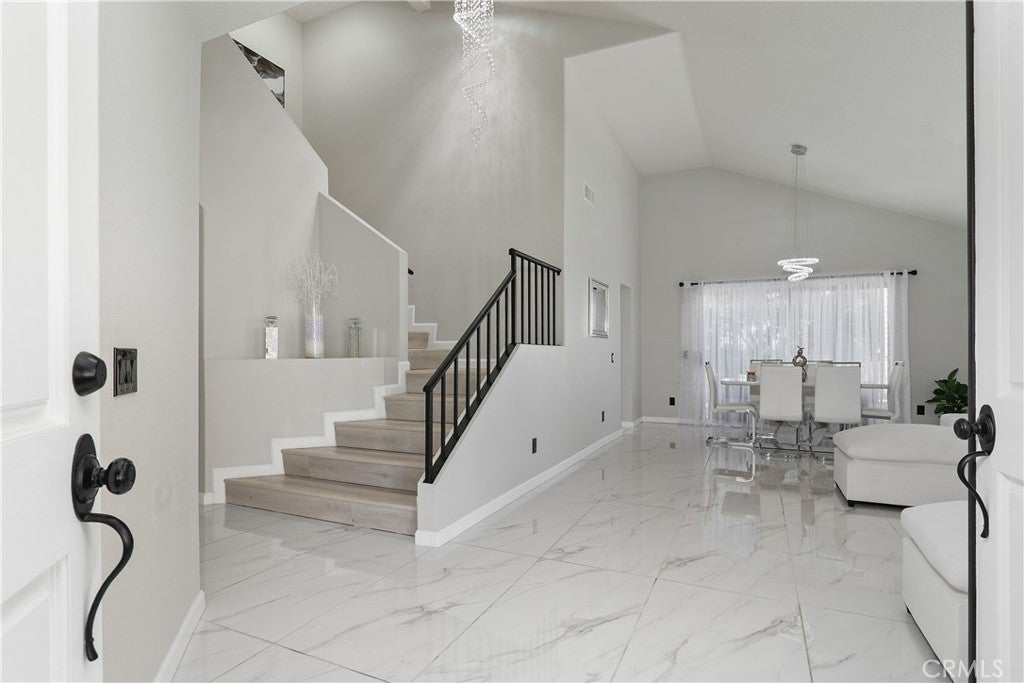
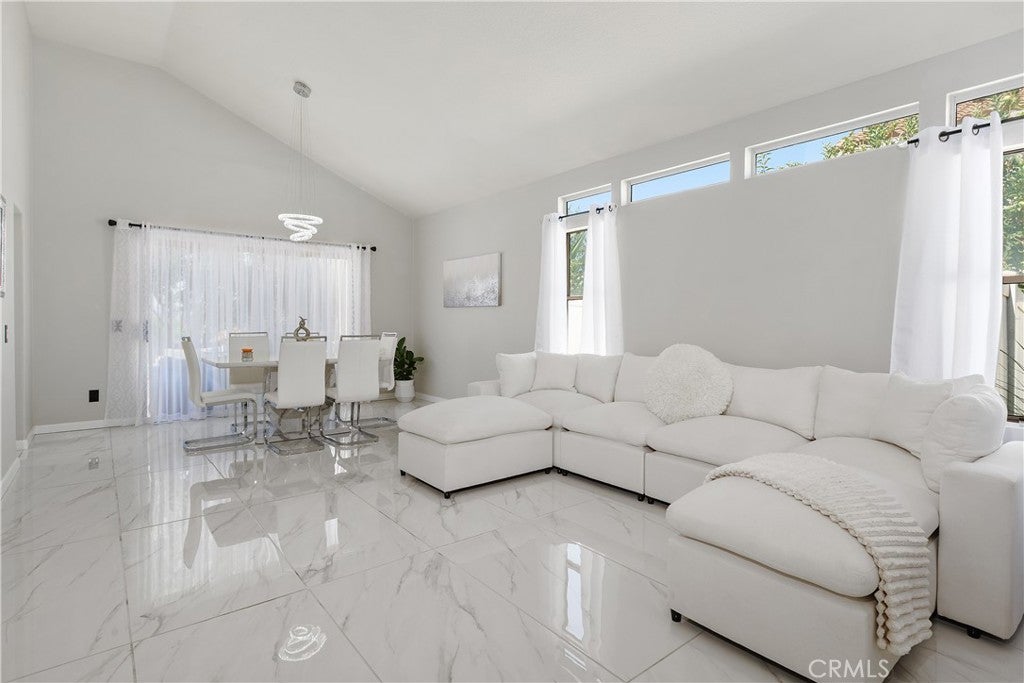
New Price, Same Exceptional Home. Some homes simply make everyday living feel easier and this beautifully remodeled East Highland Ranch residence does just that. From the moment you step inside, the inviting layout, updated finishes, and thoughtful improvements create a home that feels both polished and comfortable. The open-concept kitchen is designed for connecting with family and friends, featuring designer countertops, a premium backsplash, upgraded fixtures, and a natural flow into the family room, where a beautifully updated fireplace adds warmth and character. Elegant flooring extends throughout both levels, while remodeled bathrooms bring a clean, modern feel to the home. The versatile floor plan includes a main-level bedroom and full bath, offering flexibility for guests, extended family, or a home office. Upstairs, the oversized primary suite provides a private retreat with an updated ensuite featuring dual vanities, soaking tub, separate shower, and private water closet. The adjoining bonus room is currently being used as an expansive walk-in closet, but its generous size allows it to evolve with your needs. Outside, the private backyard is ready for both quiet mornings and casual gatherings, with newer fencing, a dedicated sitting area, and a pergola equipped with a TV mount and ceiling fan. A finished three-car garage and separate laundry room add everyday practicality. And then there’s the East Highland Ranch lifestyle: resort-style pools and spas, clubhouse, pickleball and tennis courts, parks, trails, and more all within a community known for its amenities and low HOA. Beautifully updated, move-in ready, and offering a renewed opportunity to make it your own, this is a home worth seeing.

Save
Ask
Tour
Hide
Share
Listing Snapshot
Price 
$814,999
Days On Site 
53 Days
Bedrooms 
4
Inside Area (SqFt) 
2,220 sqft
Total Baths 
3
Full Baths 
3
Partial Baths 
N/A
Lot Size 
0.1374 Acres
Year Built 
1989
MLS® Number 
IV26165043
Status 
Active
Property Tax 
N/A
HOA/Condo/Coop Fees 
$158 monthly
Sq Ft Source 
Assessor
Friends & Family
Recent Activity
4 days agoPrice changed to $814,999
4 days agoListing updated with changes from the MLS®
2 months agoListing first seen on site
General Features
Acres 
0.1374
Attached Garage 
Yes
Disclosures 
CovenantsRestrictionsDisclosureHoaDisclosure
Garage 
Yes
Garage Spaces 
3
Land Lease 
No
Levels 
Two
Number Of Stories 
2
Parking 
AttachedDirect AccessDrivewayGarage Faces FrontGarage
Parking Spaces 
6
Pets 
Yes
Property Condition 
Updated/Remodeled
Property Sub Type 
Single Family Residence
Security 
Security SystemCarbon Monoxide Detector(s)Fire Sprinkler SystemSmoke Detector(s)
Sewer 
Public Sewer
Special Circumstances 
Standard
Style 
SeeRemarks
Utilities 
Cable ConnectedElectricity ConnectedNatural Gas ConnectedSewer ConnectedWater Connected
Water Source 
Public
Interior Features
Appliances 
DishwasherGas CooktopGas OvenGas Water HeaterMicrowaveSelf Cleaning OvenWater HeaterInstant Hot Water
Cooling 
Central Air
Fireplace 
Yes
Fireplace Features 
Family Room
Flooring 
TileVinyl
Heating 
CentralFireplace(s)
Interior 
Eat-in KitchenHigh CeilingsOpen FloorplanRecessed LightingEntrance FoyerWalk-In Closet(s)
Laundry Features 
Washer HookupElectric Dryer HookupGas Dryer HookupInsideLaundry Room
Main Level Bedrooms 
1
Spa 
Yes
Window Features 
Window CoveringsDrapesScreens
Bathroom 
Features - Soaking Tub
Bedroom 
Dining Room 
EntryFoyer 
Family Room 
Foyer 
Kitchen 
Laundry 
Living Room 
Master Bedroom 
Other 
Features - Walk-In Closet(s)
Save
Ask
Tour
Hide
Share
Exterior Features
Construction Details 
Stucco
Fencing 
VinylWood
Lot Features 
Back YardSprinklers In FrontLandscaped
Other Structures 
Gazebo
Patio And Porch 
Front Porch
Pool Features 
CommunityIn GroundAssociation
Road Frontage 
City Street
Spa 
Yes
Spa Features 
CommunityIn Ground
View 
Mountain(s)
Waterfront Features 
Lake
Waterview 
Mountain(s)
Windows/Doors 
Window CoveringsDrapesScreens
Community Features
Accessibility Features 
Safe Emergency Egress from HomeAccessible Doors
Association Amenities 
ClubhouseSport CourtDog ParkPicnic AreaPlaygroundPoolRecreation RoomSpa/Hot TubTennis Court(s)Trail(s)
Association Fee 
$158.0
Association Fee Frequency 
Monthly
Community Features 
CurbsFishingLakeStreet LightsSidewalksPool
MLS Area 
276 - Highland
School District 
Redlands Unified
Financing Terms Available 
Submit
Building Access 
Ground Level
Roads 
Paved
Schools
School District
Redlands Unified
Elementary School
Unknown
Middle School
Unknown
High School
Unknown


This information is for your personal, non-commercial use and may not be used for any purpose other than to identify prospective properties you may be interested in purchasing. The display of MLS data is usually deemed reliable but is NOT guaranteed accurate by the MLS. Buyers are responsible for verifying the accuracy of all information and should investigate the data themselves or retain appropriate professionals. Information from sources other than the Listing Agent may have been included in the MLS data. Unless otherwise specified in writing, the Broker/Agent has not and will not verify any information obtained from other sources. The Broker/Agent providing the information contained herein may or may not have been the Listing and/or Selling Agent.

Neighborhood & Commute
Source: Walkscore
Disclosure: Community information and market data powered by Constellation Data Labs. Information is deemed reliable but not guaranteed.
Save
Ask
Tour
Hide
Share