

5082 AuburnSan Bernardino, CA 92407
Mortgage Calculator
Monthly Payment (Est.)
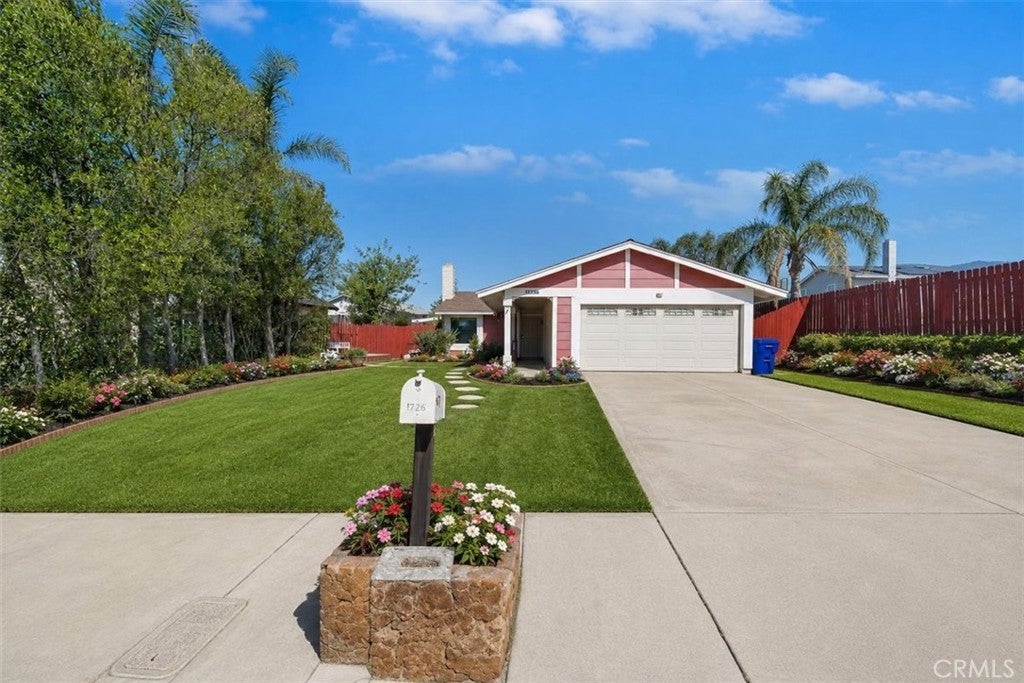
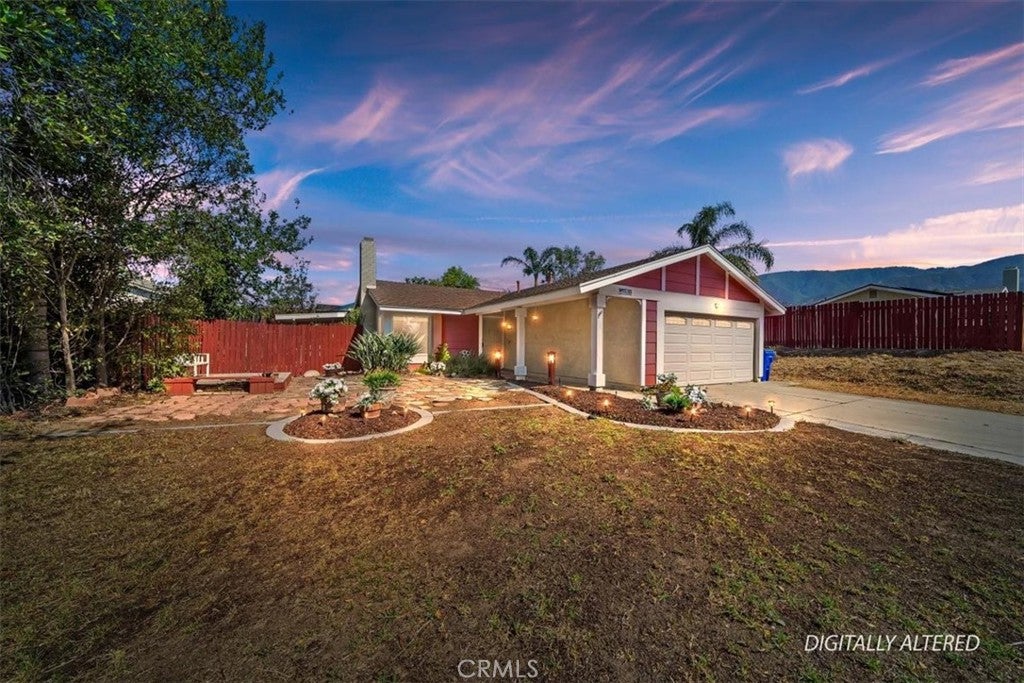
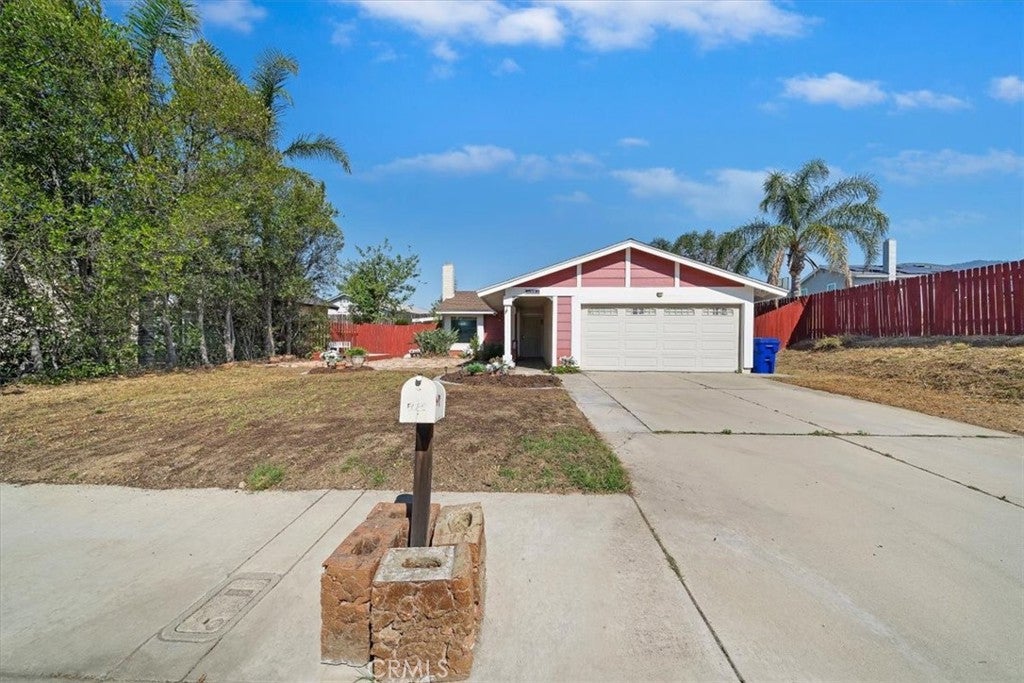
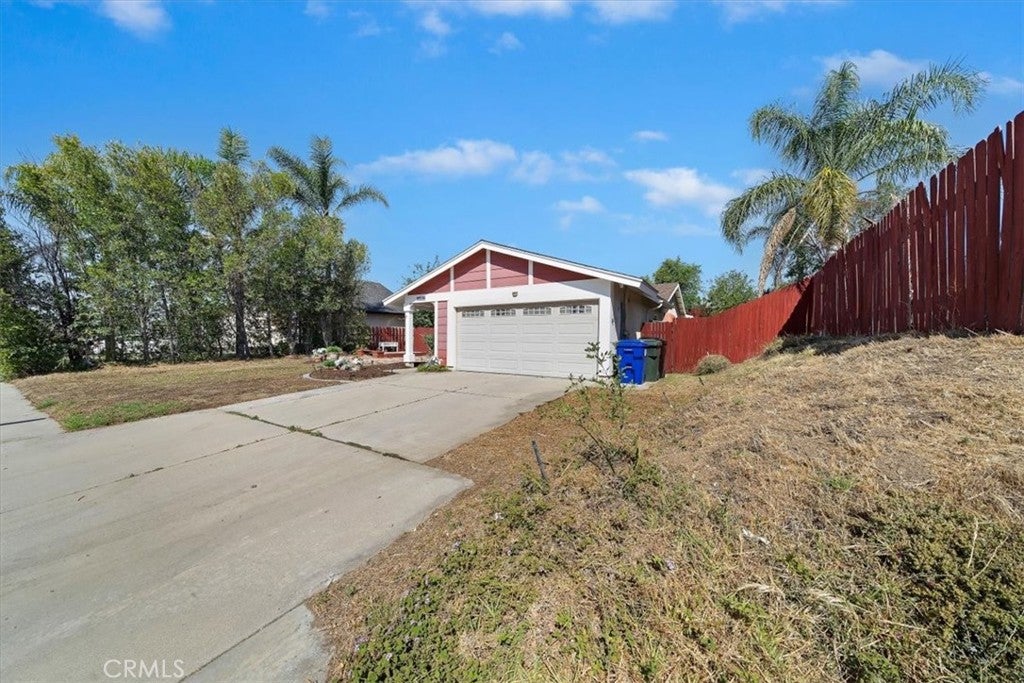
$2,381Welcome home to this charming single-story that offers, FULLY PAID SOLAR + Universal EV Charger! Enjoy energy-efficient living and a paid-off solar system and a Tesla Universal Wall Connector compatible with most electric vehicles. Outstanding for energy efficiency, updated dual-pane windows, remotely operate central air conditioning, convenient coded entry for both the front door and garage. This beautifully maintained 3-bedroom, 2-bath home offers comfort, convenience, and lower energy costs. Owners converted family room into a separate bedroom. Nestled in a quiet N San Bernardino neigh Neighborhood, conveniently located near Cal State University. Perfectly suited for first-time buyers or retirees, offering comfort, convenience, and timeless appeal. NOTE 2 BDRM with FAMILY ROOM OR LIVING ROOM CONVERSION POSSIBLE FOR 3RD BEDROOM (with full price offer seller will complete) Upon entry you will appreciate the bright, cheerful room, enhanced by large picture windows, beautiful plank-style flooring, and cozy fireplace. The beautifully updated kitchen is a chef’s delight with bright white cabinetry, Corian counters, and bi-level center island, stainless appliances, modern open shelving, and abundant workspace that create style and functionality. The kitchen opens to a convenient sit-up breakfast bar and adjoining dining area highlighted by large picture windows and a sliding glass door leading to the patio-the perfect setting for outdoor entertaining. The spacious primary ensuite offers beautiful plank flooring and an adjoining bathroom with a soaking tub, walk-in shower, vanity area. The hall bathroom features a tub/shower combination with a privacy door separating the vanity area. Step outside from the dining area to a charming covered patio accented with a white picket fence-the perfect place to enjoy your morning coffee. All conveniently located near schools, shopping, parks, commuter routes, and freeway access offered at a very affordable price. Backyard features, Low maintenance mulch landscaping. Drought-tolerant plants. Ratio smart irrigation system, zone-based watering, weather-adaptive scheduling, custom days & times app controlled, great for travel out of state. Solar pathway lighting Smart Home. Lennox smart HVAC app. Ring doorbell/security system. Garage door key fob and app controlled. Additional Features: Attic storage. Water heater replaced November 2023
| 3 weeks ago | Status changed to Active Under Contract | |
| 3 weeks ago | Listing updated with changes from the MLS® | |
| 2 months ago | Listing first seen on site |

This information is for your personal, non-commercial use and may not be used for any purpose other than to identify prospective properties you may be interested in purchasing. The display of MLS data is usually deemed reliable but is NOT guaranteed accurate by the MLS. Buyers are responsible for verifying the accuracy of all information and should investigate the data themselves or retain appropriate professionals. Information from sources other than the Listing Agent may have been included in the MLS data. Unless otherwise specified in writing, the Broker/Agent has not and will not verify any information obtained from other sources. The Broker/Agent providing the information contained herein may or may not have been the Listing and/or Selling Agent.

Did you know? You can invite friends and family to your search. They can join your search, rate and discuss listings with you.