

30913 Viper CourtWinchester, CA 92596
Mortgage Calculator
Monthly Payment (Est.)
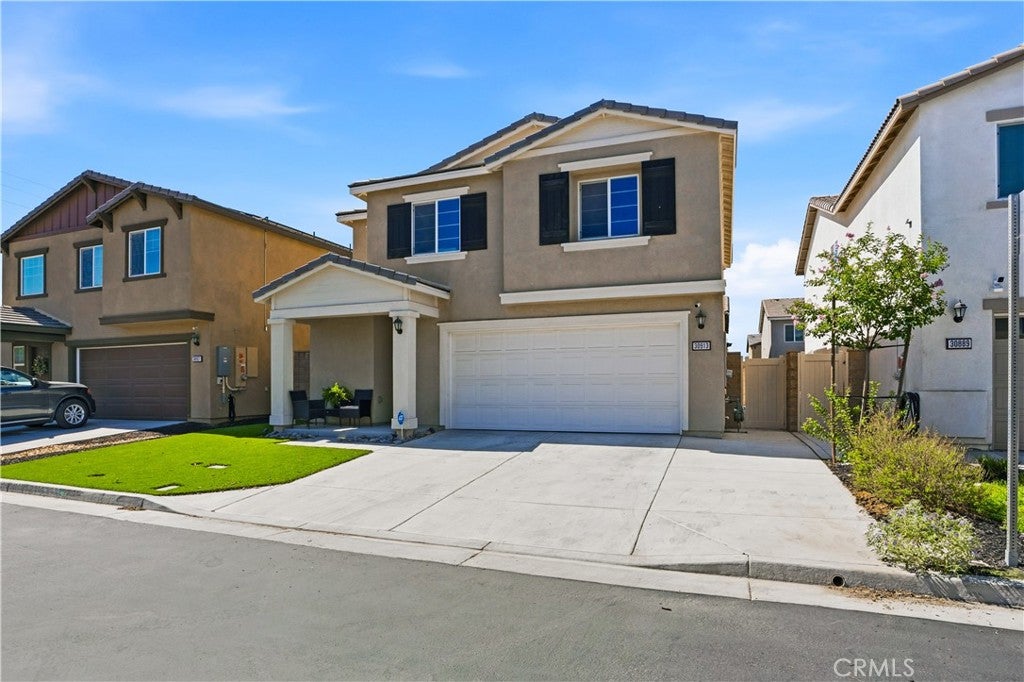
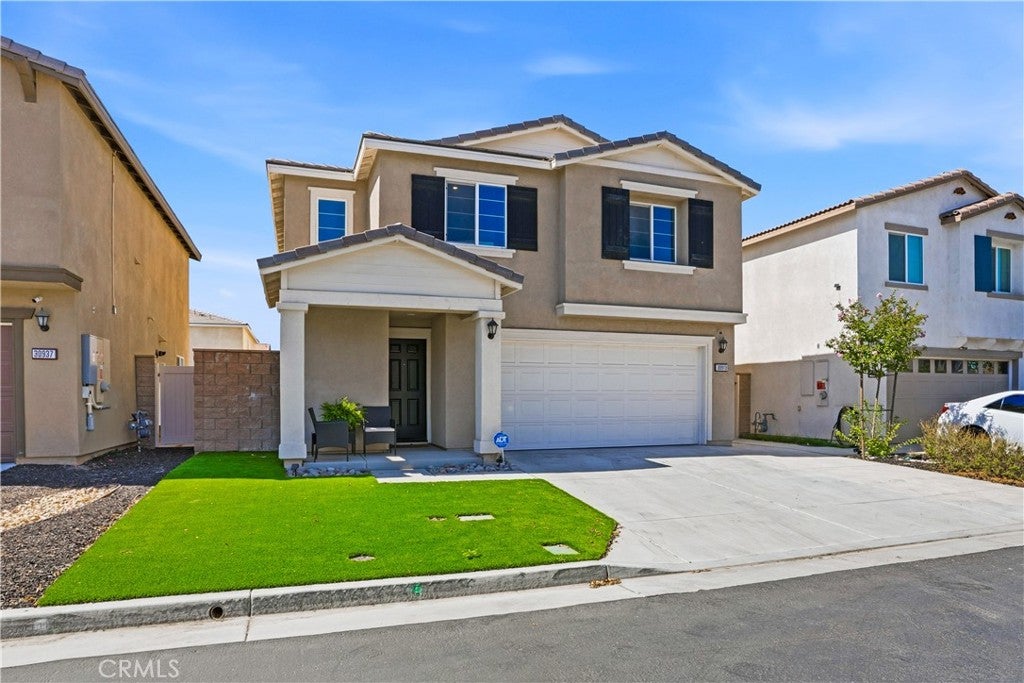
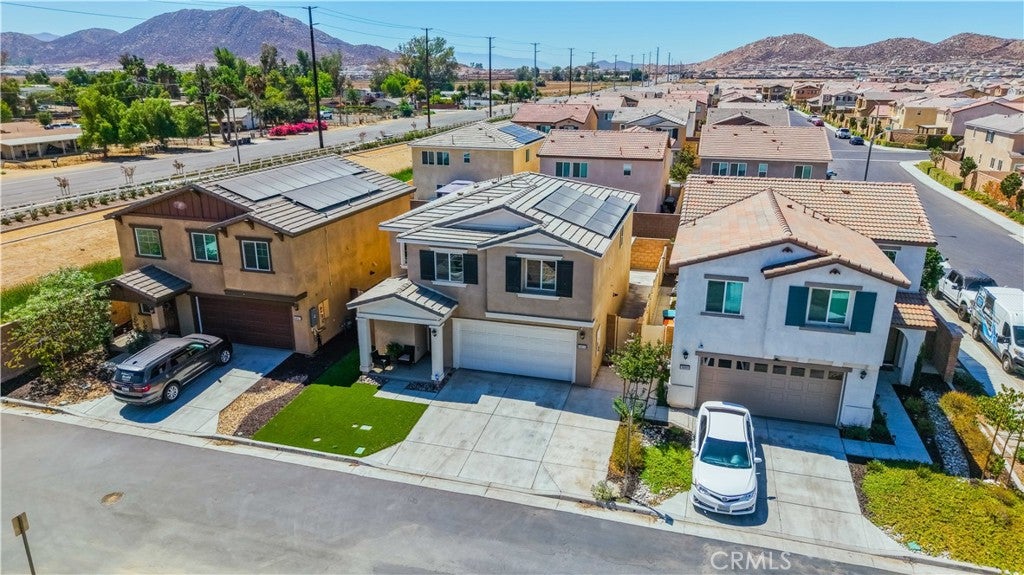
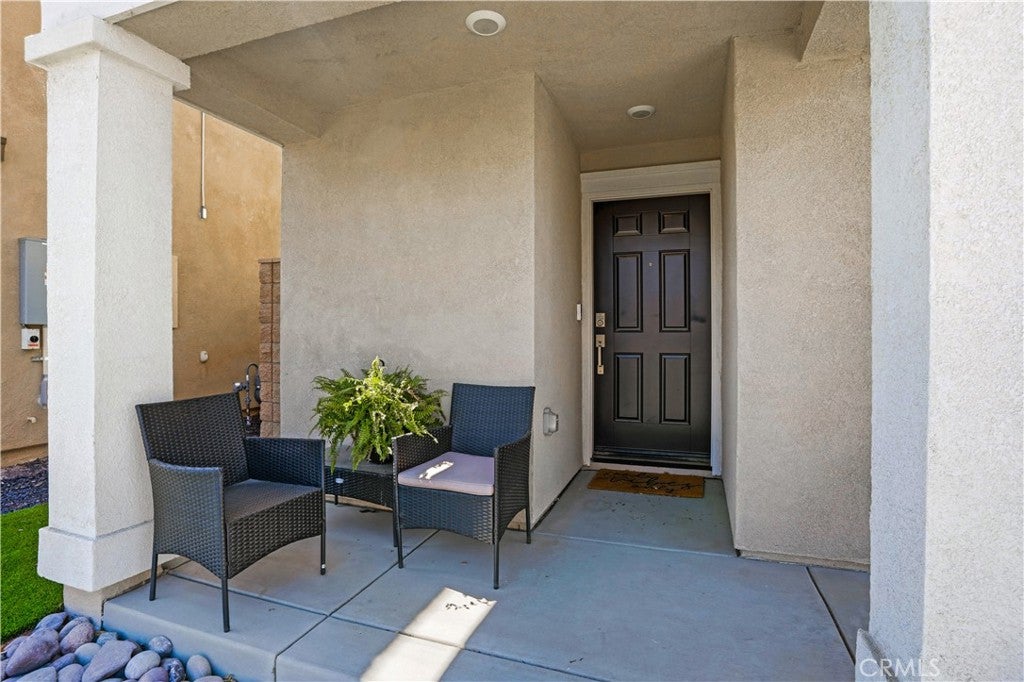
$2,596Welcome to this beautifully upgraded, flawless 2023-built smart home, where modern design, energy efficiency, and thoughtful upgrades come together seamlessly. Offering 4 bedrooms, 2.5 bathrooms, and 1,835 square feet of living space, this move-in-ready residence is designed for both everyday comfort and effortless entertaining. From the extended concrete driveway with additional parking to the professionally finished front and backyard featuring low-maintenance turf, every detail has been carefully considered. Step into the backyard oasis complete with a covered patio featuring recessed lighting and a ceiling fan, plus an additional concrete patio—creating the perfect space to relax, entertain, or enjoy Southern California evenings. One of the most appealing features being the turf in the front and back yards, providing a low maintenance and beautiful landscape. Inside, you’ll appreciate the open and functional floor plan, spacious rooms and a loft area upstairs. Valuable upgrades such as paid-off solar, a tankless water heater, and a whole-home water softener system provide long-term savings and convenience. Situated in a desirable Winchester community with two neighborhood parks, this home offers the ideal blend of modern living, comfort, and location. Why wait for new construction when you can own a home that’s already upgraded, landscaped, and truly better than new? Schedule your private showing today
| 3 weeks ago | Price changed to $569,000 | |
| 3 weeks ago | Listing updated with changes from the MLS® | |
| 2 months ago | Listing first seen on site |

This information is for your personal, non-commercial use and may not be used for any purpose other than to identify prospective properties you may be interested in purchasing. The display of MLS data is usually deemed reliable but is NOT guaranteed accurate by the MLS. Buyers are responsible for verifying the accuracy of all information and should investigate the data themselves or retain appropriate professionals. Information from sources other than the Listing Agent may have been included in the MLS data. Unless otherwise specified in writing, the Broker/Agent has not and will not verify any information obtained from other sources. The Broker/Agent providing the information contained herein may or may not have been the Listing and/or Selling Agent.

Did you know? You can invite friends and family to your search. They can join your search, rate and discuss listings with you.