5824 Thornhill Drive, Riverside, CA, 92507

Save
Ask
Tour
Hide
Share
$615,000
37 Days On Site

5824 Thornhill Drive
Riverside, CA 92507

Single Family Residence|Pending
3
Beds
2
Total Baths
2
Full Baths
1,345
SqFt
$457
/SqFt
1991
Built
County:
Riverside
Listed by ANGELA SOSA of Vista Sotheby's International Realty angela.sosa@vistasir.com
Call Now: 951-203-4426
Is this the listing for you? We can help make it yours.
951-203-4426
5824 Thornhill Drive5824 Thornhill Drive5824 Thornhill Drive5824 Thornhill Drive
Save
Ask
Tour
Hide
Share

Mortgage Calculator

Monthly Payment (Est.)

$2,806
Calculator powered by Showcase IDX, a Constellation1 Company. Copyright ©2026 Information is deemed reliable but not guaranteed.

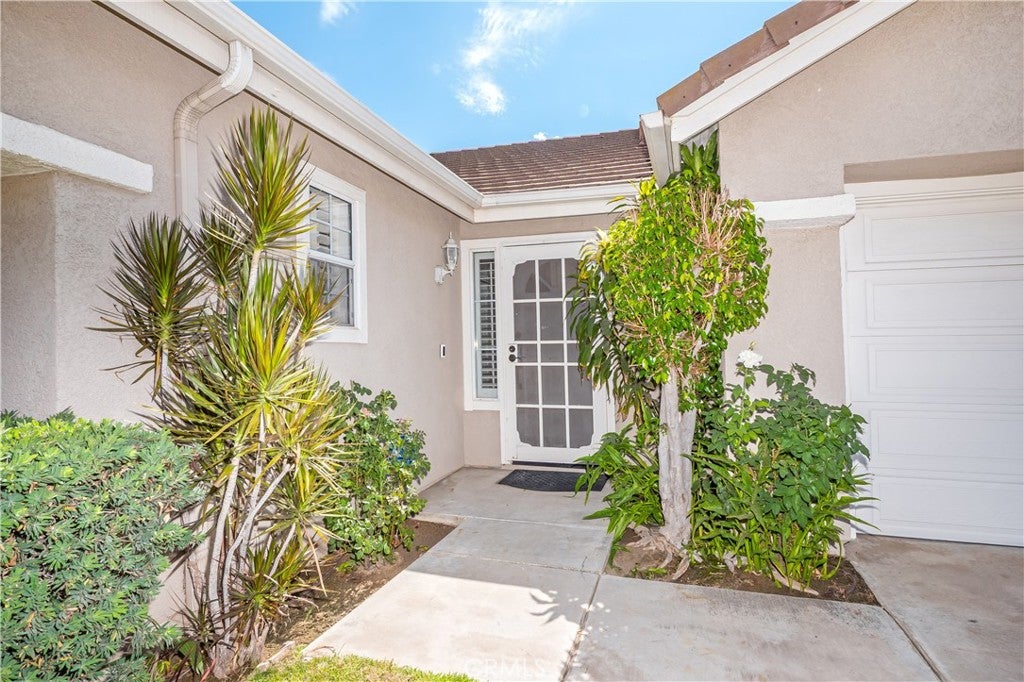
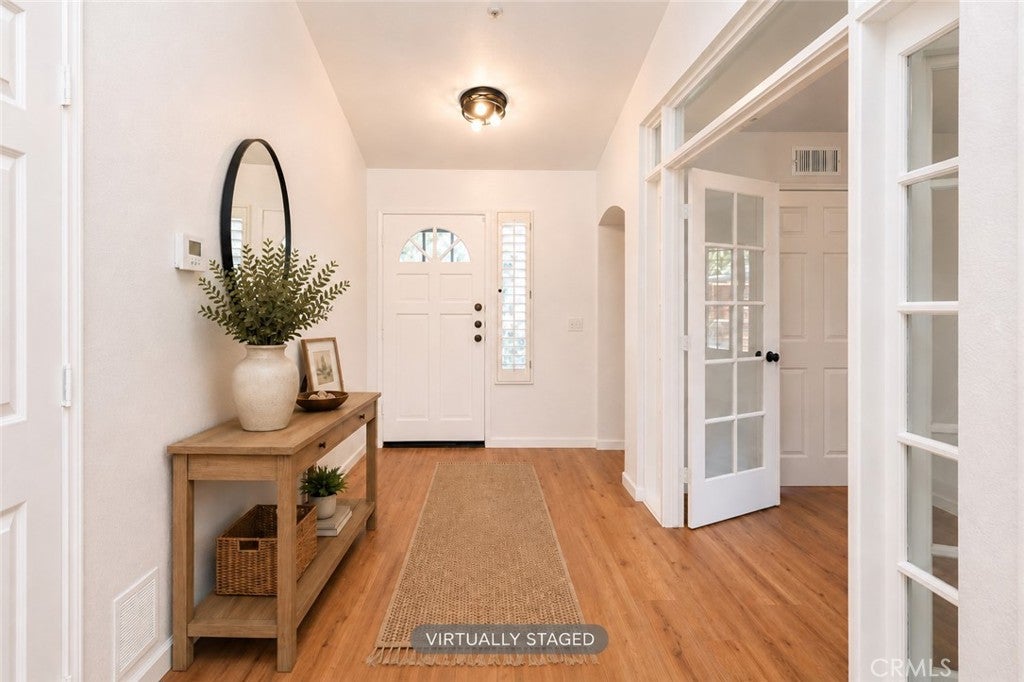
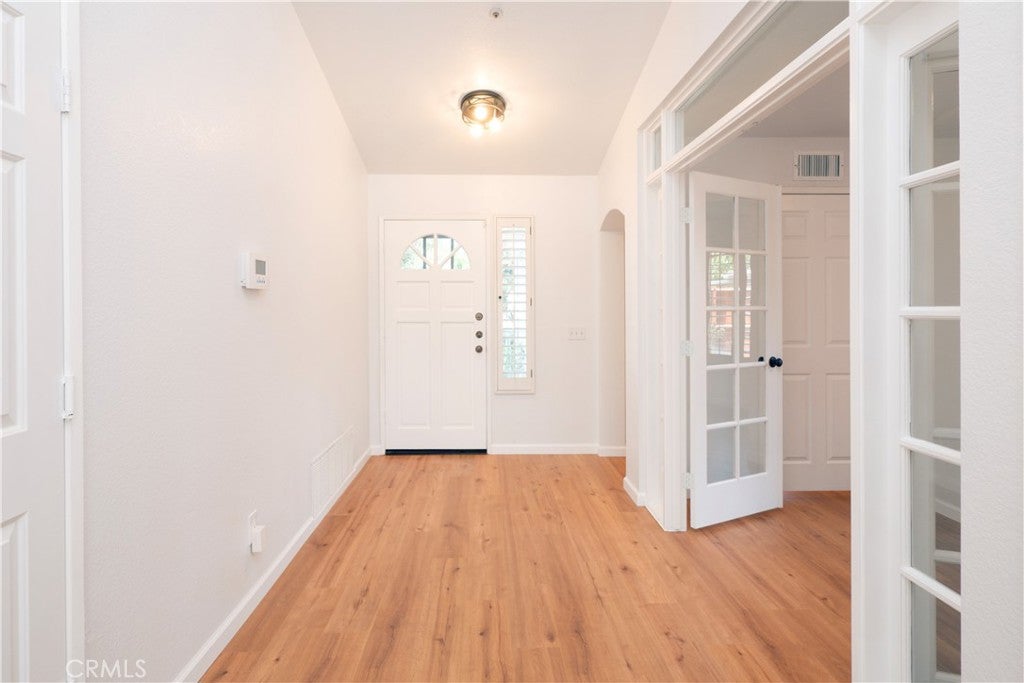
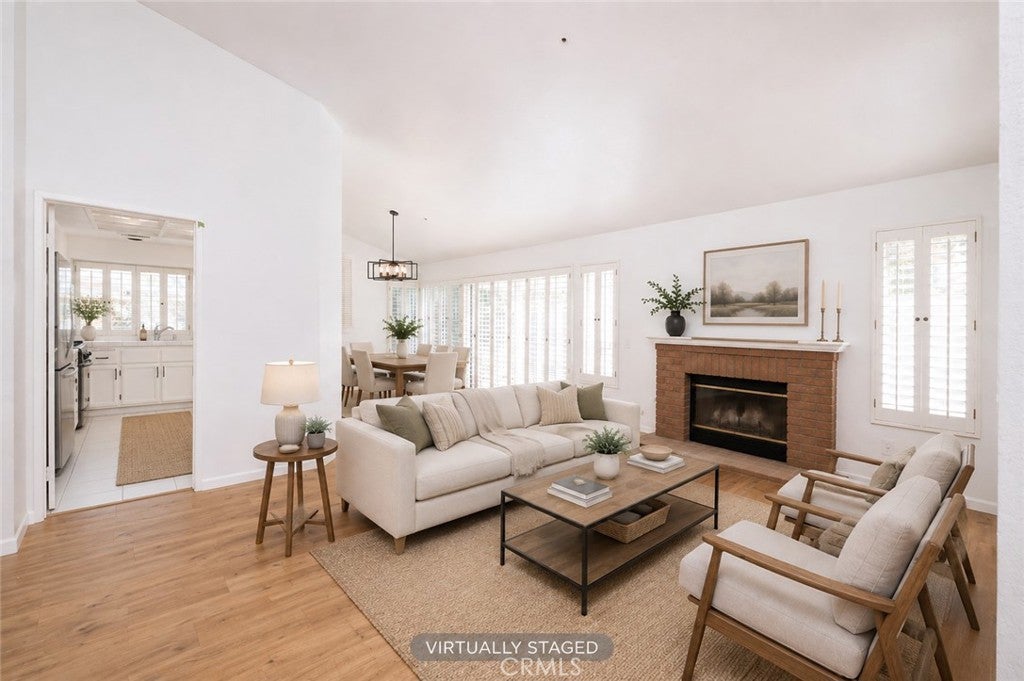
Imagine starting your day with a walk through nearby Sycamore Canyon Wilderness Park, exploring the UCR Botanic Gardens, or unwinding at the end of the day by the fireplace in this refreshed single-story home. Located in Riverside's Sycamore Highlands neighborhood, the home offers a comfortable blend of everyday living, thoughtful updates, and convenient access to some of the area's favorite destinations. Inside, high ceilings add to the sense of openness, complemented by fresh interior paint and new wood-look LVP flooring throughout the main living areas and bedrooms. The kitchen has been refreshed with new hardware and faucet, along with new stainless steel appliances, while updated lighting and fixtures add a fresh touch throughout the home. Both baths have also received updates, including new fixtures and hardware. Wood shutters throughout add warmth and character. Additional improvements include a new furnace, newer HVAC condenser, air scrubber, updated sprinklers, and new wood fencing along a portion of the backyard. The private backyard offers room to relax or entertain, while the attached two-car garage provides convenient parking and storage. Just minutes from the University of California, Riverside, Sycamore Canyon Wilderness Park, UCR Botanic Gardens, Canyon Crest Towne Centre, Canyon Crest Country Club, shopping, dining, and freeway access, this home brings together a refreshed interior and a location that keeps so much of Riverside within easy reach.

Save
Ask
Tour
Hide
Share
Listing Snapshot
Price 
$615,000
Days On Site 
37 Days
Bedrooms 
3
Inside Area (SqFt) 
1,345 sqft
Total Baths 
2
Full Baths 
2
Partial Baths 
N/A
Lot Size 
0.15 Acres
Year Built 
1991
MLS® Number 
IV26166785
Status 
Pending
Property Tax 
N/A
HOA/Condo/Coop Fees 
N/A
Sq Ft Source 
Assessor
Friends & Family
Recent Activity
a week agoStatus changed to Pending
a week agoListing updated with changes from the MLS®
3 weeks agoPrice changed to $615,000
a month agoListing first seen on site
General Features
Acres 
0.15
Attached Garage 
Yes
Foundation 
Slab
Garage 
Yes
Garage Spaces 
2
Land Lease 
No
Levels 
One
Number Of Stories 
1
Parking 
AttachedDirect AccessDrivewayGarage Faces FrontGarage
Parking Spaces 
2
Property Sub Type 
Single Family Residence
Security 
Carbon Monoxide Detector(s)Smoke Detector(s)
Sewer 
Public Sewer
Special Circumstances 
Standard
Utilities 
Cable AvailableElectricity ConnectedNatural Gas ConnectedPhone AvailableSewer ConnectedWater Connected
Water Source 
Public
Interior Features
Appliances 
DishwasherFree-Standing RangeDisposalGas RangeMicrowaveRefrigeratorDryerWasher
Cooling 
Central Air
Fireplace 
Yes
Fireplace Features 
Gas StarterLiving Room
Flooring 
LaminateTile
Furnished 
Unfurnished
Heating 
Central
Interior 
Breakfast BarCeiling Fan(s)High CeilingsOpen FloorplanTile Counters
Laundry Features 
In Garage
Main Level Bedrooms 
3
Window Features 
Double Pane WindowsPlantation ShuttersScreens
Bathroom 
Dining Room 
Kitchen 
Features - Tile Counters
Living Room 
Master Bathroom 
Master Bedroom 
Save
Ask
Tour
Hide
Share
Exterior Features
Construction Details 
Stucco
Fencing 
Wood
Lot Features 
Back YardFront YardLevel
Pool Features 
None
Road Frontage 
City Street
Roof 
Tile
Spa Features 
None
View 
Hills
Waterview 
Hills
Windows/Doors 
Double Pane WindowsPlantation ShuttersScreens
Community Features
Accessibility Features 
Safe Emergency Egress from Home
Community Features 
Street LightsSuburbanSidewalks
MLS Area 
252 - Riverside
School District 
ABC Unified
Financing Terms Available 
Submit
Building Access 
1
Roads 
Paved
Schools
School District
ABC Unified
Elementary School
Unknown
Middle School
Unknown
High School
Unknown


This information is for your personal, non-commercial use and may not be used for any purpose other than to identify prospective properties you may be interested in purchasing. The display of MLS data is usually deemed reliable but is NOT guaranteed accurate by the MLS. Buyers are responsible for verifying the accuracy of all information and should investigate the data themselves or retain appropriate professionals. Information from sources other than the Listing Agent may have been included in the MLS data. Unless otherwise specified in writing, the Broker/Agent has not and will not verify any information obtained from other sources. The Broker/Agent providing the information contained herein may or may not have been the Listing and/or Selling Agent.

Neighborhood & Commute
Source: Walkscore
Disclosure: Community information and market data powered by Constellation Data Labs. Information is deemed reliable but not guaranteed.
Save
Ask
Tour
Hide
Share