

11735 AlanaVictorville, CA 92392
Mortgage Calculator
Monthly Payment (Est.)
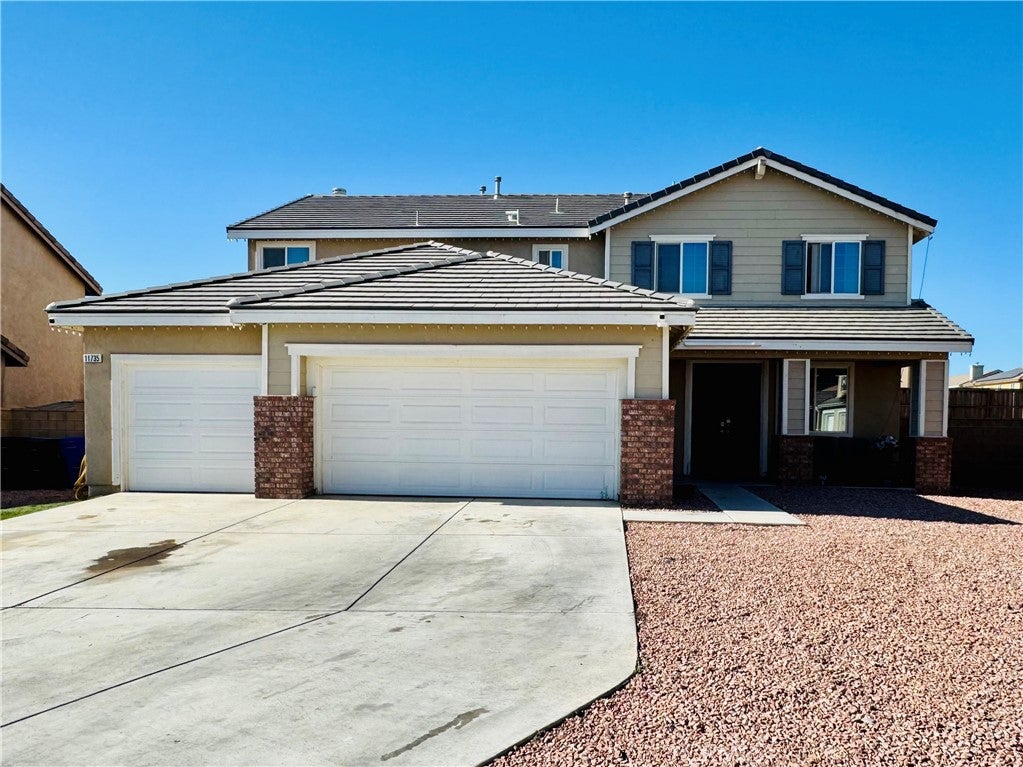
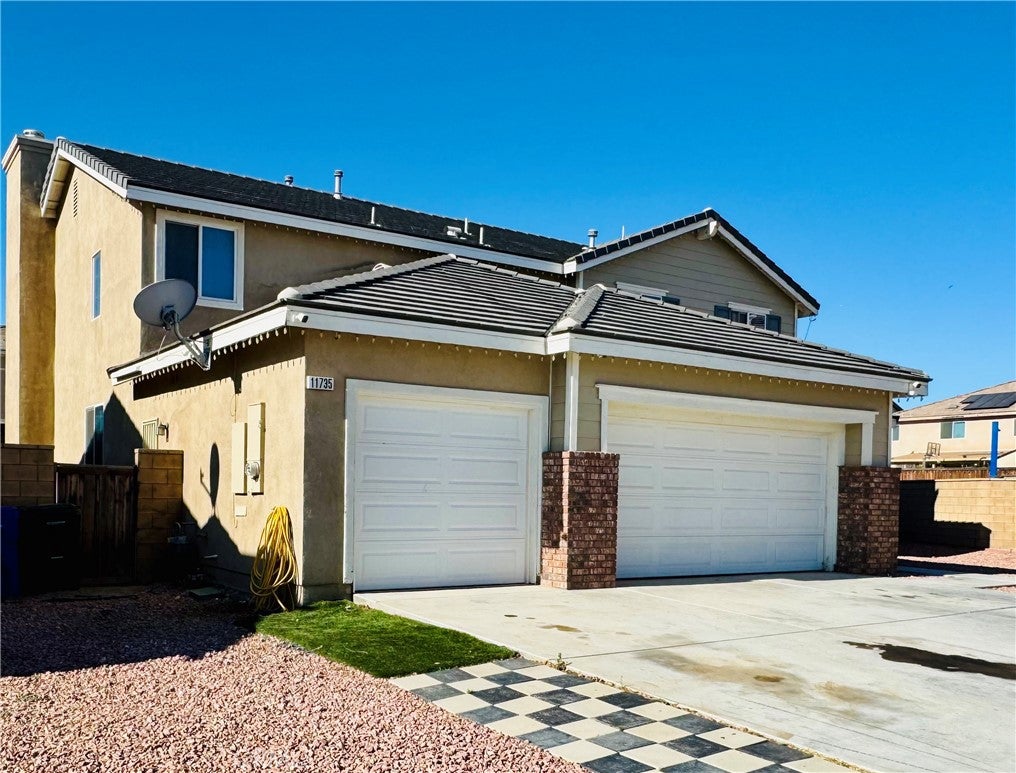
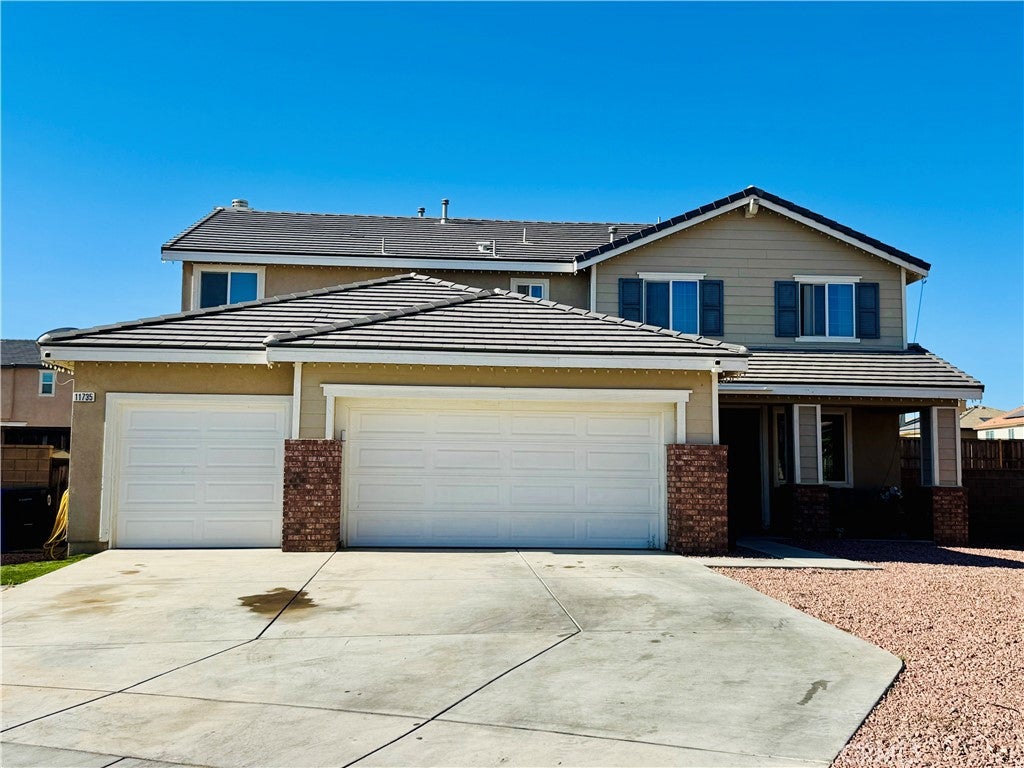
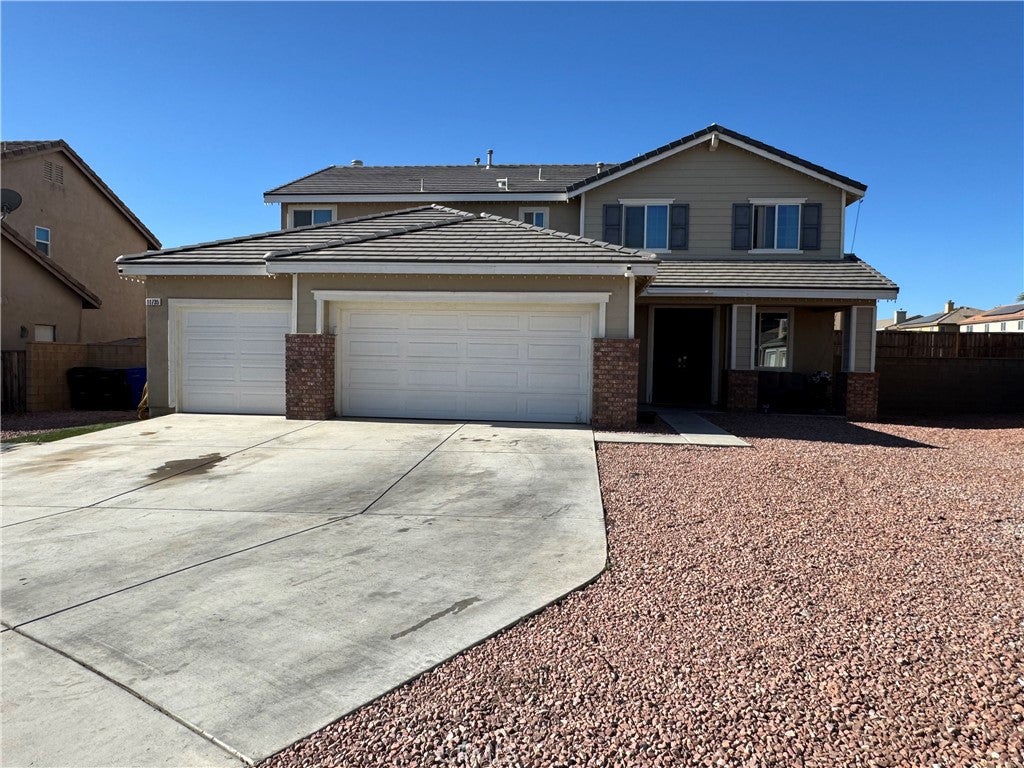
$2,281Welcome to the popular suburban Victorville neighborhood of Eagle Ranch. Situated in this desireable neighborhood is this beautifully maintaned home offering 3,066sf of spacious living. The first floor features elegant Formal Living Room and Formal Dining Room while giving the additional relaxed living in the large informal Living Room featuring a chic mantled fireplace and an Informal Dining Area. The well balanced Kitchen is a home chef's dream with builtin stove top and oven, kitchen island, granite counter tops, recipe desk and abundant cabinets. cabinets with open areas downstaris and private living spaces upstairs. In addition there is a bonus room on the first floor which can serve as an office space, play room, craft room, studio, workshop or even as a guest bedroom. Upstairs in a conveniently located laundry room and another bonus area. To the left of the hallway is the Grand Primary Suite featuring an ensuite bathroom and a retreat. To the right of the hallway are 3 comfortable sized bedrooms and a full bath. This beautiful home is situated on an oversized lot allowing the owners to enjoy the benefits of a large back yard on a cul-da-sac street.
| 2 weeks ago | Price changed to $500,000 | |
| 2 weeks ago | Listing updated with changes from the MLS® | |
| 2 months ago | Listing first seen on site |

This information is for your personal, non-commercial use and may not be used for any purpose other than to identify prospective properties you may be interested in purchasing. The display of MLS data is usually deemed reliable but is NOT guaranteed accurate by the MLS. Buyers are responsible for verifying the accuracy of all information and should investigate the data themselves or retain appropriate professionals. Information from sources other than the Listing Agent may have been included in the MLS data. Unless otherwise specified in writing, the Broker/Agent has not and will not verify any information obtained from other sources. The Broker/Agent providing the information contained herein may or may not have been the Listing and/or Selling Agent.

Did you know? You can invite friends and family to your search. They can join your search, rate and discuss listings with you.