10406 Gray Partridge, Moreno Valley, CA, 92557

Save
Ask
Tour
Hide
Share
$600,000
47 Days On Site

10406 Gray Partridge
Moreno Valley, CA 92557

Single Family Residence|Pending
4
Beds
3
Total Baths
3
Full Baths
2,232
SqFt
$269
/SqFt
2017
Built
County:
Riverside
Listed by JENNIFER BENITEZ of REALTY MASTERS & ASSOCIATES info@jenniferbenitezrealty.com
Call Now: 951-203-4426
Is this the listing for you? We can help make it yours.
951-203-4426
10406 Gray Partridge10406 Gray Partridge10406 Gray Partridge10406 Gray Partridge
Save
Ask
Tour
Hide
Share

Mortgage Calculator

Monthly Payment (Est.)

$2,737
Calculator powered by Showcase IDX, a Constellation1 Company. Copyright ©2026 Information is deemed reliable but not guaranteed.

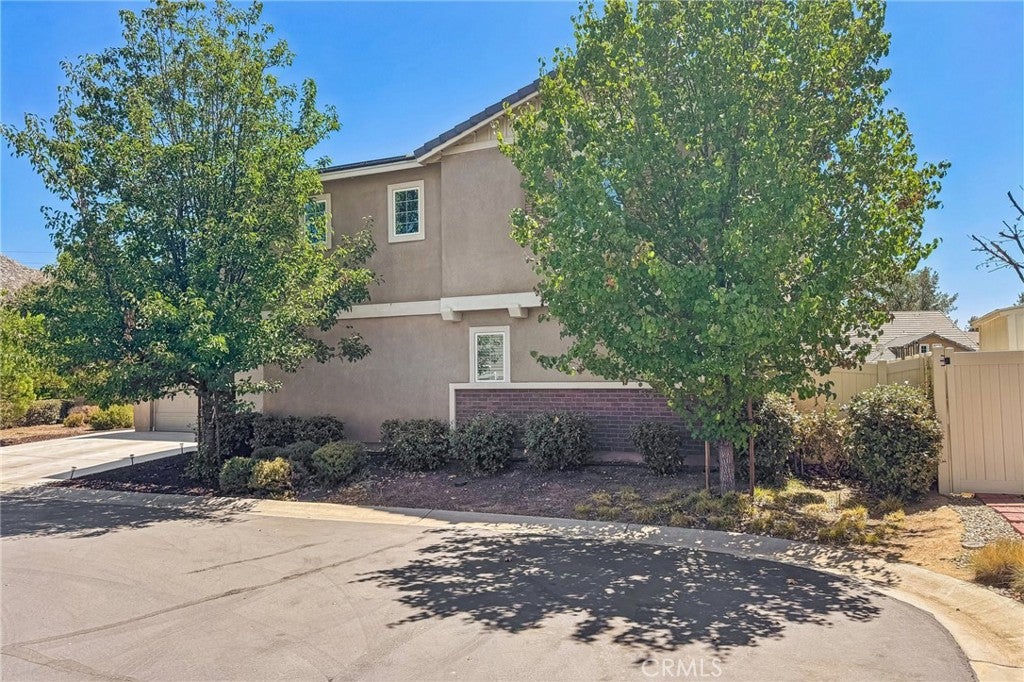
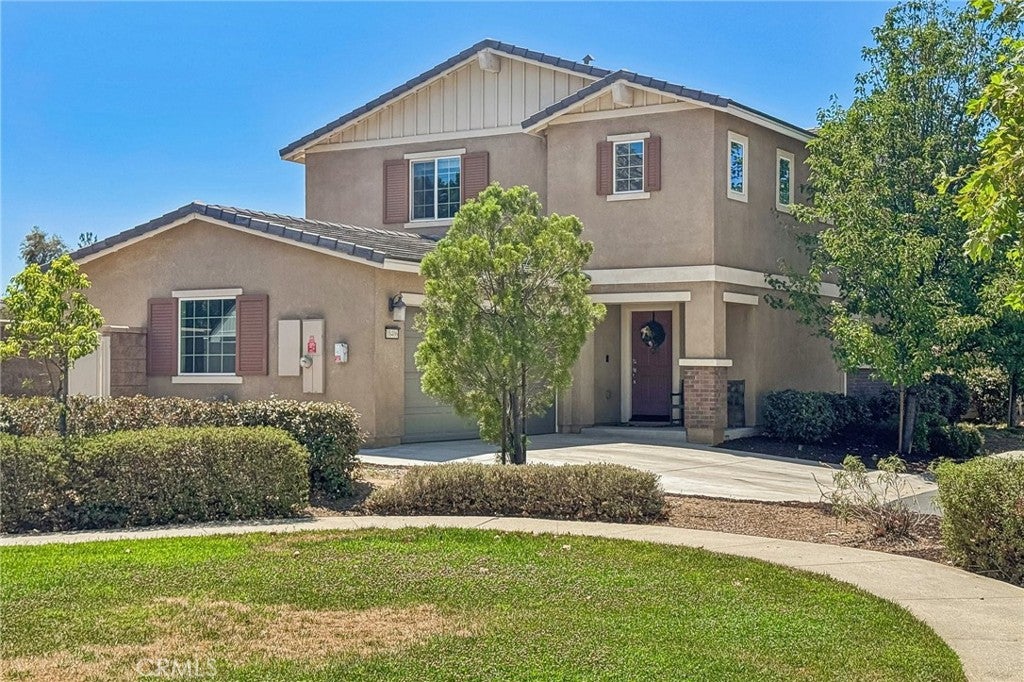
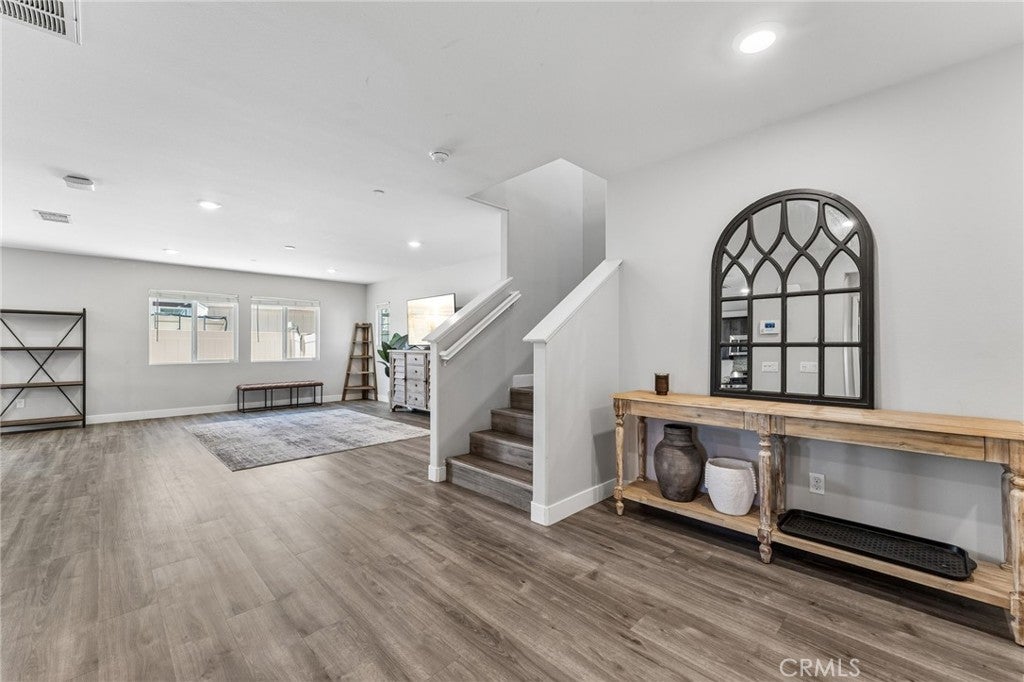
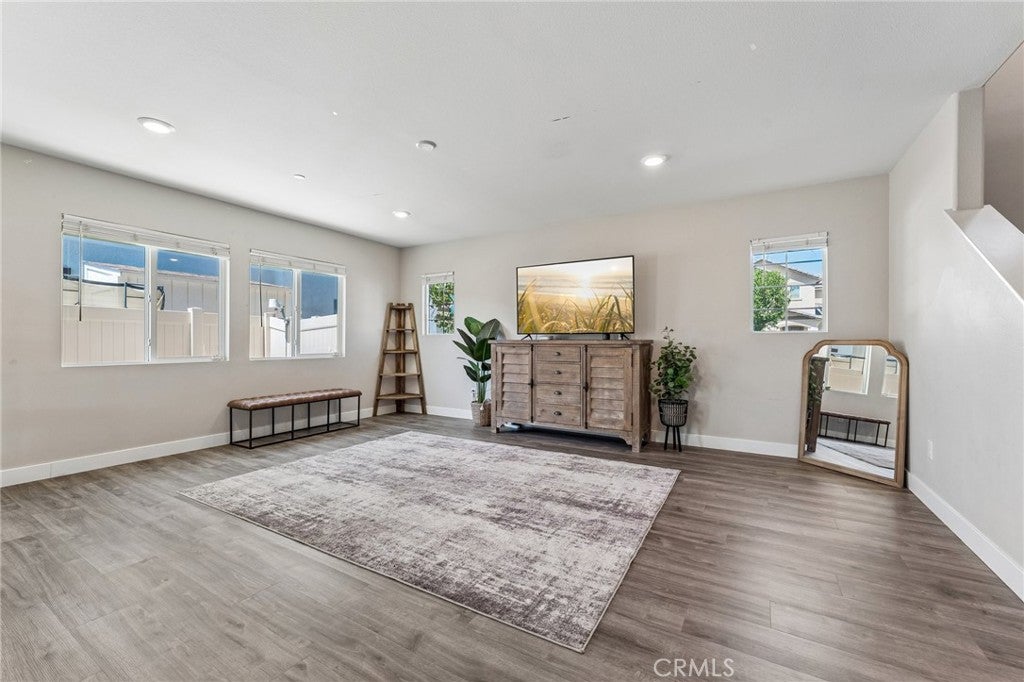
Welcome to resort-style living in the heart of Sunnymead Ranch! Tucked away in the highly sought-after, gated community of Meadow Creek, this stunning 4-bedroom, 3-bath home combines modern comfort, thoughtful design, and unbeatable community amenities. Step inside to an inviting open layout flooded with natural light, seamlessly connecting the spacious living room, dining area, and kitchen – ideal for easy everyday living & entertaining. Features a coveted main-level bedroom & full bath, perfect for overnight guests, multi-generational living, or a private home office. Situated on one of the larger lots in the neighborhood, featuring a private backyard with a covered patio designed for outdoor dining & weekend relaxation. Enjoy exclusive access to a sparkling pool & spa, fully equipped fitness center, neighborhood par, playground, and BBQ/picnic areas. Minutes from top-rated schools, major retail (Target, Costco, Walmart), popular dining spots, and convenient freeway access for an easy commute. Come see this home today.

Save
Ask
Tour
Hide
Share
Listing Snapshot
Price 
$600,000
Days On Site 
47 Days
Bedrooms 
4
Inside Area (SqFt) 
2,232 sqft
Total Baths 
3
Full Baths 
3
Partial Baths 
N/A
Lot Size 
0.14 Acres
Year Built 
2017
MLS® Number 
IV26168870
Status 
Pending
Property Tax 
N/A
HOA/Condo/Coop Fees 
$275 monthly
Sq Ft Source 
Assessor
Friends & Family
Recent Activity
2 weeks agoStatus changed to Pending
2 weeks agoListing updated with changes from the MLS®
2 months agoListing first seen on site
General Features
Acres 
0.14
Attached Garage 
Yes
Disclosures 
CovenantsRestrictionsDisclosureHoaDisclosure
Garage 
Yes
Garage Spaces 
2
Land Lease 
No
Levels 
Two
Number Of Stories 
2
Parking 
AttachedConcreteDrivewayGarage Faces FrontGaragePaved
Parking Spaces 
2
Property Sub Type 
Single Family Residence
Security 
Security GateGated Community
Sewer 
Public Sewer
Special Circumstances 
Standard
Utilities 
Electricity AvailableNatural Gas AvailableWater Available
Water Source 
Public
Interior Features
Appliances 
Dishwasher
Cooling 
Central Air
Fireplace Features 
None
Flooring 
Vinyl
Heating 
Central
Interior 
Breakfast BarGranite CountersOpen FloorplanPantryRecessed LightingWalk-In Closet(s)
Laundry Features 
Washer HookupGas Dryer HookupInsideLaundry RoomUpper Level
Main Level Bedrooms 
1
Spa 
Yes
Bathroom 
Bedroom 
Kitchen 
Laundry 
Living Room 
Loft 
Master Bathroom 
Master Bedroom 
Other 
Features - Walk-In Closet(s)
Save
Ask
Tour
Hide
Share
Exterior Features
Fencing 
BlockVinyl
Lot Features 
Back YardCorner LotCul-De-SacFront YardLandscapedLevel
Pool Features 
Association
Road Frontage 
City Street
Spa 
Yes
View 
Neighborhood
Waterview 
Neighborhood
Community Features
Association Amenities 
ClubhouseFitness CenterMeeting RoomBarbecuePicnic AreaPlaygroundPoolSaunaSpa/Hot Tub
Association Fee 
$275.0
Association Fee Frequency 
Monthly
Community Features 
CurbsStreet LightsSidewalksGatedPark
MLS Area 
259 - Moreno Valley
School District 
Moreno Valley Unified
Financing Terms Available 
CashConventionalFHASubmit
Building Access 
1
Roads 
Paved
Schools
School District
Moreno Valley Unified
Elementary School
Unknown
Middle School
Unknown
High School
Unknown


This information is for your personal, non-commercial use and may not be used for any purpose other than to identify prospective properties you may be interested in purchasing. The display of MLS data is usually deemed reliable but is NOT guaranteed accurate by the MLS. Buyers are responsible for verifying the accuracy of all information and should investigate the data themselves or retain appropriate professionals. Information from sources other than the Listing Agent may have been included in the MLS data. Unless otherwise specified in writing, the Broker/Agent has not and will not verify any information obtained from other sources. The Broker/Agent providing the information contained herein may or may not have been the Listing and/or Selling Agent.

Neighborhood & Commute
Source: Walkscore
Disclosure: Community information and market data powered by Constellation Data Labs. Information is deemed reliable but not guaranteed.
Save
Ask
Tour
Hide
Share