16796 Golden Bluff Loop, Riverside, CA, 92503

Save
Ask
Tour
Hide
Share
$899,000
46 Days On Site

16796 Golden Bluff Loop
Riverside, CA 92503

Single Family Residence|Pending
4
Beds
3
Total Baths
3
Full Baths
3,079
SqFt
$292
/SqFt
2013
Built
County:
Riverside
Listed by LISA ANDRE of COLDWELL BANKER REALTY Offers@lisaandre.com
Call Now: 951-203-4426
Is this the listing for you? We can help make it yours.
951-203-4426
16796 Golden Bluff Loop16796 Golden Bluff Loop16796 Golden Bluff Loop16796 Golden Bluff Loop
Save
Ask
Tour
Hide
Share

Mortgage Calculator

Monthly Payment (Est.)

$4,102
Calculator powered by Showcase IDX, a Constellation1 Company. Copyright ©2026 Information is deemed reliable but not guaranteed.

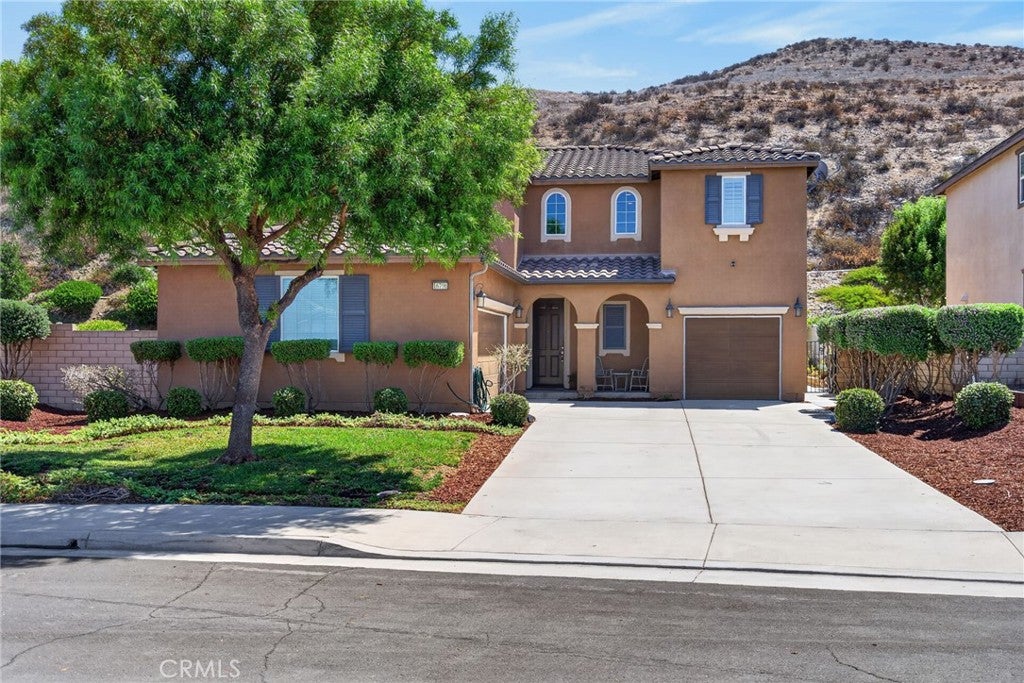
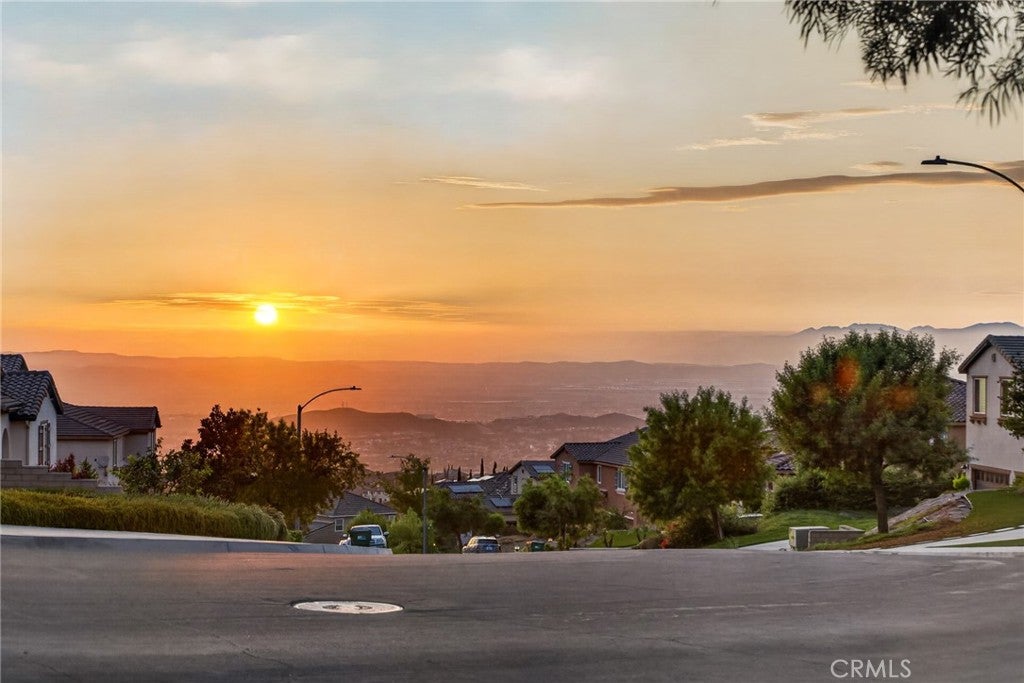
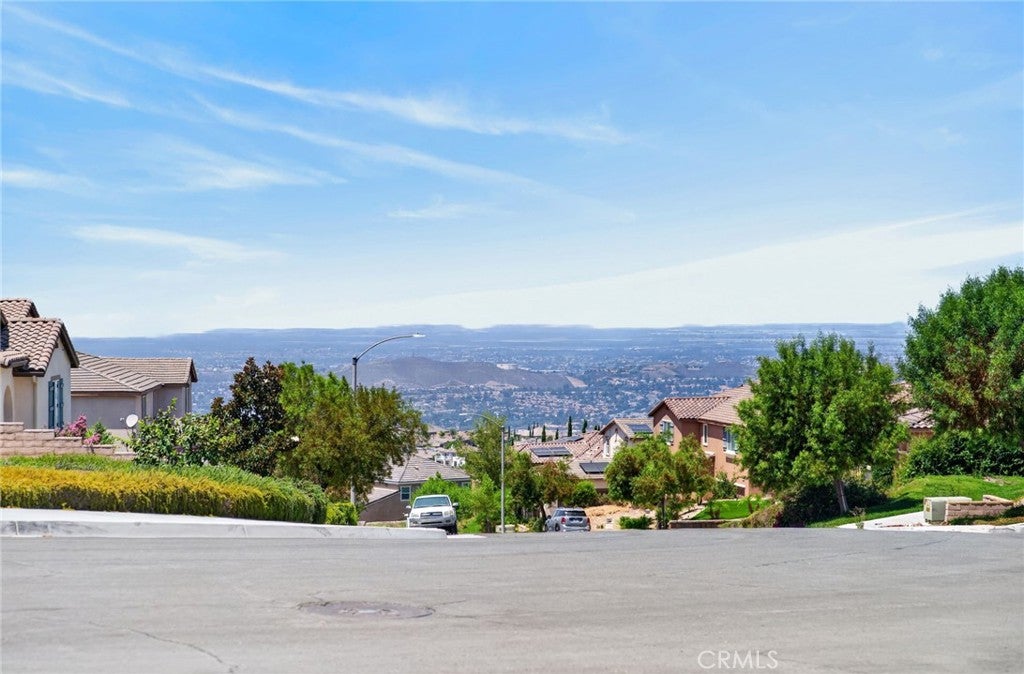
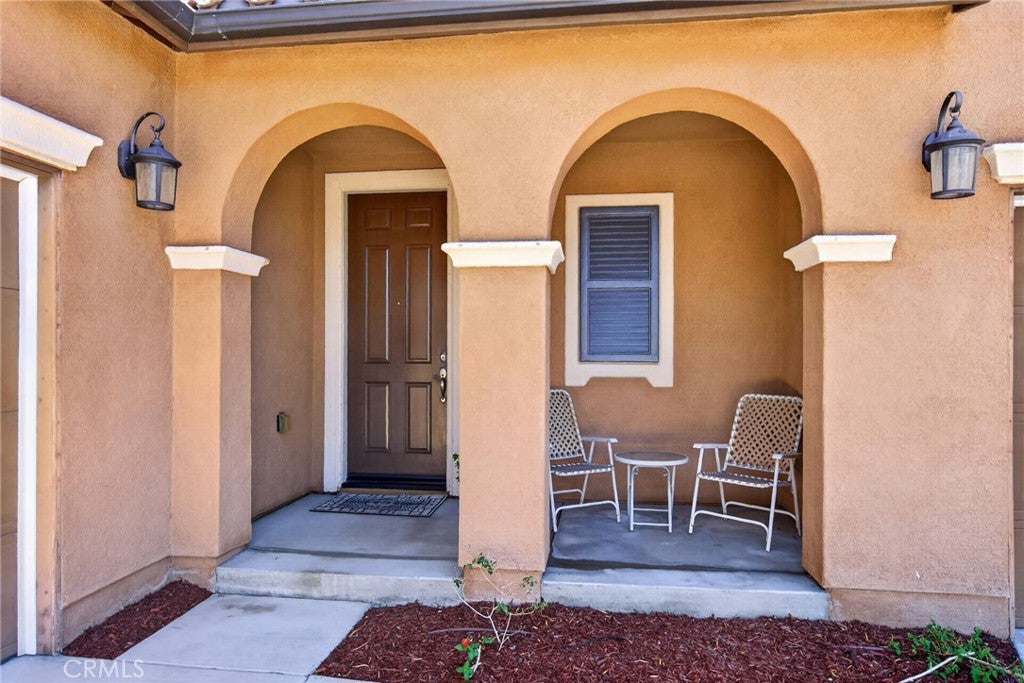
Welcome to Lake Hills Reserve — where breathtaking city-light and snow-capped mountain views set the stage for this stunning 4-bedroom, 3-bath home spanning 3,079 square feet of thoughtfully designed living space. Step inside to an open floor plan enhanced by elegant finishes and plantation shutters throughout. A spacious main-floor bedroom and full ensuite bath offer ideal flexibility for guests, multigenerational living, or a private home office. The open-concept kitchen is an entertainer's dream, boasting granite countertops, a large center island, double ovens, and a generous walk-in pantry. Upstairs, an expansive loft delivers endless possibilities — media room, game room, home gym, or extra living space, the choice is yours. Retreat to the primary suite, featuring a spacious walk-in closet, a soaking tub, and a separate shower for a true spa-like escape. Set on a generous .23-acre lot with no rear neighbor, this home delivers exceptional privacy and outdoor potential — perfect for entertaining, gardening, or simply soaking in the peaceful hillside setting. The well-designed 3-car garage combines a traditional 2-car space with an additional single-car bay, offering flexibility for a third vehicle, workshop, gear storage, or extra space — without sacrificing everyday parking. Nine PAID solar panels add energy efficiency and long-term savings. Nestled in one of Riverside's most desirable master-planned communities, residents enjoy a private park, pool, tot lot, and outdoor pavilion with grass area for community events. Despite its serene hillside setting, this home is commuter-friendly and just minutes from shopping, dining, and everyday conveniences — the perfect blend of tranquility and accessibility.

Save
Ask
Tour
Hide
Share
Listing Snapshot
Price 
$899,000
Days On Site 
46 Days
Bedrooms 
4
Inside Area (SqFt) 
3,079 sqft
Total Baths 
3
Full Baths 
3
Partial Baths 
N/A
Lot Size 
0.23 Acres
Year Built 
2013
MLS® Number 
IV26169172
Status 
Pending
Property Tax 
N/A
HOA/Condo/Coop Fees 
$205 monthly
Sq Ft Source 
Assessor
Friends & Family
Recent Activity
3 weeks agoStatus changed to Pending
3 weeks agoListing updated with changes from the MLS®
2 months agoListing first seen on site
General Features
Acres 
0.23
Attached Garage 
Yes
Direction Faces 
Southwest
Foundation 
Slab
Garage 
Yes
Garage Spaces 
3
Land Lease 
No
Levels 
Two
Number Of Stories 
2
Parking 
AttachedConcreteDirect AccessDrivewayGarage Faces FrontGarageGarage Faces Side
Parking Spaces 
3
Property Sub Type 
Single Family Residence
Sewer 
Public Sewer
Special Circumstances 
Standard
Style 
Spanish
Utilities 
Cable AvailableElectricity ConnectedNatural Gas ConnectedPhone AvailableSewer ConnectedWater Connected
Water Source 
Public
Interior Features
Appliances 
Double OvenDishwasherGas CooktopGas Water HeaterMicrowave
Cooling 
Central Air
Electric 
220 Volts in GaragePhotovoltaics Seller Owned
Fireplace Features 
None
Flooring 
CarpetTile
Heating 
Central
Interior 
Breakfast BarCeiling Fan(s)Eat-in KitchenGranite CountersIn-Law FloorplanOpen FloorplanPantryWalk-In Closet(s)
Laundry Features 
InsideUpper Level
Main Level Bedrooms 
1
Spa 
Yes
Window Features 
Double Pane WindowsPlantation Shutters
Bathroom 
Features - Granite Counters, Soaking Tub, Tile Counters
Bedroom 
Kitchen 
Features - Granite Counters, Kitchen Island
Loft 
Master Bedroom 
Other 
Features - Walk-In Closet(s)
Pantry 
Save
Ask
Tour
Hide
Share
Exterior Features
Construction Details 
Stucco
Fencing 
Wrought Iron
Patio And Porch 
Patio
Pool Features 
CommunityGuniteIn GroundAssociation
Road Frontage 
City Street
Roof 
Tile
Spa 
Yes
Spa Features 
In Ground
View 
City LightsHillsMountain(s)Neighborhood
Waterview 
City LightsHillsMountain(s)Neighborhood
Windows/Doors 
Double Pane WindowsPlantation Shutters
Community Features
Association Amenities 
Maintenance GroundsPicnic AreaPlaygroundPoolSpa/Hot Tub
Association Fee 
$205.0
Association Fee Frequency 
Monthly
Community Features 
CurbsSidewalksPool
MLS Area 
252 - Riverside
School District 
Alvord Unified
Financing Terms Available 
CashFHAVA Loan
Building Access 
1
Roads 
Paved
Schools
School District
Alvord Unified
Elementary School
Lake Hills
Middle School
Villegas
High School
Hillcrest


This information is for your personal, non-commercial use and may not be used for any purpose other than to identify prospective properties you may be interested in purchasing. The display of MLS data is usually deemed reliable but is NOT guaranteed accurate by the MLS. Buyers are responsible for verifying the accuracy of all information and should investigate the data themselves or retain appropriate professionals. Information from sources other than the Listing Agent may have been included in the MLS data. Unless otherwise specified in writing, the Broker/Agent has not and will not verify any information obtained from other sources. The Broker/Agent providing the information contained herein may or may not have been the Listing and/or Selling Agent.

Neighborhood & Commute
Source: Walkscore
Disclosure: Community information and market data powered by Constellation Data Labs. Information is deemed reliable but not guaranteed.
Save
Ask
Tour
Hide
Share