300 Date Street, Lake Elsinore, CA, 92530

Save
Ask
Tour
Hide
Share
$559,900
46 Days On Site

300 Date Street
Lake Elsinore, CA 92530

For Sale|Single Family Residence|Active
4
Beds
3
Total Baths
3
Full Baths
2,090
SqFt
$268
/SqFt
2003
Built
County:
Riverside
Listed by TERRY SANCHEZ of REALTYX TerrySanchezRealtyx@gmail.com
Call Now: 951-203-4426
Is this the listing for you? We can help make it yours.
951-203-4426
300 Date Street300 Date Street300 Date Street300 Date Street
Save
Ask
Tour
Hide
Share

Mortgage Calculator

Monthly Payment (Est.)

$2,554
Calculator powered by Showcase IDX, a Constellation1 Company. Copyright ©2026 Information is deemed reliable but not guaranteed.

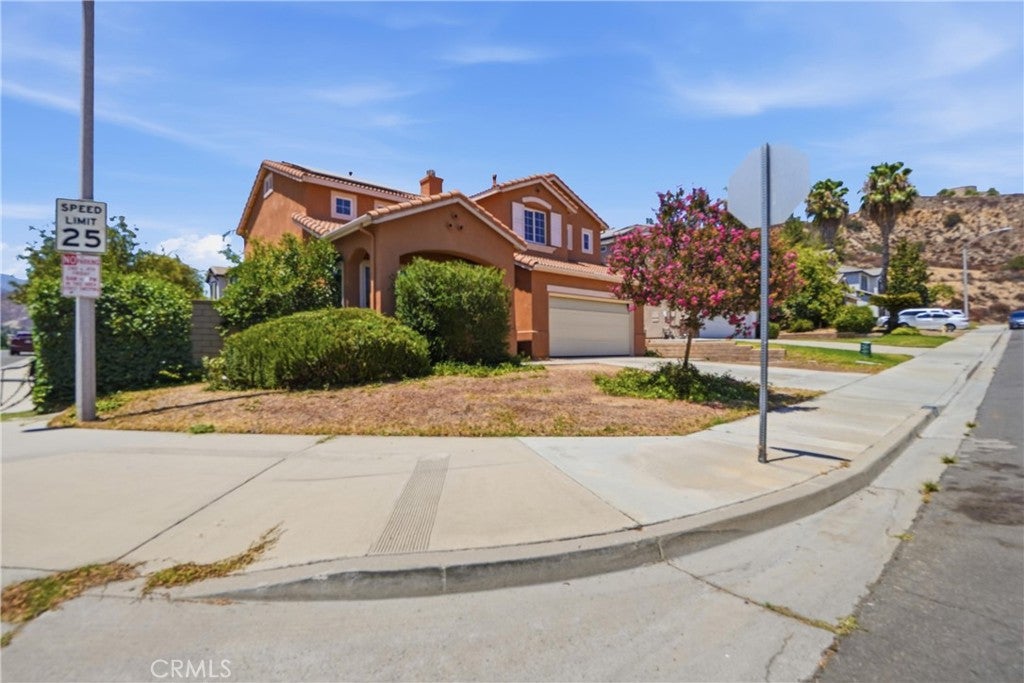
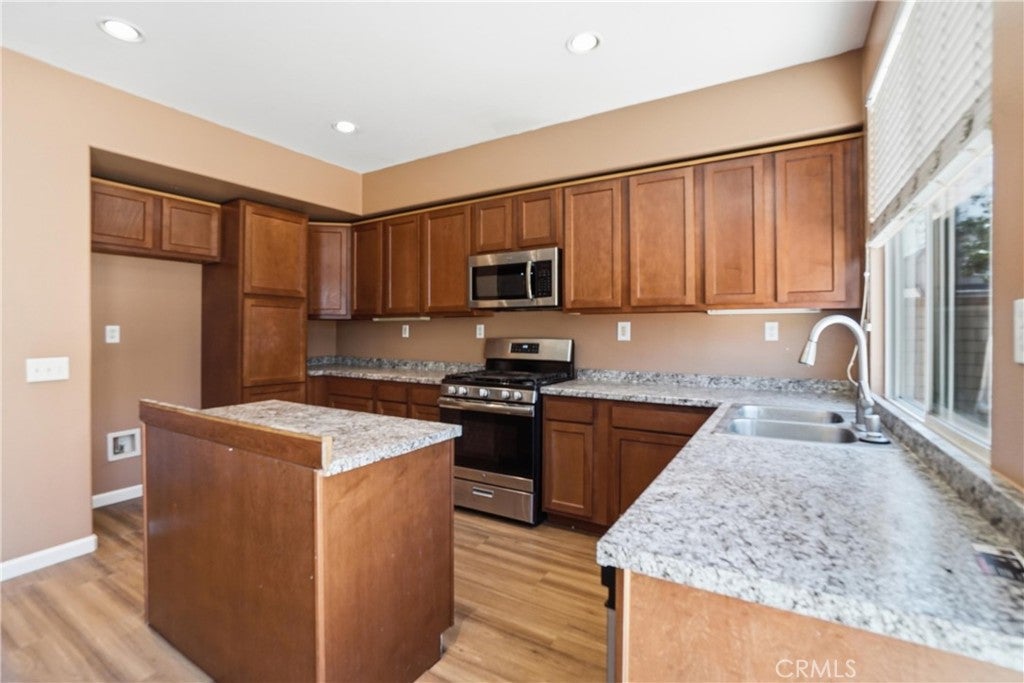
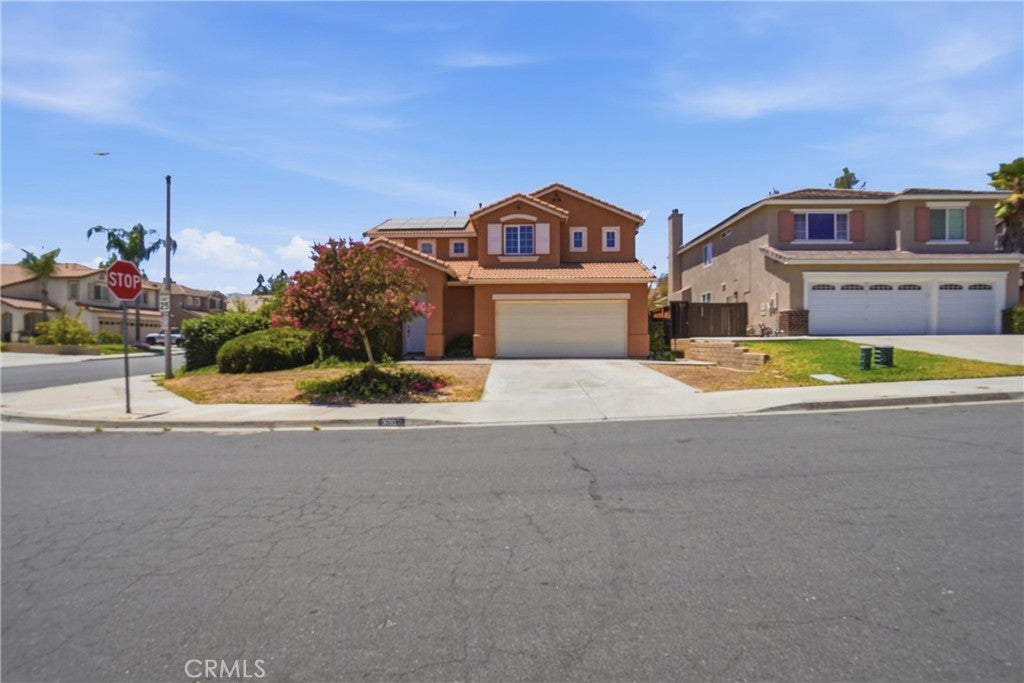
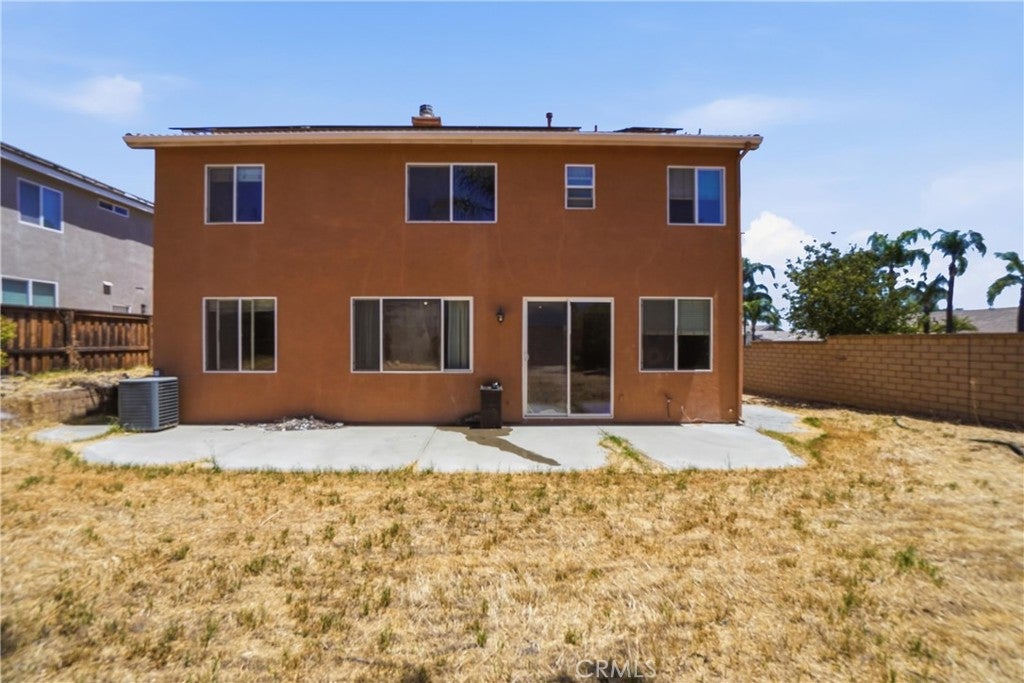
Beautiful Corner Lot Home with Scenic Views in North Lake Elsinore Welcome to this beautiful 4-bedroom, 3-bathroom home located in the highly desirable North Lake Elsinore community. Situated on a prime corner lot, this spacious residence offers 2,090 sq. ft. of living space on a 6,098 sq. ft. lot, combining comfort, functionality, and beautiful scenic views. Designed with flexibility in mind, the home features a downstairs office that can easily be converted into a 5th bedroom, making it ideal for growing families, multigenerational living, or guests. The heart of the home is the open-concept kitchen, complete with a large center island, stainless steel appliances, abundant cabinetry, and plenty of counter space—perfect for everyday living and entertaining. The spacious primary suite offers a relaxing retreat with a luxurious soaking tub, separate walk-in shower, and generous space to unwind after a long day. Additional highlights include solar panels for energy savings, excellent curb appeal, an open and functional floor plan, and breathtaking views that create a peaceful setting you'll love coming home to. Property Features: 4 Bedrooms | 3 Bathrooms Downstairs office (potential 5th bedroom) 2,090 Sq. Ft. of living space 6,098 Sq. Ft. corner lot Open-concept kitchen with center island Stainless steel appliances Ample cabinetry and storage Spacious primary suite with soaking tub & separate shower Solar panels for energy efficiency Scenic views Excellent curb appeal

Save
Ask
Tour
Hide
Share
Listing Snapshot
Price 
$559,900
Days On Site 
46 Days
Bedrooms 
4
Inside Area (SqFt) 
2,090 sqft
Total Baths 
3
Full Baths 
3
Partial Baths 
N/A
Lot Size 
0.14 Acres
Year Built 
2003
MLS® Number 
IV26170432
Status 
Active
Property Tax 
N/A
HOA/Condo/Coop Fees 
$116 monthly
Sq Ft Source 
Assessor
Friends & Family
Recent Activity
a month agoPrice changed to $559,900
a month agoListing updated with changes from the MLS®
2 months agoListing first seen on site
General Features
Acres 
0.14
Attached Garage 
Yes
Disclosures 
CovenantsRestrictionsDisclosureHoaDisclosure
Garage 
Yes
Garage Spaces 
2
Land Lease 
No
Levels 
Two
Number Of Stories 
2
Parking 
Attached
Parking Spaces 
4
Property Sub Type 
Single Family Residence
Sewer 
Public Sewer
Special Circumstances 
Notice Of Default
Water Source 
Public
Interior Features
Appliances 
DishwasherFree-Standing RangeDisposalGas RangeWater Heater
Cooling 
Central AirWall/Window Unit(s)
Fireplace 
Yes
Fireplace Features 
Family Room
Flooring 
CarpetLaminateVinyl
Heating 
Central
Interior 
Ceiling Fan(s)Cathedral Ceiling(s)High CeilingsRecessed LightingStorageWalk-In Closet(s)
Laundry Features 
Washer HookupInsideLaundry Room
Main Level Bedrooms 
4
Window Features 
Window CoveringsBlindsDrapes
Bathroom 
Family Room 
Kitchen 
Features - Granite Counters
Living Room 
Master Bathroom 
Master Bedroom 
Office 
Other 
Features - Walk-In Closet(s)
Save
Ask
Tour
Hide
Share
Exterior Features
Fencing 
BlockPrivacy
Lot Features 
Back YardCorner LotFront Yard
Patio And Porch 
Patio
Pool Features 
None
Roof 
Spanish Tile
Spa Features 
None
View 
HillsMountain(s)Neighborhood
Waterview 
HillsMountain(s)Neighborhood
Windows/Doors 
Window CoveringsBlindsDrapes
Community Features
Accessibility Features 
Safe Emergency Egress from Home
Association Amenities 
Other
Association Fee 
$116.0
Association Fee Frequency 
Monthly
Community Features 
CurbsStreet LightsSuburban
MLS Area 
SRCAR - Southwest Riverside County
School District 
Lake Elsinore Unified
Financing Terms Available 
CashConventionalFHASubmitVA Loan
Building Access 
1
Schools
School District
Lake Elsinore Unified
Elementary School
Unknown
Middle School
Unknown
High School
Unknown


This information is for your personal, non-commercial use and may not be used for any purpose other than to identify prospective properties you may be interested in purchasing. The display of MLS data is usually deemed reliable but is NOT guaranteed accurate by the MLS. Buyers are responsible for verifying the accuracy of all information and should investigate the data themselves or retain appropriate professionals. Information from sources other than the Listing Agent may have been included in the MLS data. Unless otherwise specified in writing, the Broker/Agent has not and will not verify any information obtained from other sources. The Broker/Agent providing the information contained herein may or may not have been the Listing and/or Selling Agent.

Neighborhood & Commute
Source: Walkscore
Disclosure: Community information and market data powered by Constellation Data Labs. Information is deemed reliable but not guaranteed.
Save
Ask
Tour
Hide
Share