

24170 Hillcrest 1Corona, CA 92883
Mortgage Calculator
Monthly Payment (Est.)
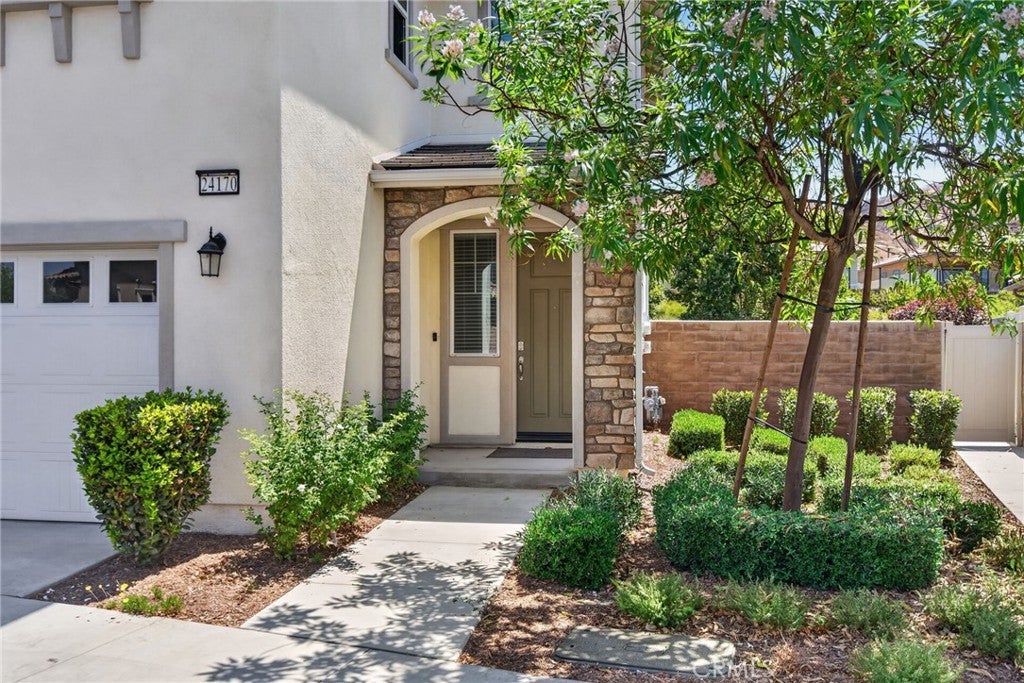
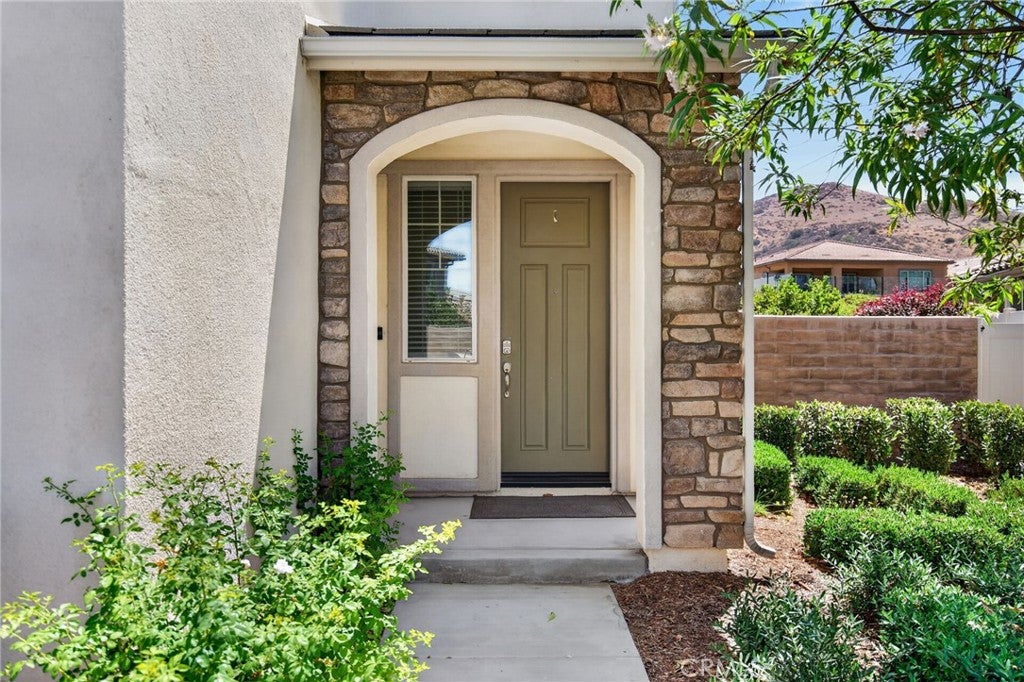
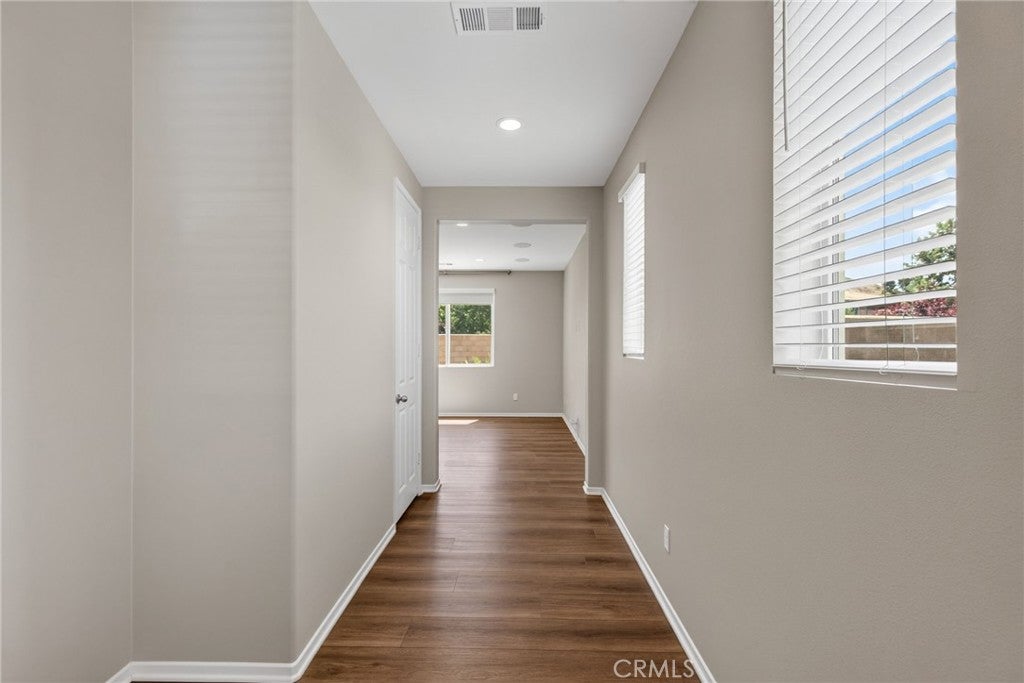
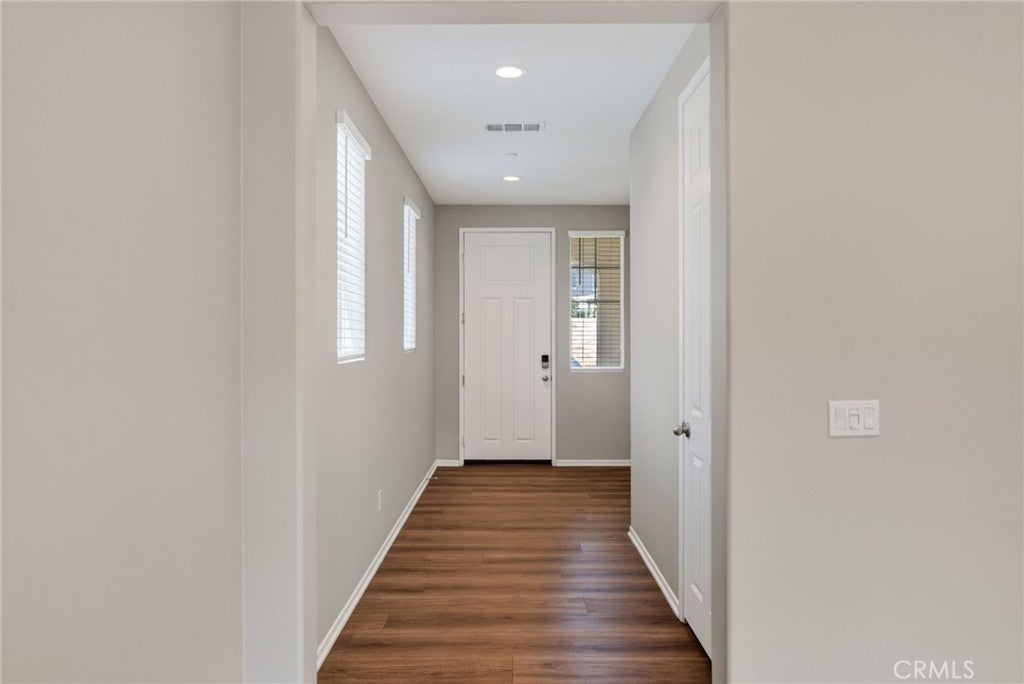
$2,988Welcome to a beautifully appointed 2,100 sq. ft. home where comfort, style, and an exceptional lifestyle come together. Thoughtfully designed with 3 bedrooms plus a generous upstairs loft, this residence offers the flexibility and space to live, work, and entertain with ease. From the moment you enter you'll appreciate the welcoming feeling with the spacious entry. The kitchen features GE appliances, abundant storage, and a walk-in pantry. Just beyond the main living spaces, the backyard offers a peaceful, private-feeling with beautiful views—the perfect place to enjoy morning coffee, unwind at the end of the day, or gather with friends. Upstairs, the spacious loft creates an inviting additional living area, while the conveniently located laundry room adds everyday ease. The private primary retreat features a generous walk-in closet and large walk in shower. The home is filled with thoughtful features, including surround sound downstairs and exceptional storage beneath the staircase. The attached two-car garage is finished with epoxy flooring. The home is clean, well maintained, and truly move-in ready. Even better, the solar system is fully paid, offering an added benefit for the next homeowner. But the lifestyle extends well beyond the front door. Located in the award-winning community, Terramor. Residents enjoy an impressive resort-inspired collection of amenities designed to bring people together and make everyday living feel like a getaway. Spend summer afternoons at the pool, enjoy the playgrounds and parks, take a stroll along the walking trails, or let the dogs run at the community dog parks. Entertain outdoors with the BBQ area, gather around the fireplace in the beautiful outdoor living space, or enjoy time with friends in the recreation room. With its beautiful views, private-feeling backyard, versatile living spaces, paid solar, and an exceptional array of community amenities, this is more than a home—it’s a lifestyle. Beautifully maintained and ready for its next chapter, this is a home you'll be proud to call your own.
| a week ago | Status changed to Active Under Contract | |
| a week ago | Listing updated with changes from the MLS® | |
| a month ago | Listing first seen on site |

This information is for your personal, non-commercial use and may not be used for any purpose other than to identify prospective properties you may be interested in purchasing. The display of MLS data is usually deemed reliable but is NOT guaranteed accurate by the MLS. Buyers are responsible for verifying the accuracy of all information and should investigate the data themselves or retain appropriate professionals. Information from sources other than the Listing Agent may have been included in the MLS data. Unless otherwise specified in writing, the Broker/Agent has not and will not verify any information obtained from other sources. The Broker/Agent providing the information contained herein may or may not have been the Listing and/or Selling Agent.

Did you know? You can invite friends and family to your search. They can join your search, rate and discuss listings with you.