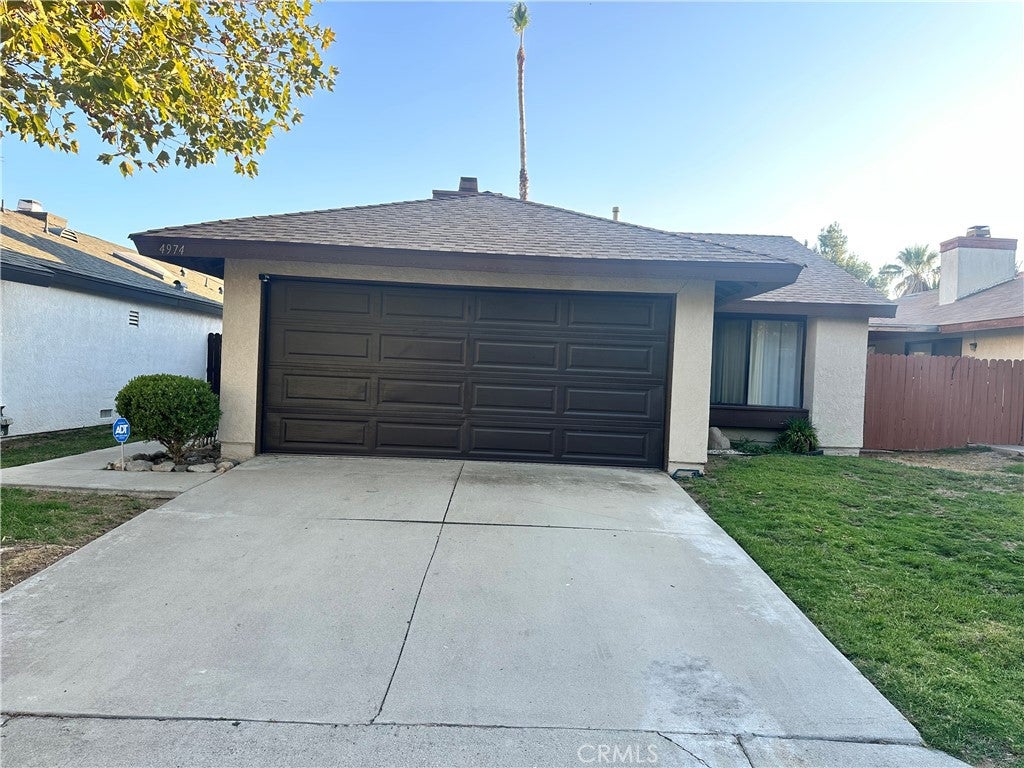
4974 Vail, San Bernardino, CA, 92407

Save
Ask
Tour
Hide
Share
$439,777
45 Days On Site

4974 Vail
San Bernardino, CA 92407

Single Family Residence|Pending
2
Beds
2
Total Baths
2
Full Baths
907
SqFt
$485
/SqFt
1984
Built
County:
San Bernardino
Listed by DEYLI GARCIA of DYNASTY REAL ESTATE deyliyn@gmail.com
Call Now: 951-203-4426
Is this the listing for you? We can help make it yours.
951-203-4426
4974 Vail4974 Vail4974 Vail4974 Vail
Save
Ask
Tour
Hide
Share

Mortgage Calculator

Monthly Payment (Est.)

$2,006
Calculator powered by Showcase IDX, a Constellation1 Company. Copyright ©2026 Information is deemed reliable but not guaranteed.

Welcome home to this beautifully updated single-story gem nestled in one of North San Bernardino’s most desirable communities! This move-in-ready residence offers 2 spacious bedrooms and 2 full bathrooms, featuring an open-concept floor plan with soaring vaulted ceilings that create a bright, inviting atmosphere. The modern kitchen is designed to impress with quality finishes, while the cozy living room with a fireplace provides the perfect place to relax or entertain. The private primary suite offers comfort and convenience, and the low-maintenance backyard is ideal for outdoor gatherings, morning coffee, or peaceful evenings with a spectacular Mountain View! RECENTLY SELLER BUILT A BRAND NEW A/C CENTRAL and WATER HEATER. Enjoy breathtaking mountain views and the benefits of a well-maintained community low HOA Fee, featuring a pool, spa, Greenbelt,tennis court, and walking trails. Conveniently located near Cal State San Bernardino, shopping, restaurants, schools, and major freeways, this home offers the perfect balance of comfort, style, and accessibility. YOU WILL LOVE THIS HOUSE!

Save
Ask
Tour
Hide
Share
Listing Snapshot
Price 
$439,777
Days On Site 
45 Days
Bedrooms 
2
Inside Area (SqFt) 
907 sqft
Total Baths 
2
Full Baths 
2
Partial Baths 
N/A
Lot Size 
0.0906 Acres
Year Built 
1984
MLS® Number 
IV26170495
Status 
Pending
Property Tax 
N/A
HOA/Condo/Coop Fees 
$160 monthly
Sq Ft Source 
Assessor
Friends & Family
Recent Activity
2 weeks agoStatus changed to Pending
2 weeks agoListing updated with changes from the MLS®
2 months agoListing first seen on site
General Features
Acres 
0.0906
Attached Garage 
Yes
Garage 
Yes
Garage Spaces 
2
Land Lease 
No
Levels 
One
Number Of Stories 
1
Parking 
AttachedDrivewayGarage
Parking Spaces 
2
Property Sub Type 
Single Family Residence
Sewer 
Public Sewer
Special Circumstances 
Standard
Water Source 
Public
Interior Features
Appliances 
DishwasherMicrowave
Cooling 
Central Air
Electric 
220 Volts in Garage
Fireplace 
Yes
Fireplace Features 
Family Room
Flooring 
Laminate
Heating 
Central
Laundry Features 
In Garage
Main Level Bedrooms 
2
Spa 
Yes
Bathroom 
Bedroom 
Kitchen 
Features - Granite Counters
Living Room 
Save
Ask
Tour
Hide
Share
Exterior Features
Lot Features 
Front YardGreenbelt
Pool Features 
Association
Roof 
Shingle
Spa 
Yes
View 
Mountain(s)Neighborhood
Waterview 
Mountain(s)Neighborhood
Community Features
Association Amenities 
Picnic AreaPlaygroundPoolSpa/Hot TubTennis Court(s)
Association Fee 
$160.0
Association Fee Frequency 
Monthly
Community Features 
ParkStreet LightsSidewalks
MLS Area 
274 - San Bernardino
School District 
San Bernardino City Unified
Financing Terms Available 
CashConventionalFHASubmitVA Loan
Building Access 
0
Schools
School District
San Bernardino City Unified
Elementary School
Northpark
Middle School
Shandin
High School
Cajon


This information is for your personal, non-commercial use and may not be used for any purpose other than to identify prospective properties you may be interested in purchasing. The display of MLS data is usually deemed reliable but is NOT guaranteed accurate by the MLS. Buyers are responsible for verifying the accuracy of all information and should investigate the data themselves or retain appropriate professionals. Information from sources other than the Listing Agent may have been included in the MLS data. Unless otherwise specified in writing, the Broker/Agent has not and will not verify any information obtained from other sources. The Broker/Agent providing the information contained herein may or may not have been the Listing and/or Selling Agent.

Neighborhood & Commute
Source: Walkscore
Disclosure: Community information and market data powered by Constellation Data Labs. Information is deemed reliable but not guaranteed.
Save
Ask
Tour
Hide
Share