

3423 PaineRiverside, CA 92503
Mortgage Calculator
Monthly Payment (Est.)
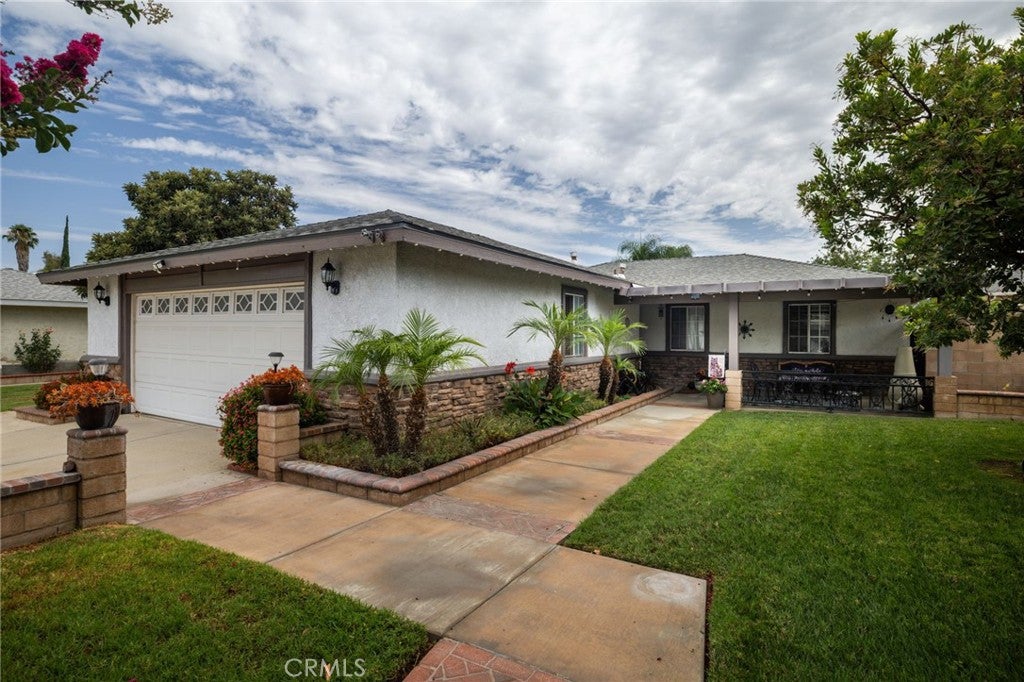
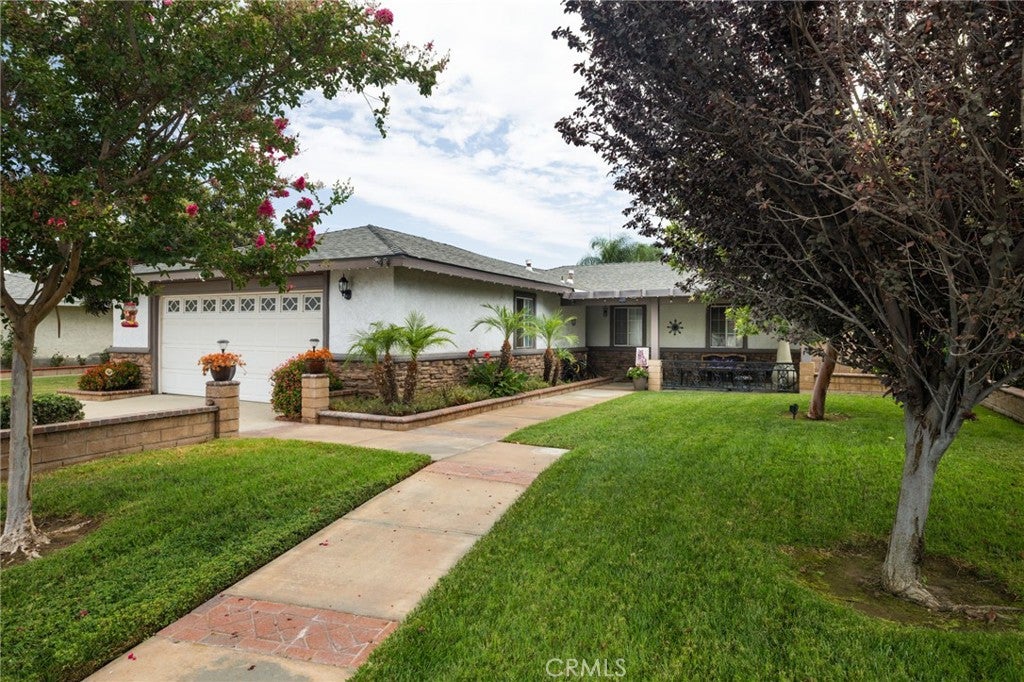
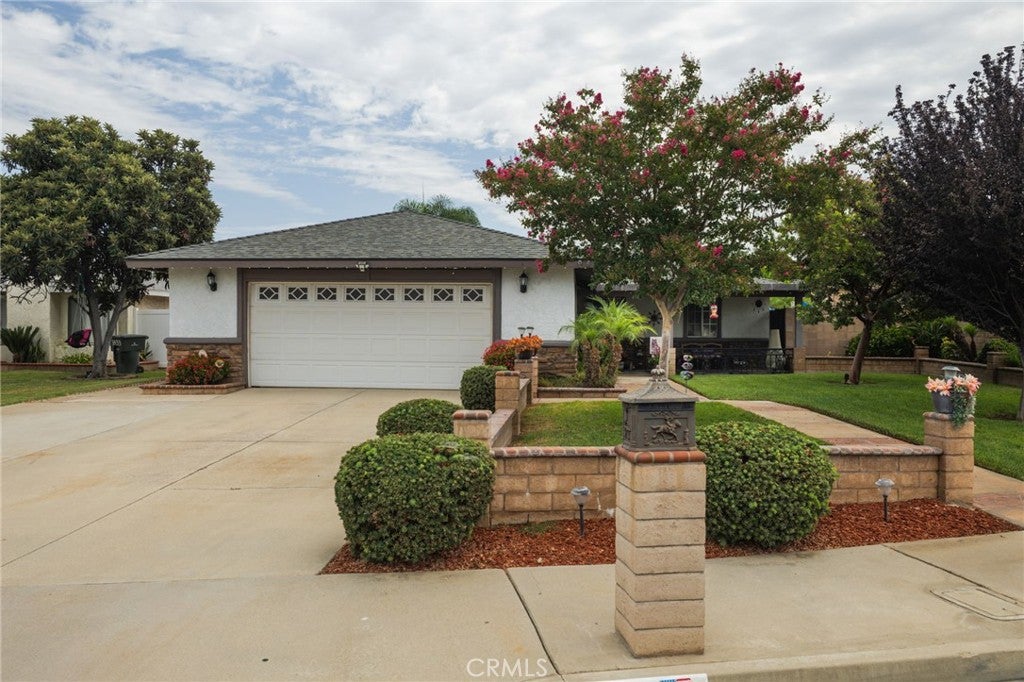
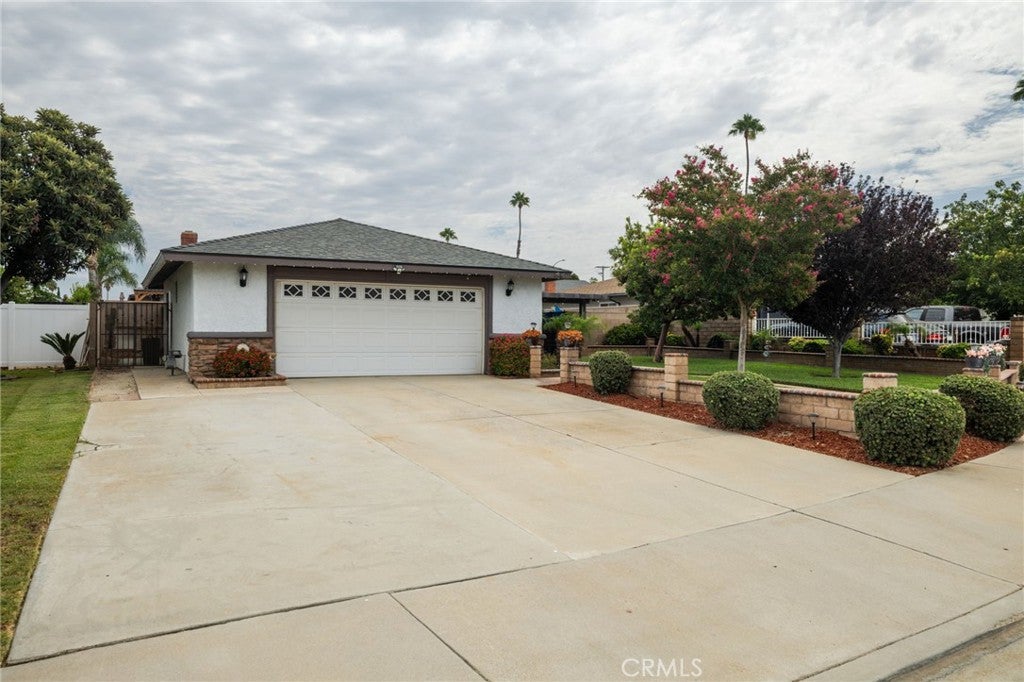
$2,956Welcome home to this beautifully upgraded 3-bedroom, 2-bathroom single-story residence offering approximately 1,396 square feet of comfortable living space, tucked away on a quiet cul-de-sac near the base of Lake Hills. From the moment you arrive, you'll be drawn in by the gorgeous mature shade tree, lush green lawn, inviting front porch, and attached 2-car garage that create exceptional curb appeal. Step inside to discover a spacious, open-concept floor plan designed for both everyday living and entertaining. The remodeled kitchen is the heart of the home, featuring abundant cabinetry, generous counter space, and a large window that fills the room with natural light. The adjoining living area is warm and inviting with a cozy fireplace that can be enjoyed as either gas or wood-burning. Throughout the home you'll find attractive tile and wood-look laminate flooring and wood tile, crown molding, ceiling fans, and the convenience of an indoor laundry room. Thoughtful updates over the years include beautifully updated bathrooms per seller - buyer to verify all improvements and permits, dual-pane windows, and a new roof installed in 2024 per seller - buyer to verify, offering both comfort and peace of mind. The backyard is an entertainer's dream! Relax beneath the Alumawood patio cover or host gatherings around the custom BBQ island, complete with electricity, hot and cold water, and natural gas hookups. The spacious backyard also features a lush grassy area, a separate side yard with a dog run, and block wall fencing for added privacy. Conveniently located within walking distance of Hillcrest High School and Alan Orrenmaa Elementary School, and just minutes from shopping, dining, parks, and freeway access, this move-in ready home combines comfort, style, and an outstanding location. Don't miss the opportunity to make this beautiful property your next home!
| a month ago | Status changed to Active Under Contract | |
| a month ago | Listing updated with changes from the MLS® | |
| a month ago | Listing first seen on site |

This information is for your personal, non-commercial use and may not be used for any purpose other than to identify prospective properties you may be interested in purchasing. The display of MLS data is usually deemed reliable but is NOT guaranteed accurate by the MLS. Buyers are responsible for verifying the accuracy of all information and should investigate the data themselves or retain appropriate professionals. Information from sources other than the Listing Agent may have been included in the MLS data. Unless otherwise specified in writing, the Broker/Agent has not and will not verify any information obtained from other sources. The Broker/Agent providing the information contained herein may or may not have been the Listing and/or Selling Agent.

Did you know? You can invite friends and family to your search. They can join your search, rate and discuss listings with you.