16443 Canelones, Hacienda Heights, CA, 91745

Save
Ask
Tour
Hide
Share
$929,000
45 Days On Site

16443 Canelones
Hacienda Heights, CA 91745

For Sale|Single Family Residence|Active
3
Beds
2
Total Baths
2
Full Baths
1,720
SqFt
$540
/SqFt
1969
Built
County:
Los Angeles
Listed by RAYMOND BALTAZAR of ELEVATE REAL ESTATE AGENCY rebsells4u@aol.com
Call Now: 951-203-4426
Is this the listing for you? We can help make it yours.
951-203-4426
16443 Canelones16443 Canelones16443 Canelones16443 Canelones
Save
Ask
Tour
Hide
Share

Mortgage Calculator

Monthly Payment (Est.)

$4,238
Calculator powered by Showcase IDX, a Constellation1 Company. Copyright ©2026 Information is deemed reliable but not guaranteed.

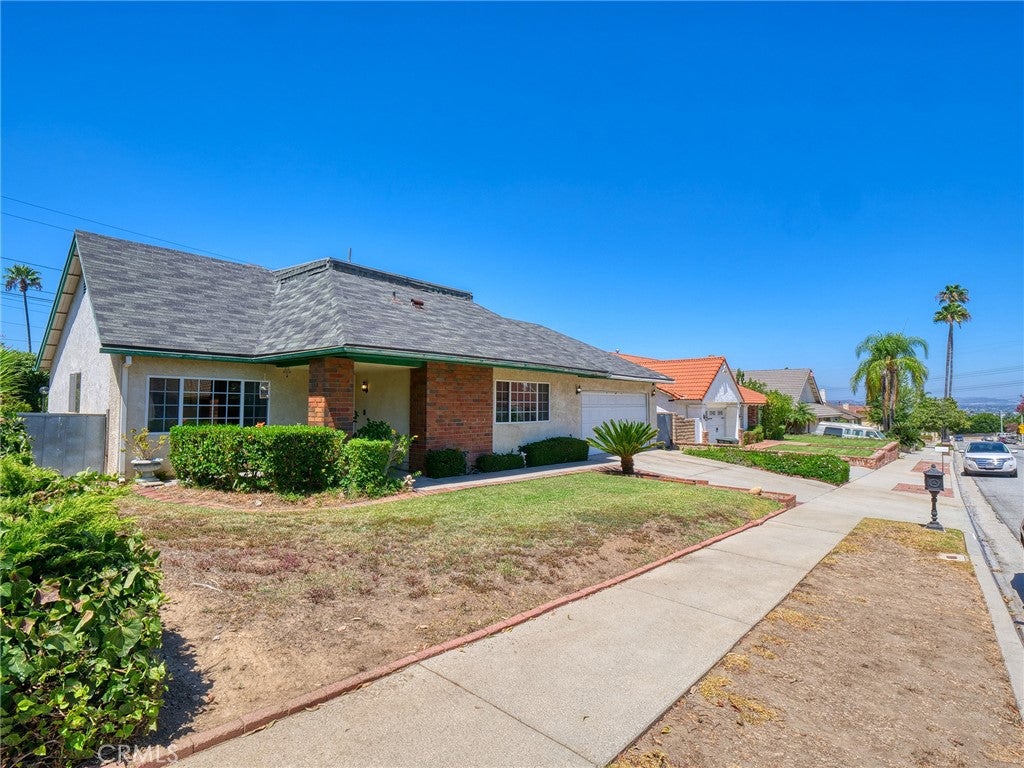
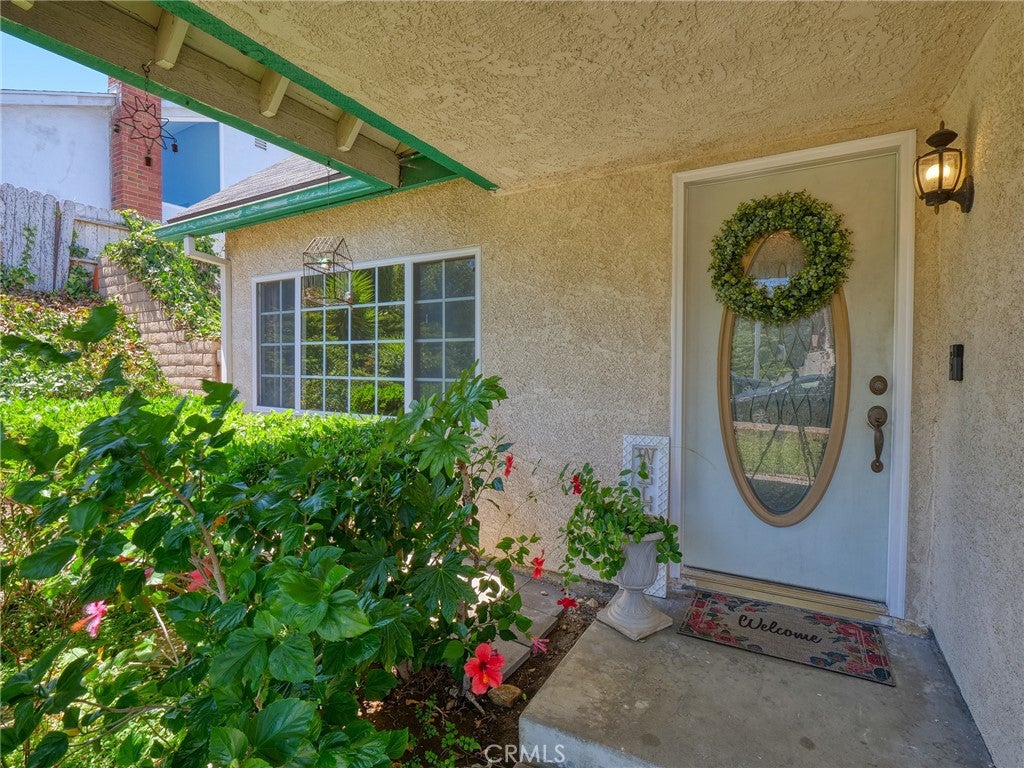
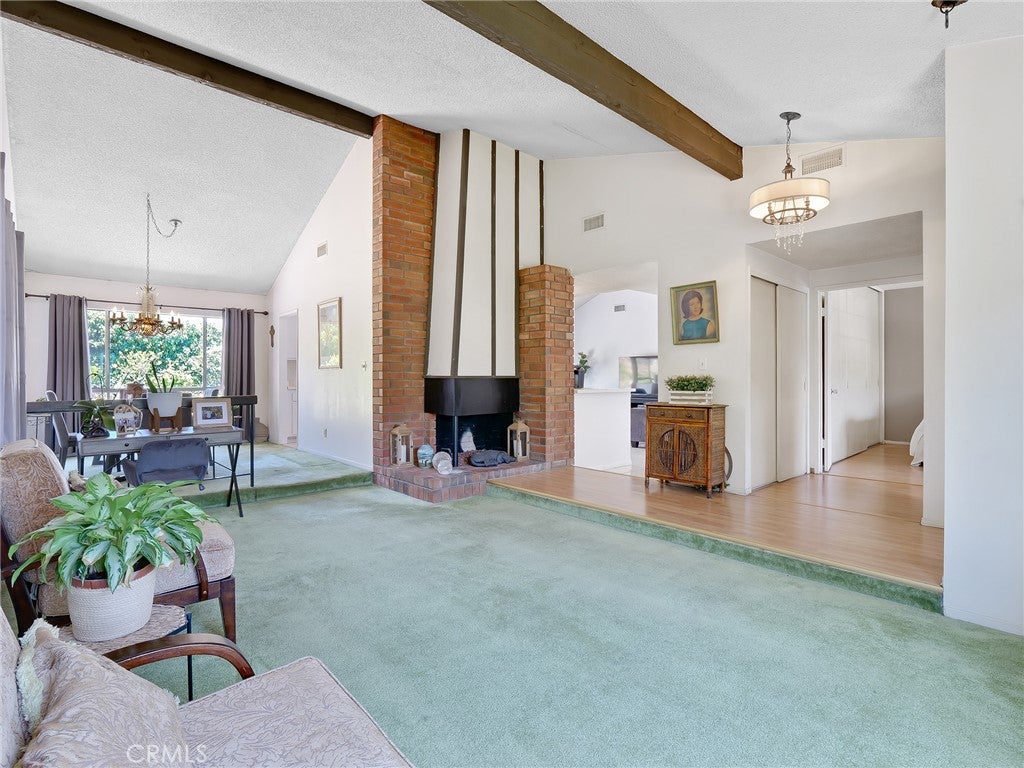
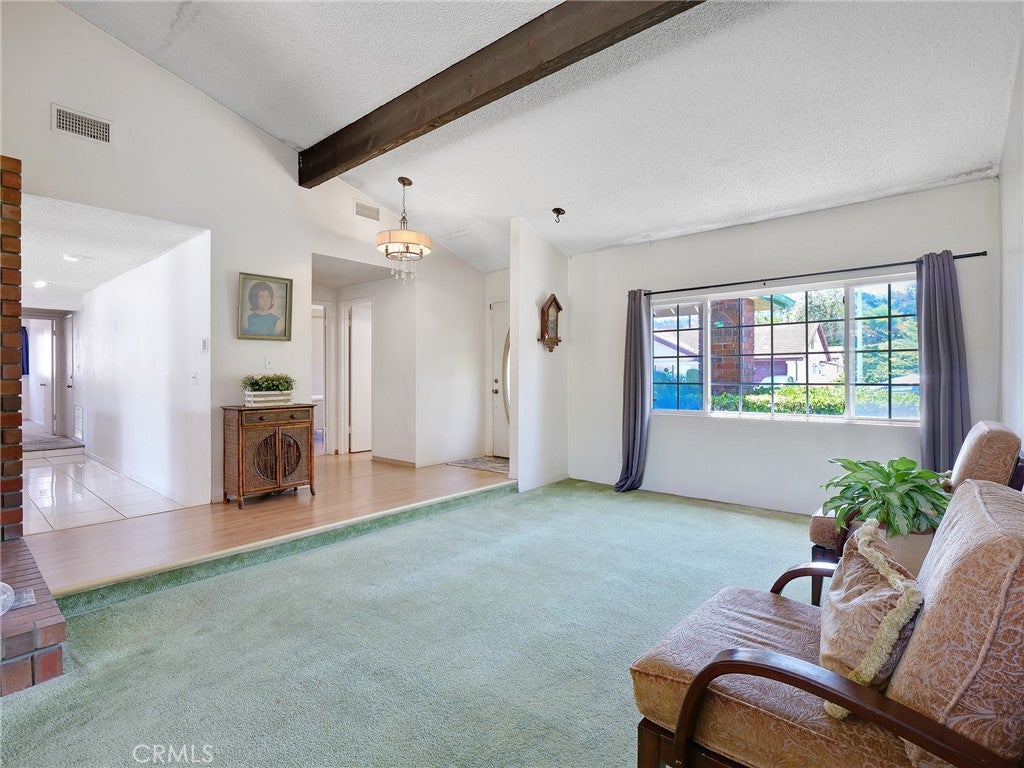
Don't miss out on this incredible opportunity to own this single-story home in desirable Hacienda Heights! this 3-bedroom, 2 bathrooms gem boasts 1,720 square feet of living space and a pool. – imagine the possibilities! This is a trust sale, sold "as is," that offers tremendous potential for a buyer. Inside, you'll be greeted by a layout featuring a living room and welcoming family/dining room with a fireplace. The kitchen opens to the family/dining room, creating a wonderful flow for entertaining. The primary bedroom offers convenience with an adjacent bathroom. Two additional bedrooms share a well-appointed full bathroom off the hallway. central air/heating. But wait, there's more! Outside, you'll discover a large yard just waiting for your personal touch – perfect for gardening, play in your pool or simply relaxing and enjoying the California sunshine. A 2-car garage and concrete driveway provide plenty of parking, Fruit trees add a touch to this already fantastic property. Bring your vision and a little TLC, and transform this home.

Save
Ask
Tour
Hide
Share
Listing Snapshot
Price 
$929,000
Days On Site 
45 Days
Bedrooms 
3
Inside Area (SqFt) 
1,720 sqft
Total Baths 
2
Full Baths 
2
Partial Baths 
N/A
Lot Size 
0.1759 Acres
Year Built 
1969
MLS® Number 
IV26170582
Status 
Active
Property Tax 
N/A
HOA/Condo/Coop Fees 
N/A
Sq Ft Source 
Assessor
Friends & Family
Recent Activity
2 weeks agoPrice changed to $929,000
2 weeks agoListing updated with changes from the MLS®
2 weeks agoStatus changed to Active
2 months agoListing first seen on site
General Features
Acres 
0.1759
Attached Garage 
Yes
Foundation 
Slab
Garage 
Yes
Garage Spaces 
2
Land Lease 
No
Levels 
One
Number Of Stories 
1
Parking 
AttachedDirect AccessGarage Faces FrontGarage
Parking Spaces 
2
Property Sub Type 
Single Family Residence
Sewer 
Public Sewer
Style 
Contemporary
Utilities 
Cable AvailableNatural Gas AvailableSewer ConnectedWater Connected
Interior Features
Appliances 
Gas OvenGas RangeRange Hood
Cooling 
Central Air
Fireplace 
Yes
Fireplace Features 
GasLiving Room
Flooring 
CarpetLaminate
Heating 
CentralNatural Gas
Interior 
Ceiling Fan(s)
Laundry Features 
In Garage
Main Level Bedrooms 
1
Spa 
Yes
Bathroom 
Dining Room 
Kitchen 
Features - Laminate Counters
Save
Ask
Tour
Hide
Share
Exterior Features
Construction Details 
Stucco
Fencing 
Block
Lot Features 
Front Yard
Pool Features 
PrivateGuniteIn Ground
Private Pool 
Yes
Road Frontage 
City Street
Roof 
Composition
Spa 
Yes
Spa Features 
In Ground
View 
Hills
Waterview 
Hills
Community Features
Community Features 
Suburban
MLS Area 
631 - Hacienda Heights
School District 
Hacienda La Puente Unified
Financing Terms Available 
CashConventional
Building Access 
front of home
Roads 
Paved
Schools
School District
Hacienda La Puente Unified
Elementary School
Mesa Robles
Middle School
Unknown
High School
Wilson


This information is for your personal, non-commercial use and may not be used for any purpose other than to identify prospective properties you may be interested in purchasing. The display of MLS data is usually deemed reliable but is NOT guaranteed accurate by the MLS. Buyers are responsible for verifying the accuracy of all information and should investigate the data themselves or retain appropriate professionals. Information from sources other than the Listing Agent may have been included in the MLS data. Unless otherwise specified in writing, the Broker/Agent has not and will not verify any information obtained from other sources. The Broker/Agent providing the information contained herein may or may not have been the Listing and/or Selling Agent.

Neighborhood & Commute
Source: Walkscore
Disclosure: Community information and market data powered by Constellation Data Labs. Information is deemed reliable but not guaranteed.
Save
Ask
Tour
Hide
Share