

15550 Otsego StreetEncino, CA 91436
Mortgage Calculator
Monthly Payment (Est.)
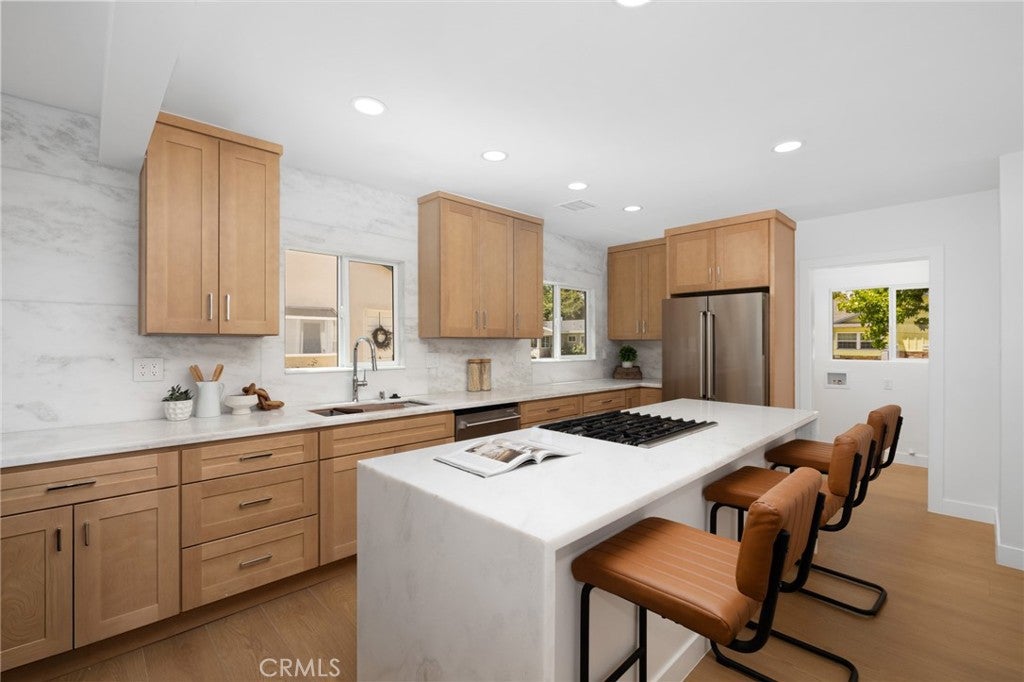
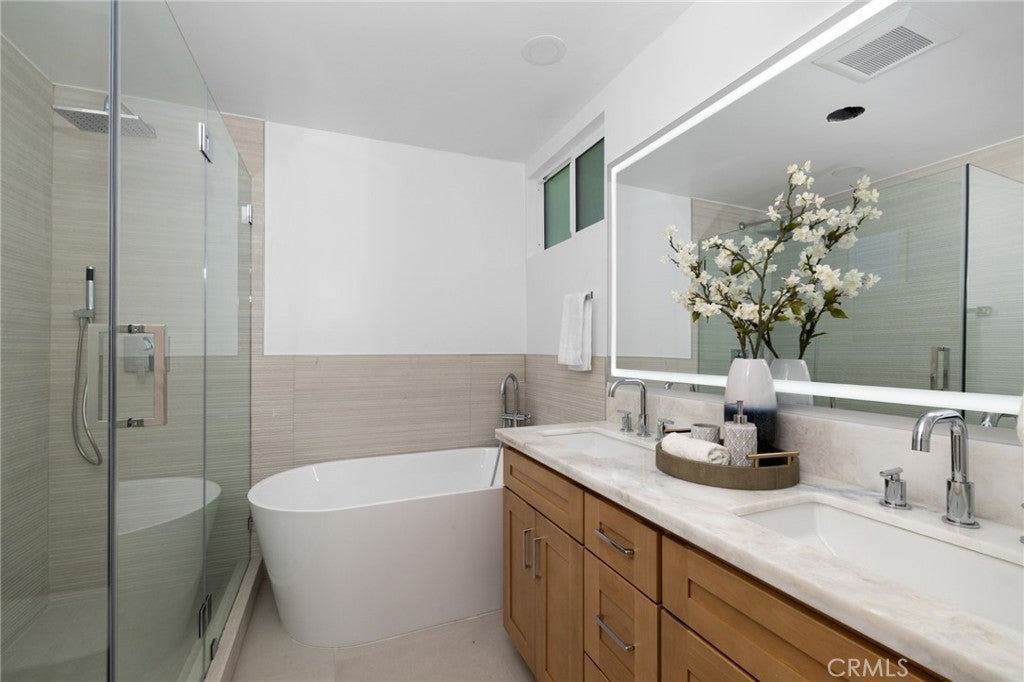
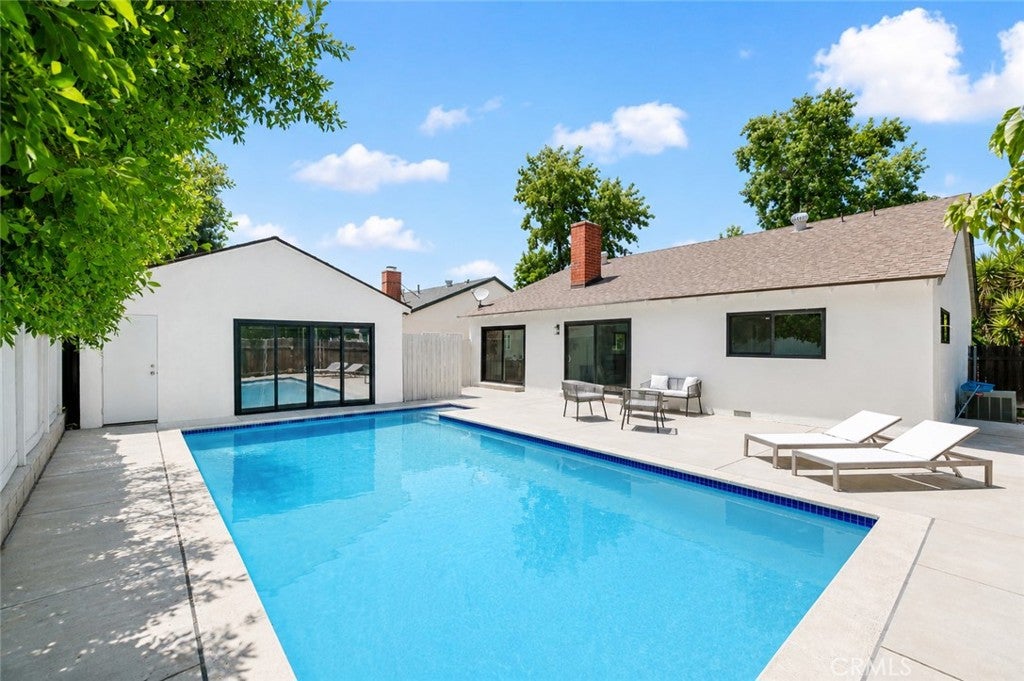
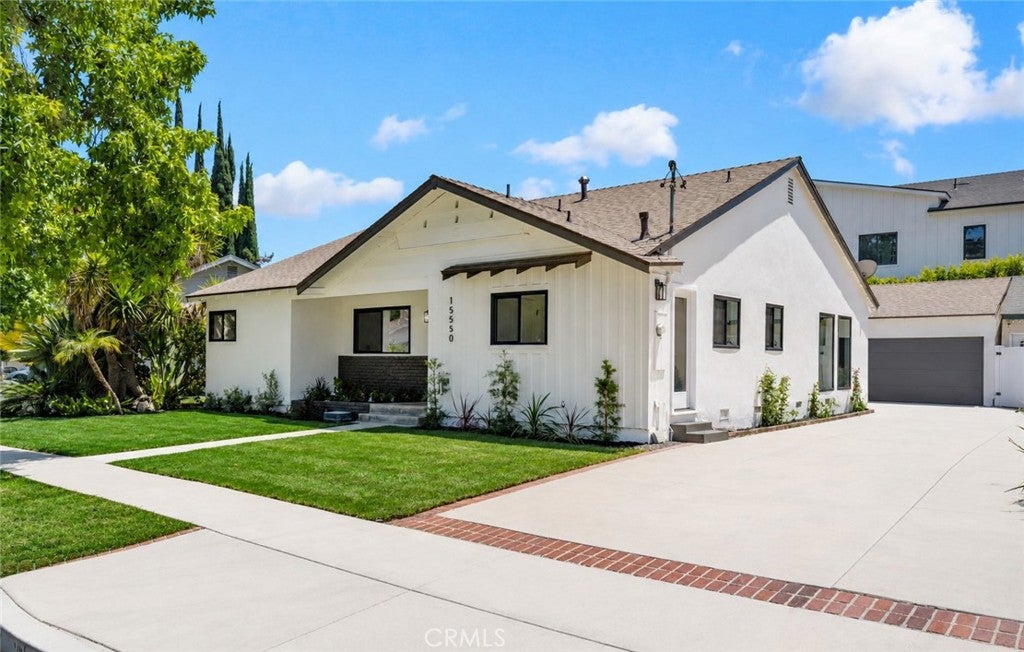
$6,159NEW PRICE — $1,349,900! Experience turnkey Encino living at 15550 Otsego Street, a fully reimagined residence with a private pool, flexible living spaces, and a detached finished garage. Thoughtfully updated inside and out, the home combines clean modern design with a layout made for both everyday living and entertaining. The interior features an open-concept floor plan with two inviting living areas centered around a striking two-sided fireplace. The custom kitchen serves as the heart of the home with contemporary finishes, generous workspace, and an effortless connection to the surrounding living and dining areas. Spacious bedrooms and beautifully remodeled bathrooms complete the interior. Outside, the property transforms into a private retreat with a newly renovated pool, multiple areas for lounging and entertaining, mature landscaping, and excellent indoor-outdoor flow. The detached finished garage adds valuable versatility and can function as a home office, gym, studio, playroom, or potentially be explored for future ADU use. Located on a quiet residential street in one of Encino’s most desirable pockets, just minutes from Hesby Oaks, parks, golf, dining, shopping, and Ventura Boulevard, this move-in-ready home offers the ideal blend of style, privacy, flexibility, and Southern California lifestyle.
| 3 weeks ago | Price changed to $1,349,900 | |
| 3 weeks ago | Listing updated with changes from the MLS® | |
| 2 months ago | Listing first seen on site |

This information is for your personal, non-commercial use and may not be used for any purpose other than to identify prospective properties you may be interested in purchasing. The display of MLS data is usually deemed reliable but is NOT guaranteed accurate by the MLS. Buyers are responsible for verifying the accuracy of all information and should investigate the data themselves or retain appropriate professionals. Information from sources other than the Listing Agent may have been included in the MLS data. Unless otherwise specified in writing, the Broker/Agent has not and will not verify any information obtained from other sources. The Broker/Agent providing the information contained herein may or may not have been the Listing and/or Selling Agent.

Did you know? You can invite friends and family to your search. They can join your search, rate and discuss listings with you.