

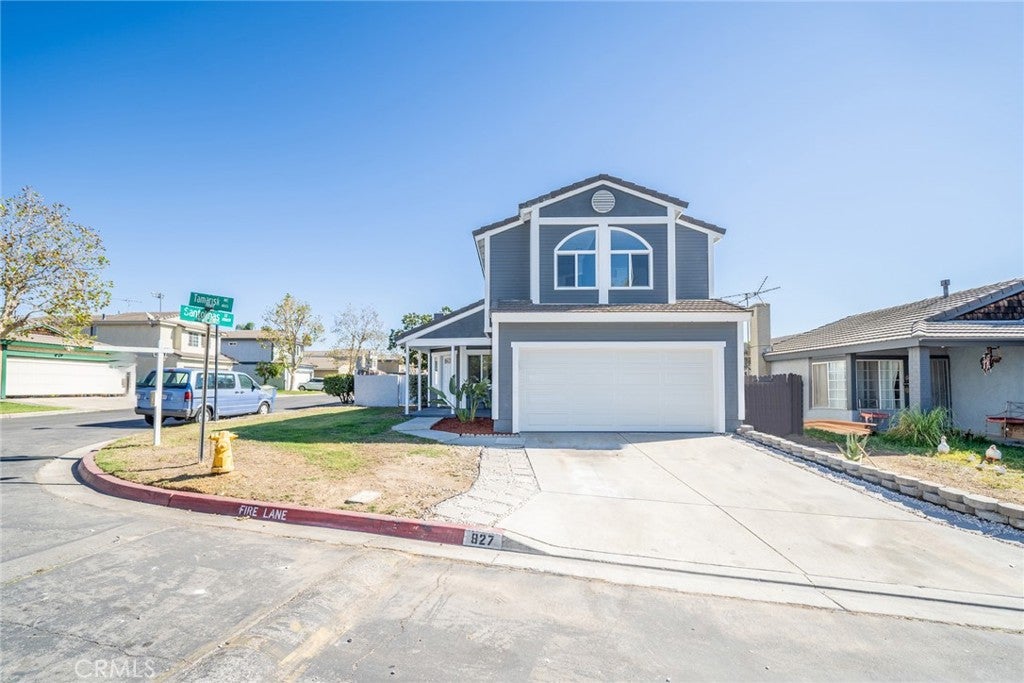
827 S Tamarisk AvenueRialto, CA 92376
Mortgage Calculator
Monthly Payment (Est.)
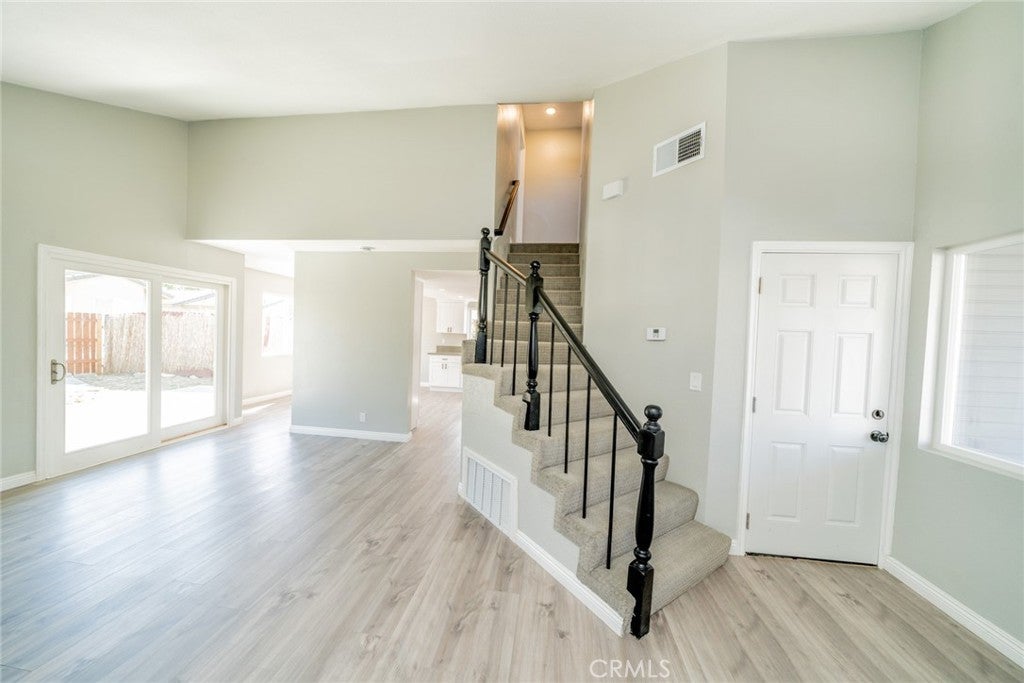
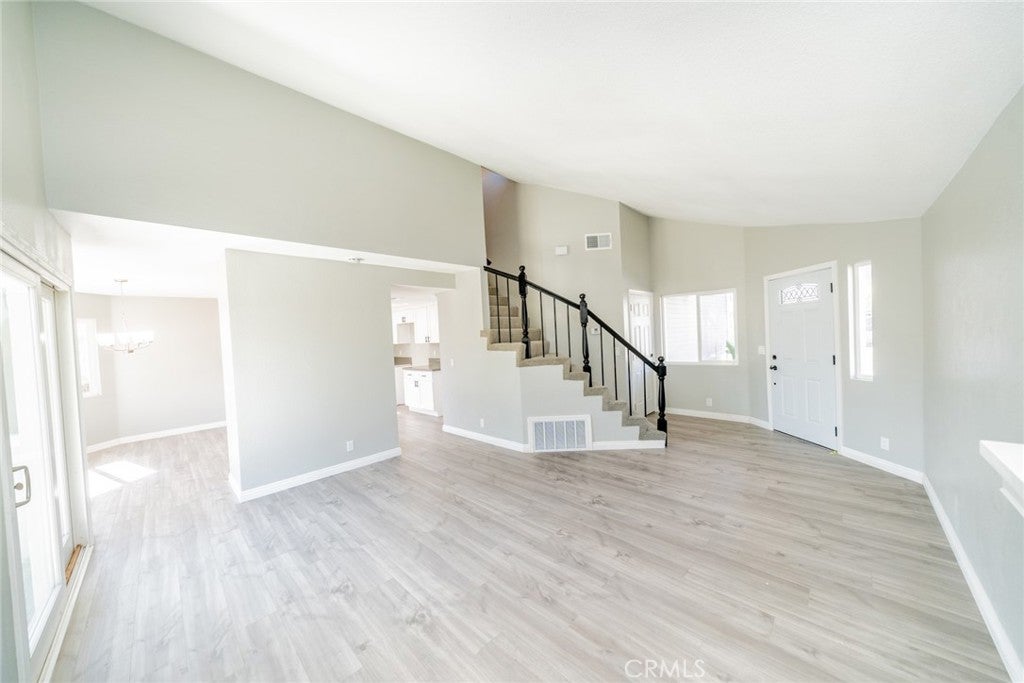
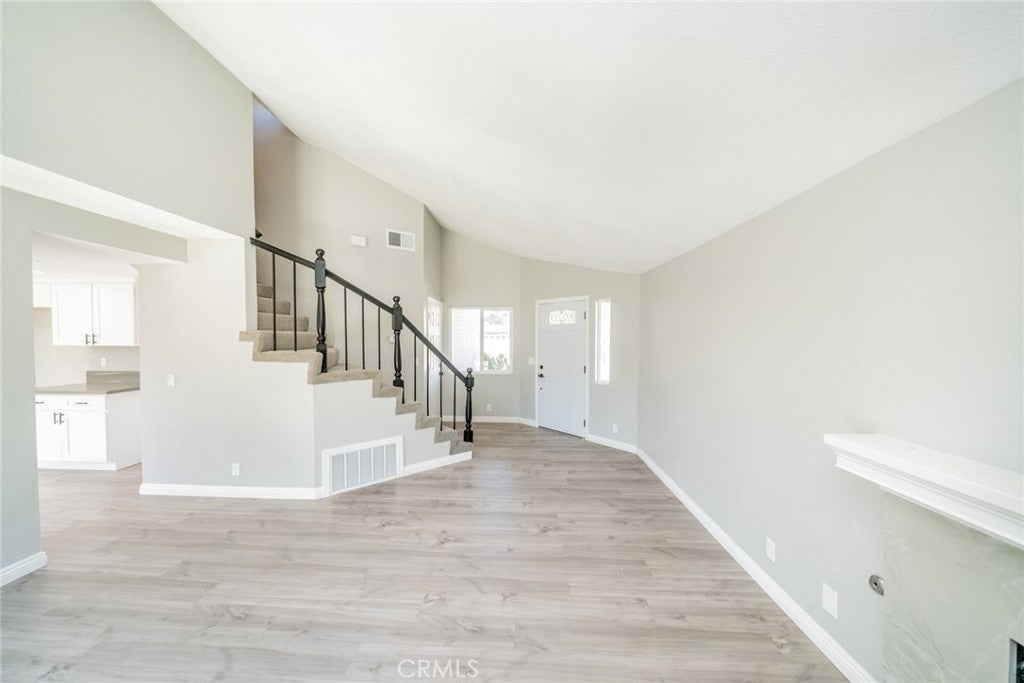
$2,372Move-in ready and beautifully renovated, this stunning corner-lot home is located in the desirable Pepper Ridge Community of Rialto. Offering 3 bedrooms, 2.5 bathrooms, and approximately 1,335 square feet of thoughtfully updated living space, this home combines modern style with everyday comfort. The bright, open floor plan features soaring ceilings, a beautifully remodeled fireplace, new laminate flooring, fresh interior paint, recessed lighting, and a redesigned kitchen with new cabinetry, countertops, and updated fixtures. Upstairs, the spacious primary suite offers vaulted ceilings, dual closets, and an updated bathroom, while the secondary bedrooms include charming window bench seating and new carpet. Additional upgrades include dual-pane windows, new interior and closet doors, a new front door, and a new garage door with automatic opener. Residents enjoy access to Pepper Ridge's private park, pool, picnic area, and playground, all conveniently located near schools, shopping, dining, and Arrowhead Regional Medical Center. A beautifully updated home that's ready for its next owner—don't miss this opportunity!
| 5 days ago | Price changed to $519,900 | |
| 5 days ago | Listing updated with changes from the MLS® | |
| a month ago | Listing first seen on site |

This information is for your personal, non-commercial use and may not be used for any purpose other than to identify prospective properties you may be interested in purchasing. The display of MLS data is usually deemed reliable but is NOT guaranteed accurate by the MLS. Buyers are responsible for verifying the accuracy of all information and should investigate the data themselves or retain appropriate professionals. Information from sources other than the Listing Agent may have been included in the MLS data. Unless otherwise specified in writing, the Broker/Agent has not and will not verify any information obtained from other sources. The Broker/Agent providing the information contained herein may or may not have been the Listing and/or Selling Agent.

Did you know? You can invite friends and family to your search. They can join your search, rate and discuss listings with you.