

13085 CamdenVictorville, CA 92392
Mortgage Calculator
Monthly Payment (Est.)
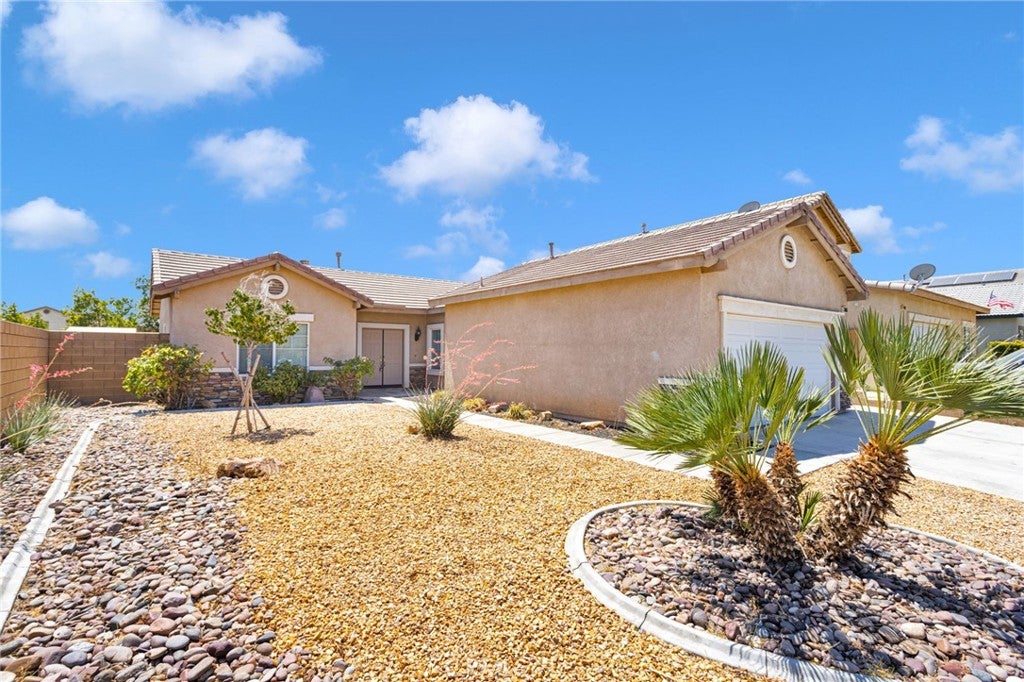
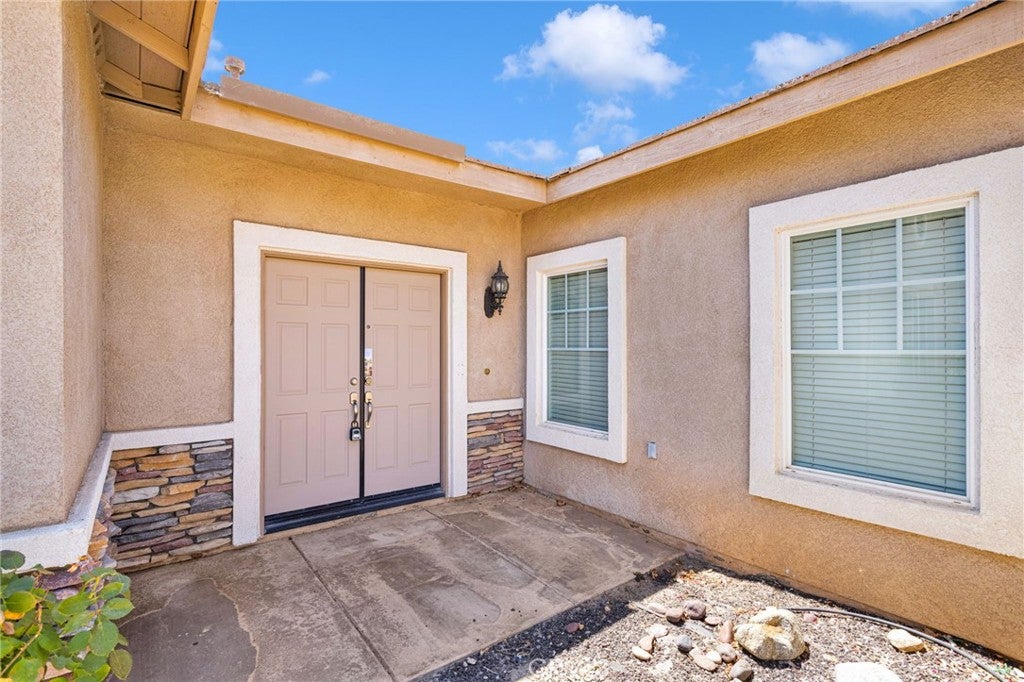
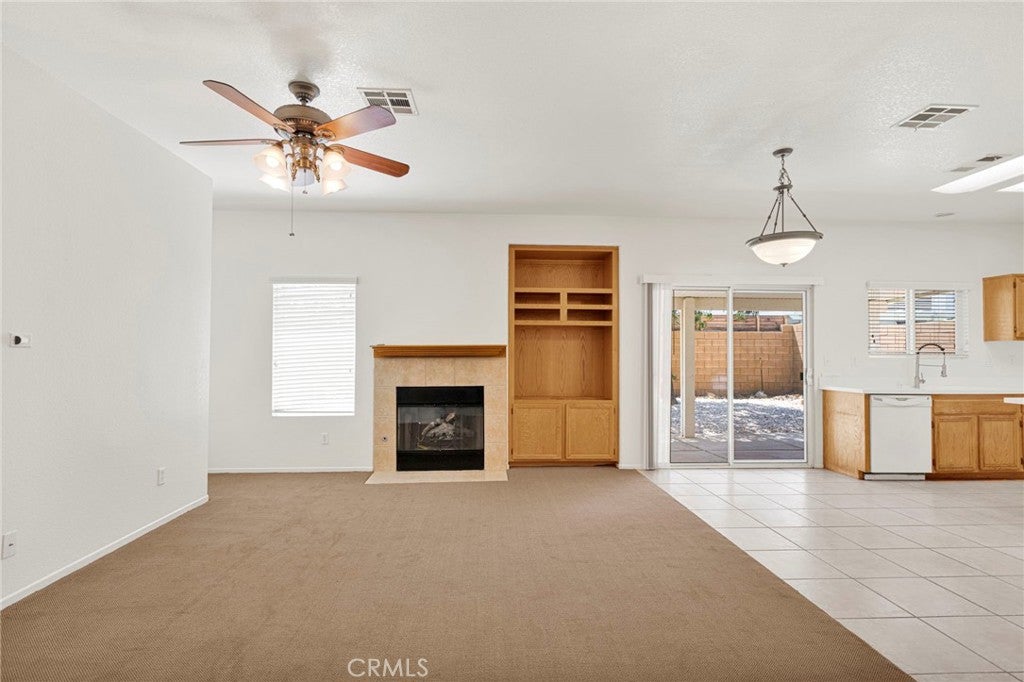
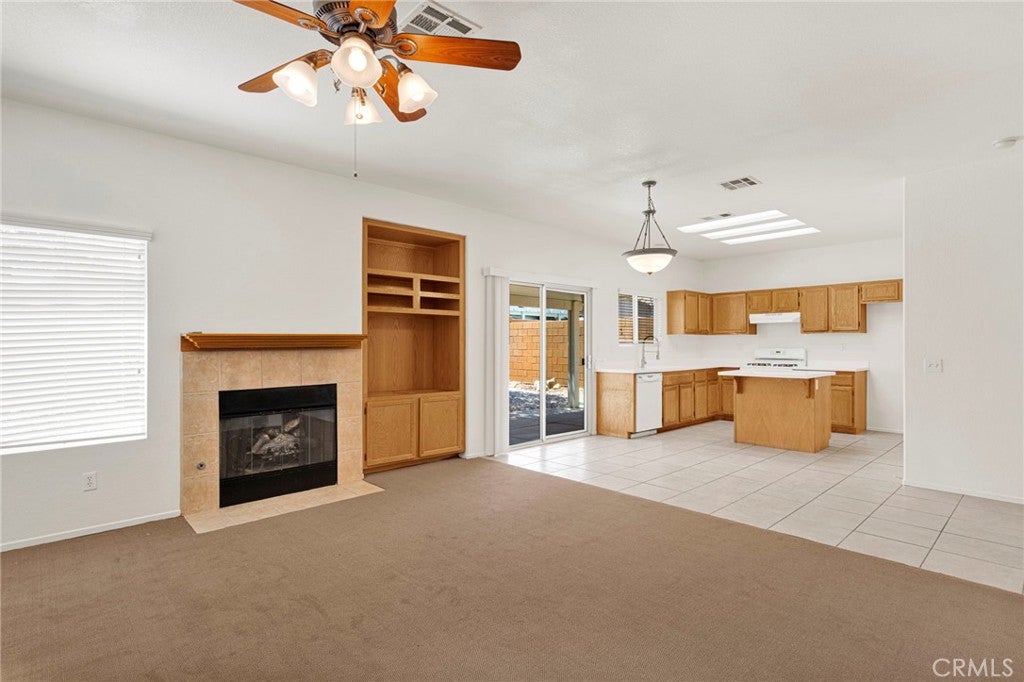
Enter an interest rate to see your estimated monthly payment.TURN KEY, MOVE IN READY HOME. Enjoy this spacious three-bedroom, two-bathroom home with custom built-ins throughout. All new carpet and paint. Walk into your tile entryway that leads to the living room and opens to your dining area and open kitchen. Spend time in the living room with a built-in entertainment center and a cozy fireplace. Entertain in your open kitchen with an island, tons of counter space, ample storage, and a double-door pantry. Double doors lead into your master bedroom, with a window overlooking the landscaped front yard. Enjoy two closets in the master bedroom for extra storage and a full bathroom with double sinks, a deep tub, and a separate stand-up shower. Low-maintenance desert landscaping with river rock in the front yard and a covered patio and lLow Maintence desert lanscaped backyard, great for entertaining. This home has only had 2 owners and has been extremely well maintained. All rooms have Ceiling fans. Water filtration and alarm are also available. Come see this lovely home today!
| 2 months ago | Listing first seen on site | |
| 2 months ago | Listing updated with changes from the MLS® |

This information is for your personal, non-commercial use and may not be used for any purpose other than to identify prospective properties you may be interested in purchasing. The display of MLS data is usually deemed reliable but is NOT guaranteed accurate by the MLS. Buyers are responsible for verifying the accuracy of all information and should investigate the data themselves or retain appropriate professionals. Information from sources other than the Listing Agent may have been included in the MLS data. Unless otherwise specified in writing, the Broker/Agent has not and will not verify any information obtained from other sources. The Broker/Agent providing the information contained herein may or may not have been the Listing and/or Selling Agent.

Did you know? You can invite friends and family to your search. They can join your search, rate and discuss listings with you.