

1376 Barber CourtBanning, CA 92220
Mortgage Calculator
Monthly Payment (Est.)
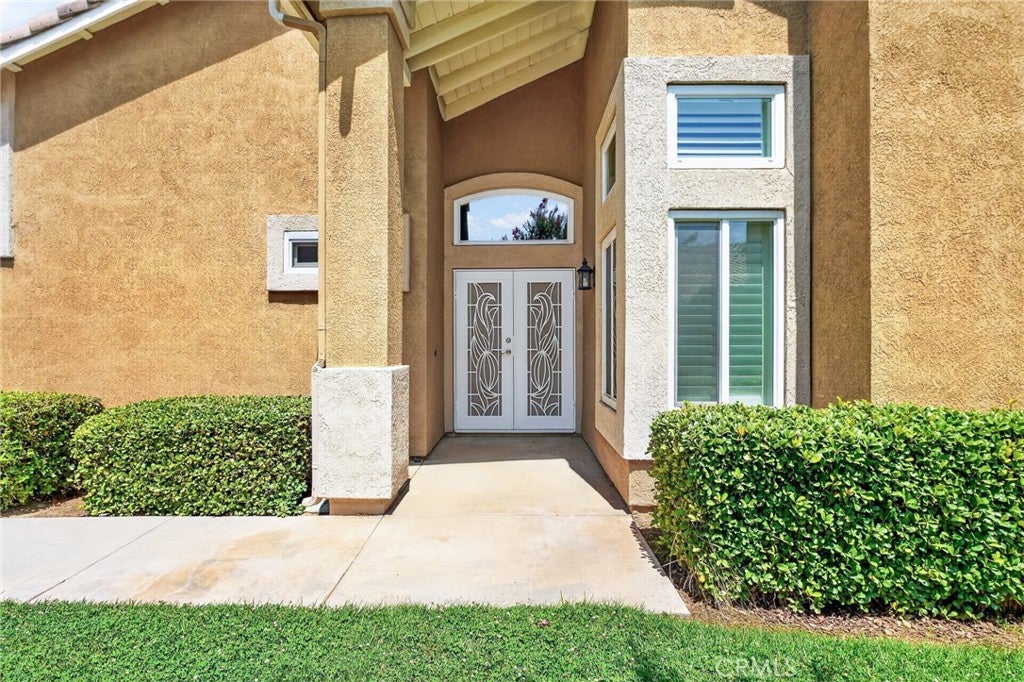
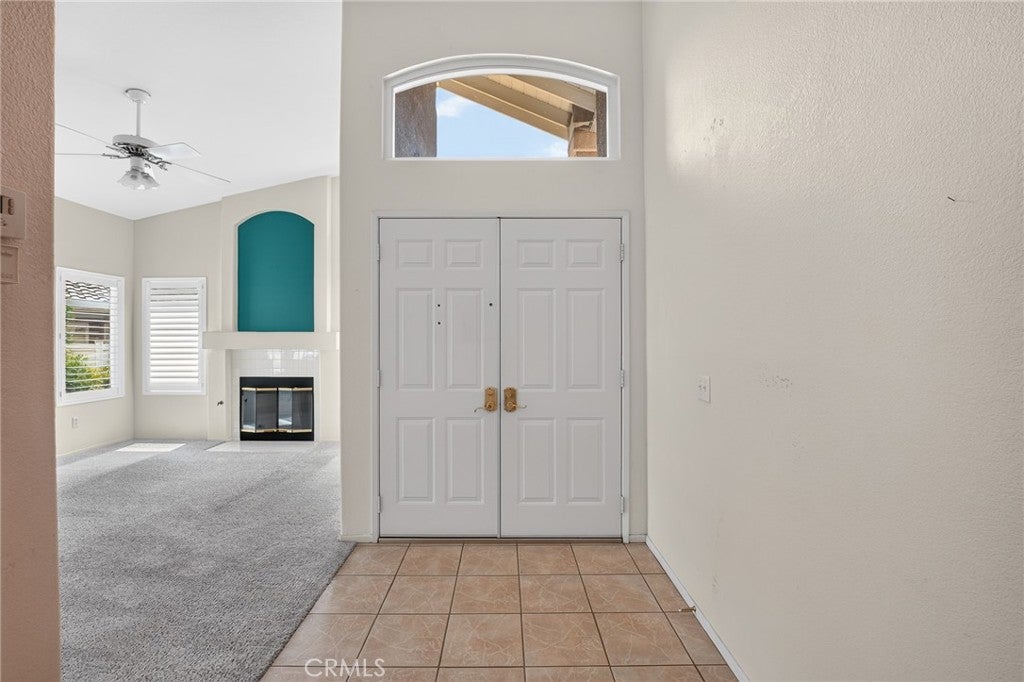
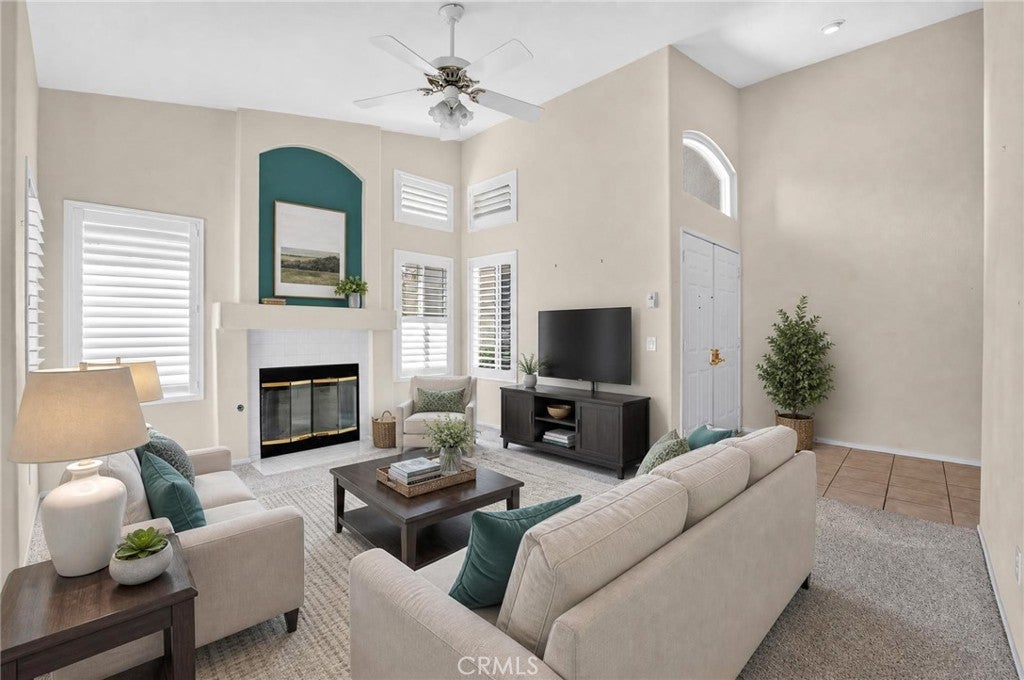
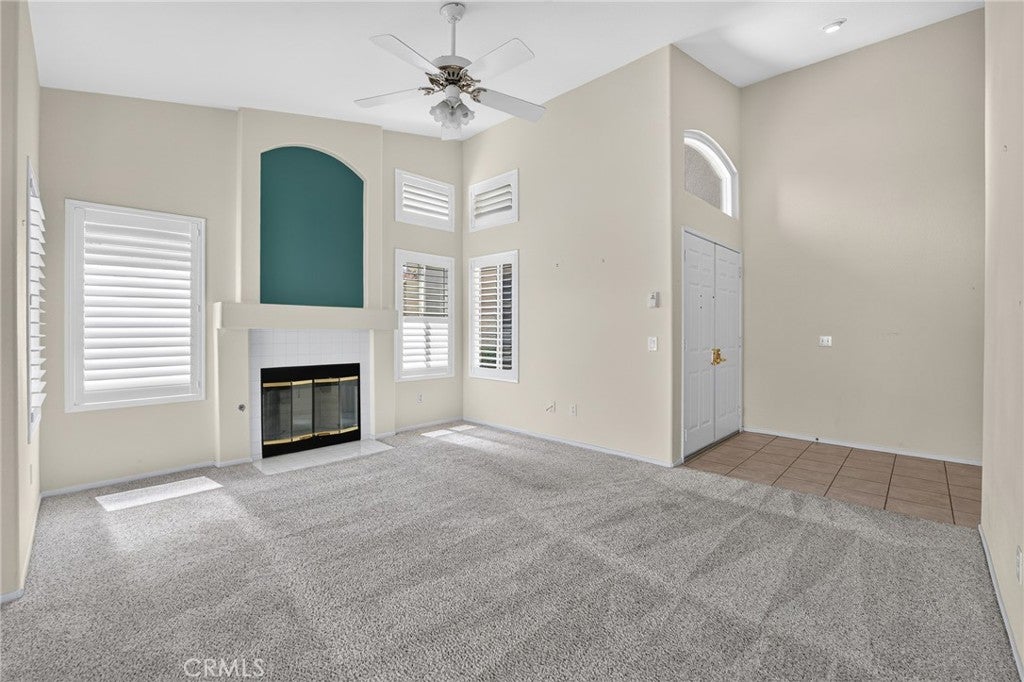
$1,346Welcome to your new oasis in the exclusive Sun Lakes 55+ gated community in Banning, CA. This meticulously maintained condo offers a seamless blend of comfort and style, ready for you to call home. Immerse yourself in a world of luxury with access to resort-style amenities including a sparkling pool, championship golf courses, tennis courts, and a vibrant clubhouse bustling with activities. Step inside this light-filled haven where mountain views greet you from every window. Thoughtfully designed with modern finishes, the open-concept living space flows effortlessly into a contemporary kitchen boasting stainless steel appliances and ample cabinet storage. Retreat to your spacious master suite featuring plush carpets and an en-suite bath for ultimate relaxation. Conveniently located near shopping centers and exquisite dining options, you’ll never have to venture far from home for everyday conveniences or spontaneous outings. Enjoy peace of mind within this secure community while indulging in its abundant offerings. This move-in-ready abode is perfectly positioned for those seeking both tranquility and adventure—don’t miss your opportunity to experience the height of comfortable living at Sun Lakes! Schedule your private tour today!
| 2 weeks ago | Status changed to Pending | |
| 2 weeks ago | Listing updated with changes from the MLS® | |
| a month ago | Listing first seen on site |

This information is for your personal, non-commercial use and may not be used for any purpose other than to identify prospective properties you may be interested in purchasing. The display of MLS data is usually deemed reliable but is NOT guaranteed accurate by the MLS. Buyers are responsible for verifying the accuracy of all information and should investigate the data themselves or retain appropriate professionals. Information from sources other than the Listing Agent may have been included in the MLS data. Unless otherwise specified in writing, the Broker/Agent has not and will not verify any information obtained from other sources. The Broker/Agent providing the information contained herein may or may not have been the Listing and/or Selling Agent.

Did you know? You can invite friends and family to your search. They can join your search, rate and discuss listings with you.