1117 E 65th, Los Angeles, CA, 90001

Save
Ask
Tour
Hide
Share
$1,400,000
41 Days On Site

1117 E 65th
Los Angeles, CA 90001

For Sale|Single Family Residence|Active
5
Beds
3
Total Baths
3
Full Baths
2,361
SqFt
$593
/SqFt
1911
Built
County:
Los Angeles
Listed by OGIE OBASEKI of EVERGREEN HOMES sahontin@aol.com
Call Now: 951-203-4426
Is this the listing for you? We can help make it yours.
951-203-4426
Upcoming Open Houses
Sat, Oct 3, 12:00 PM - 4:00 PM
1117 E 65th1117 E 65th1117 E 65th1117 E 65th
Save
Ask
Tour
Hide
Share

Mortgage Calculator

Monthly Payment (Est.)

$6,387
Calculator powered by Showcase IDX, a Constellation1 Company. Copyright ©2026 Information is deemed reliable but not guaranteed.

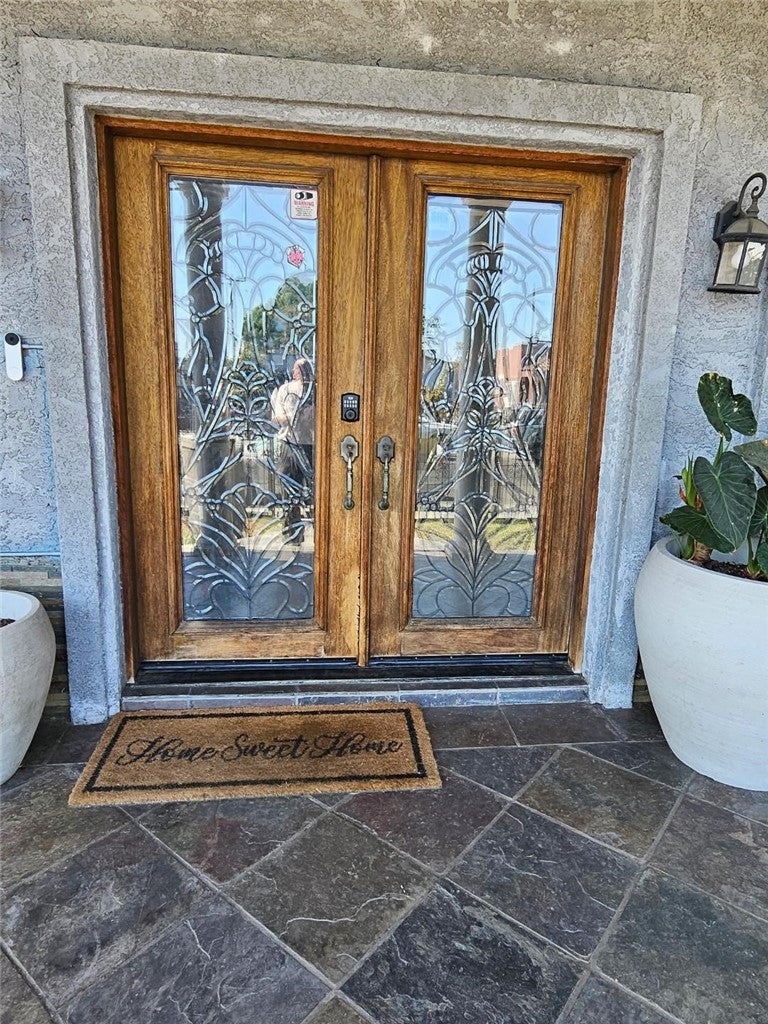
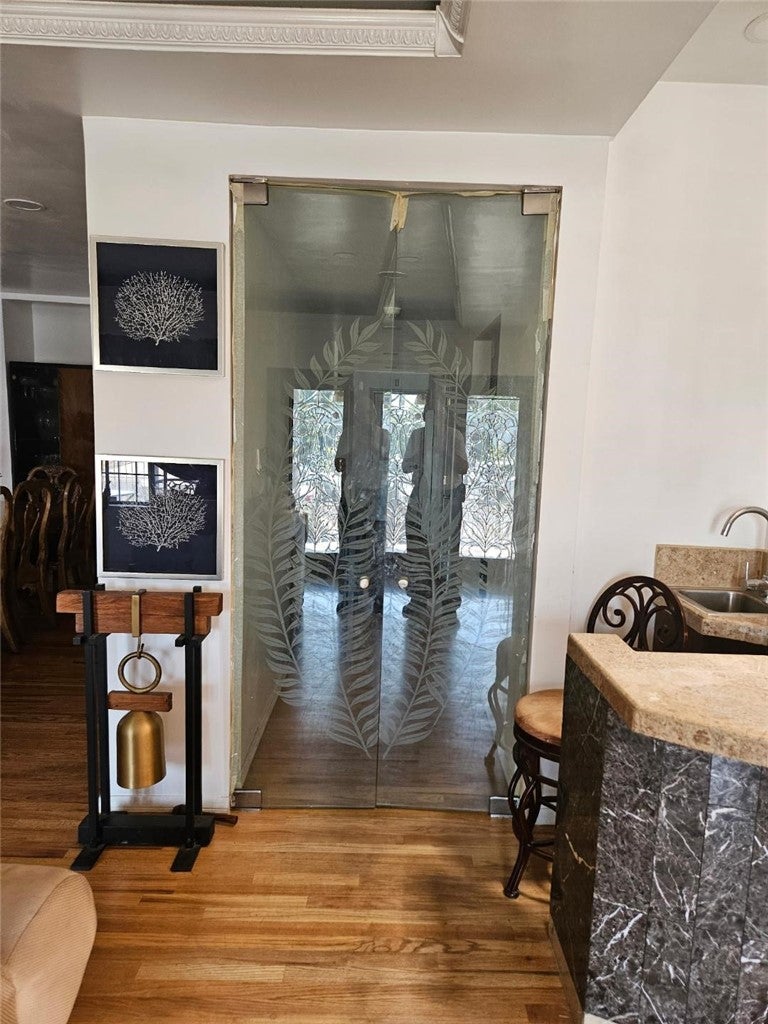
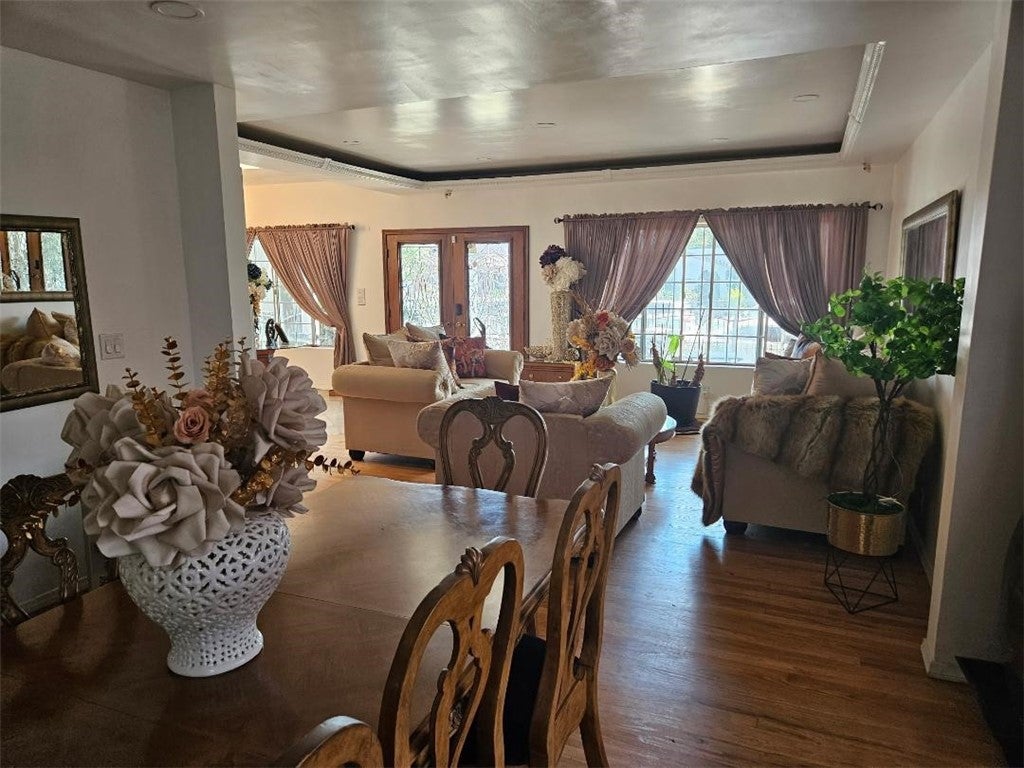
***ELEVATED & LUXURIOUS***. Ultra-Bold. Sculptural. Iconic by Design. The Showcase of the West rises with the commanding presence of a true celebrity estate—an architectural silhouette shaped by light, scale, and California sophistication. Sun-struck surfaces. Dramatic contours. Intentional volumes. A lifestyle curated for those who move through the world with presence and purpose. The master level unfolds as a private sanctuary—vast, serene, and refined with A-list precision. Craftsmanship becomes art. Architecture becomes emotion. Luxury becomes identity. This is not a home. It is a high-luxury emblem—created for the buyer who demands perfection, presence, and prestige in flawless harmony. No further description required. Step inside and witness the extraordinary; at this level, the experience speaks for itself.

Save
Ask
Tour
Hide
Share
Listing Snapshot
Price 
$1,400,000
Days On Site 
41 Days
Bedrooms 
5
Inside Area (SqFt) 
2,361 sqft
Total Baths 
3
Full Baths 
3
Partial Baths 
N/A
Lot Size 
0.114 Acres
Year Built 
1911
MLS® Number 
IV26174035
Status 
Active
Property Tax 
N/A
HOA/Condo/Coop Fees 
N/A
Sq Ft Source 
Assessor
Friends & Family
Recent Activity
a month agoStatus changed to Active
a month agoListing updated with changes from the MLS®
a month agoListing first seen on site
General Features
Acres 
0.114
Garage 
Yes
Garage Spaces 
2
Land Lease 
No
Levels 
Two
Number Of Stories 
2
Parking Spaces 
2
Property Sub Type 
Single Family Residence
Security 
Smoke Detector(s)24 Hour Security
Sewer 
Public Sewer
Special Circumstances 
Standard
Style 
Craftsman
Utilities 
Cable ConnectedElectricity ConnectedNatural Gas ConnectedPhone Connected
Water Source 
Public
Interior Features
Appliances 
Convection OvenDishwasherElectric OvenGas CooktopGas OvenGas RangeRefrigerator
Cooling 
Central Air
Fireplace 
Yes
Fireplace Features 
Family Room
Flooring 
LaminateTile
Heating 
Central
Interior 
Beamed CeilingsBreakfast BarBuilt-in FeaturesCeiling Fan(s)Crown MoldingEat-in KitchenGranite CountersHigh CeilingsOpen FloorplanPantryRecessed LightingStorageBar
Laundry Features 
Laundry Room
Main Level Bedrooms 
1
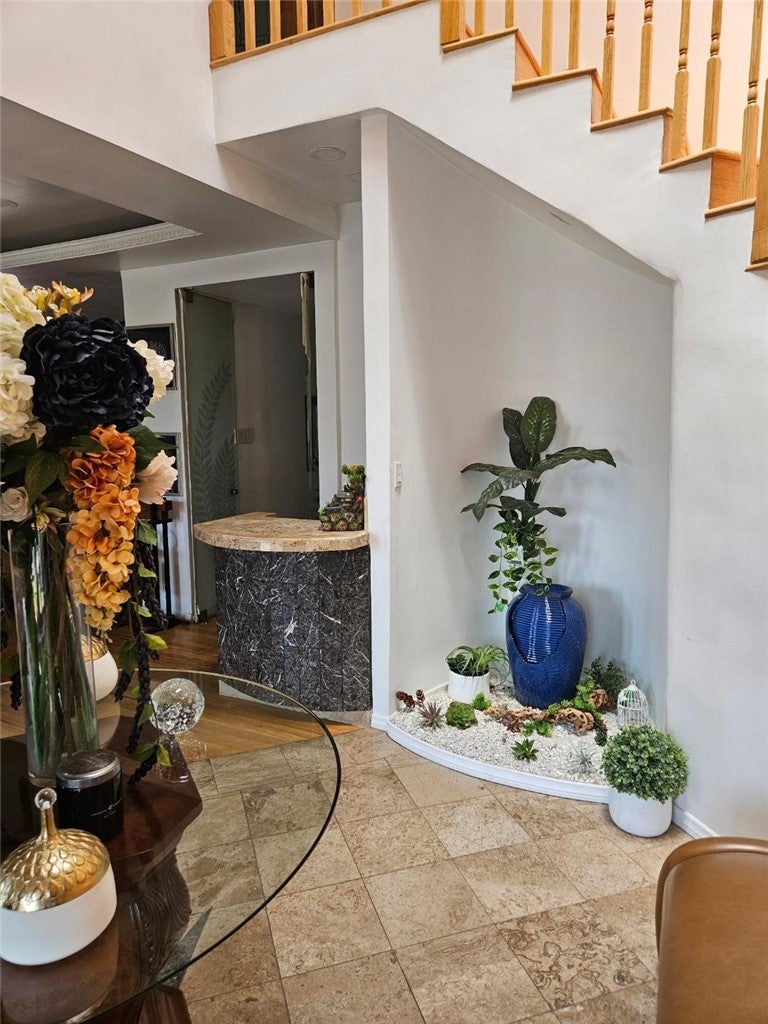
Atrium 
Bathroom 
Bedroom 
Bonus Room 
EntryFoyer 
Family Room 
Kitchen 
Features - Granite Counters
Save
Ask
Tour
Hide
Share
Exterior Features
Exterior 
Balcony
Fencing 
Block
Patio And Porch 
DeckEnclosed
Pool Features 
None
Spa Features 
None
View 
None
Waterview 
None
Community Features
Community Features 
Street LightsSidewalks
MLS Area 
C37 - Metropolitan South
School District 
Los Angeles Unified
Financing Terms Available 
Conventional
Building Access 
1
Schools
School District
Los Angeles Unified
Elementary School
Unknown
Middle School
Unknown
High School
Unknown


This information is for your personal, non-commercial use and may not be used for any purpose other than to identify prospective properties you may be interested in purchasing. The display of MLS data is usually deemed reliable but is NOT guaranteed accurate by the MLS. Buyers are responsible for verifying the accuracy of all information and should investigate the data themselves or retain appropriate professionals. Information from sources other than the Listing Agent may have been included in the MLS data. Unless otherwise specified in writing, the Broker/Agent has not and will not verify any information obtained from other sources. The Broker/Agent providing the information contained herein may or may not have been the Listing and/or Selling Agent.

Neighborhood & Commute
Source: Walkscore
Disclosure: Community information and market data powered by Constellation Data Labs. Information is deemed reliable but not guaranteed.
Save
Ask
Tour
Hide
Share