3030 Vineland 3, Baldwin Park, CA, 91706

Save
Ask
Tour
Hide
Share
$350,000
40 Days On Site

3030 Vineland 3
Baldwin Park, CA 91706

For Sale|Condominium|Active
2
Beds
1
Total Bath
1
Full Bath
742
SqFt
$472
/SqFt
1963
Built
County:
Los Angeles
Listed by ALEX JUAREZ of WERE REAL ESTATE alex@wererealestate.com
Call Now: 951-203-4426
Is this the listing for you? We can help make it yours.
951-203-4426
3030 Vineland 33030 Vineland 33030 Vineland 33030 Vineland 3
Save
Ask
Tour
Hide
Share

Mortgage Calculator

Monthly Payment (Est.)

$1,597
Calculator powered by Showcase IDX, a Constellation1 Company. Copyright ©2026 Information is deemed reliable but not guaranteed.

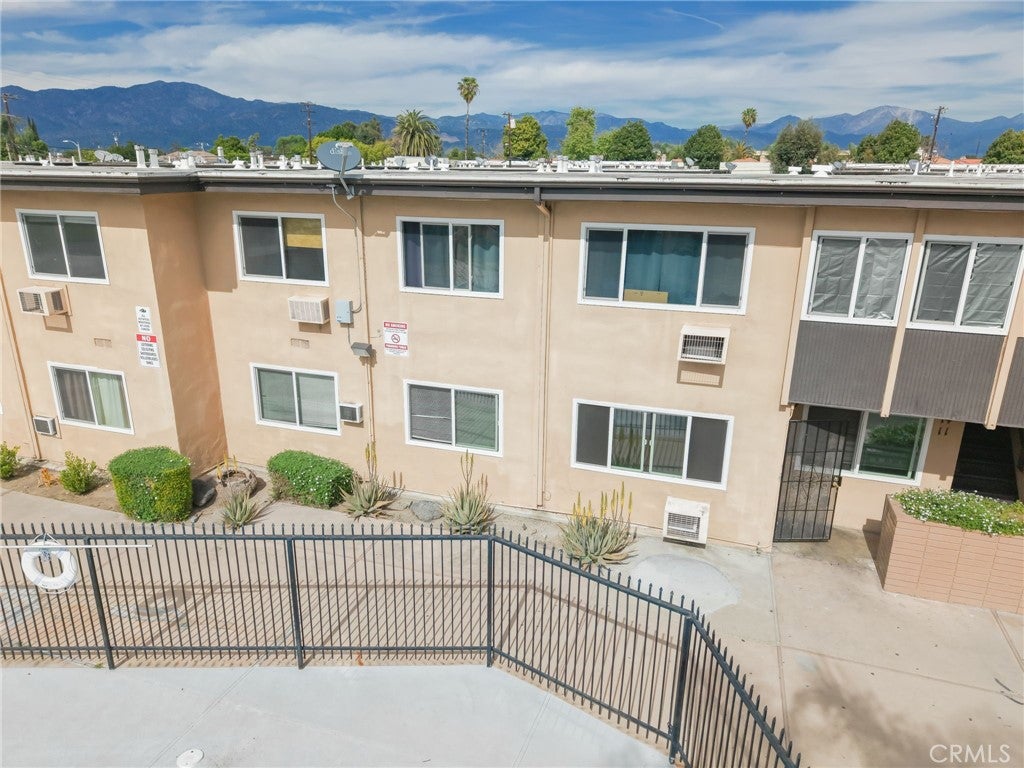
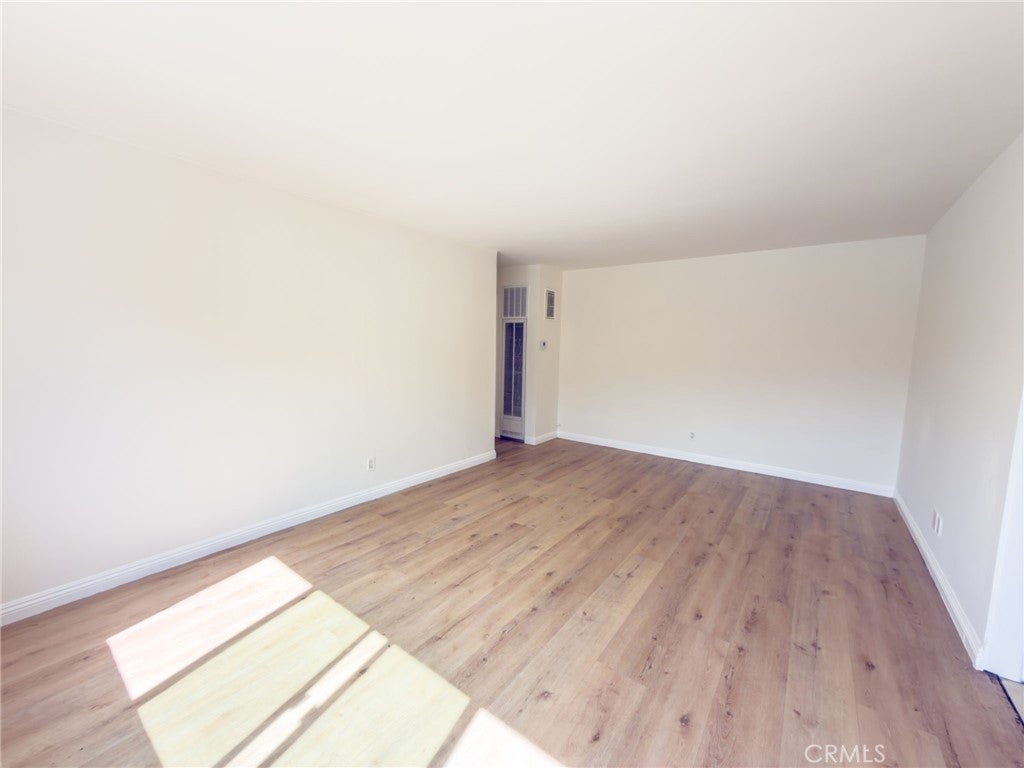
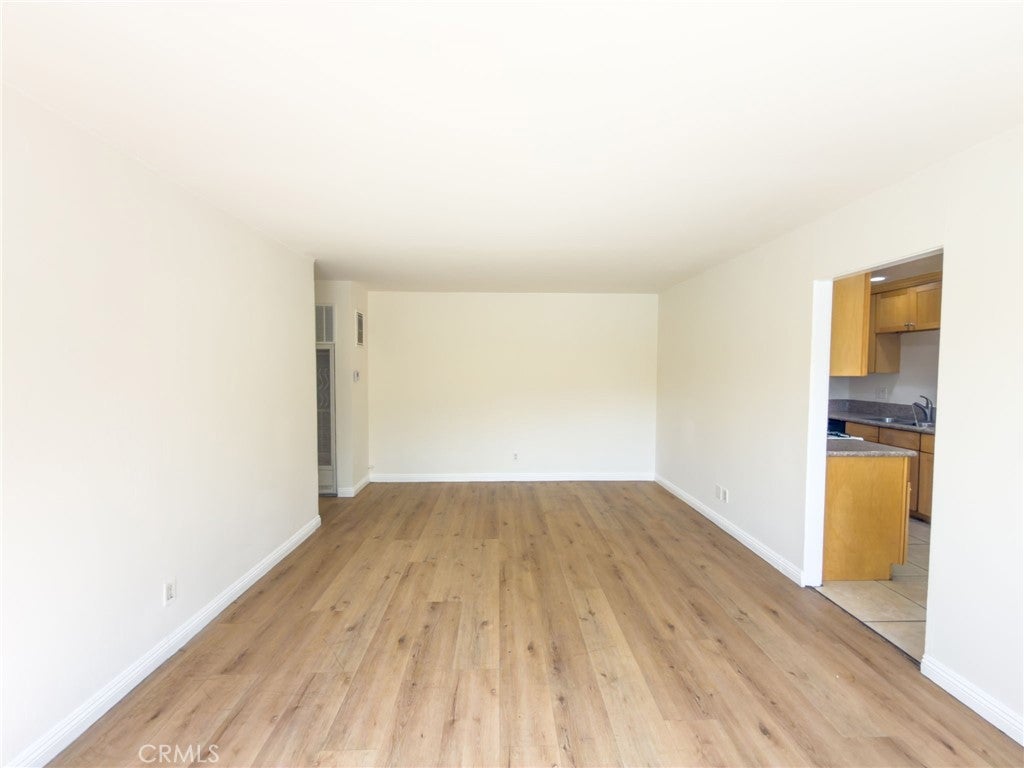
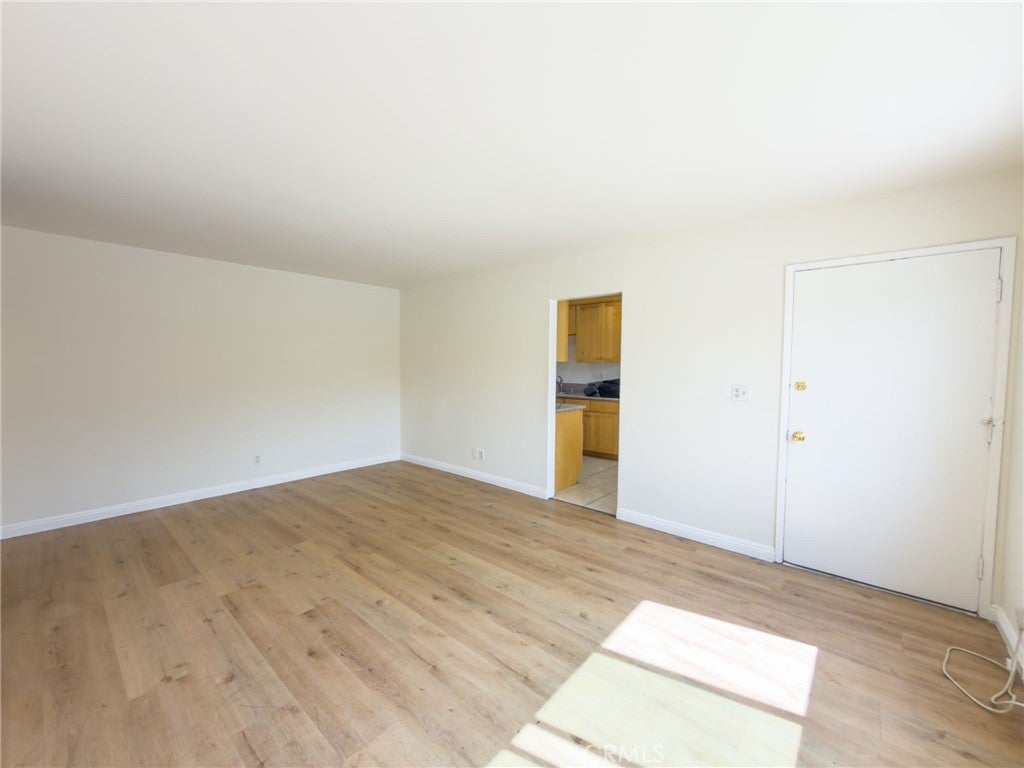
Move-in ready and easy to love: this single-story, ground-level unit has no stairs, sitting inside a gated community just steps from the pool and playground — ideal for weekend relaxation or family time. Quick access to the I-10 and I-605 keeps commutes to Los Angeles, Pasadena, or the Inland Empire simple. The quiet, family-friendly neighborhood offers nearby schools, shopping, dining, and entertainment. HOA dues cover water, trash, and exterior insurance, and the community adds security cameras, onsite nighttime security, well-kept grounds, and gated access for extra peace of mind. Eligible buyers financing with Chase may also qualify for a $5,000 Chase Homebuyer Grant? toward the purchase of this home — ask your lender for details. A great fit for first-time buyers, growing families, or anyone looking for an affordable, low-maintenance home with an easy Southern California lifestyle.

Save
Ask
Tour
Hide
Share
Listing Snapshot
Price 
$350,000
Days On Site 
40 Days
Bedrooms 
2
Inside Area (SqFt) 
742 sqft
Total Baths 
1
Full Baths 
1
Partial Baths 
N/A
Lot Size 
3.0326 Acres
Year Built 
1963
MLS® Number 
IV26174168
Status 
Active
Property Tax 
N/A
HOA/Condo/Coop Fees 
$310 monthly
Sq Ft Source 
Assessor
Friends & Family
Recent Activity
a month agoListing first seen on site
a month agoListing updated with changes from the MLS®
General Features
Acres 
3.0326
Carport 
1
Direction Faces 
West
Disclosures 
CovenantsRestrictionsDisclosureHoaDisclosure
Foundation 
Slab
Green Energy Efficient 
Windows
Land Lease 
No
Levels 
One
Number Of Stories 
1
Parking 
AssignedCarport
Parking Spaces 
2
Pets 
Yes
Property Sub Type 
Condominium
Security 
Gated Community
Sewer 
Public Sewer
Special Circumstances 
Standard
Style 
Traditional
Utilities 
Cable AvailableSewer Available
Water Source 
Public
Interior Features
Appliances 
Gas CooktopRange HoodWater Heater
Cooling 
Wall/Window Unit(s)
Fireplace Features 
None
Flooring 
Vinyl
Heating 
Wall Furnace
Interior 
Eat-in KitchenGranite CountersStone Counters
Laundry Features 
Common AreaIn Carport
Main Level Bedrooms 
1
Window Features 
BlindsDouble Pane WindowsENERGY STAR Qualified WindowsInsulated Windows
Bathroom 
Bedroom 
Kitchen 
Features - Granite Counters, Stone Counters
Save
Ask
Tour
Hide
Share
Exterior Features
Construction Details 
Stucco
Lot Features 
Zero Lot Line
Patio And Porch 
None
Pool Features 
CommunityAssociation
Road Frontage 
City Street
Roof 
Shingle
Spa Features 
None
View 
Pool
Waterview 
Pool
Windows/Doors 
BlindsDouble Pane WindowsENERGY STAR Qualified WindowsInsulated Windows
Community Features
Association Amenities 
PlaygroundPoolTrashWater
Association Fee 
$310.0
Association Fee Frequency 
Monthly
Community Features 
Street LightsGatedPool
MLS Area 
608 - Baldwin Pk/Irwindale
School District 
Baldwin Park Unified
Financing Terms Available 
CashConventional
Building Access 
1
Roads 
Paved
Schools
School District
Baldwin Park Unified
Elementary School
Unknown
Middle School
Unknown
High School
Unknown


This information is for your personal, non-commercial use and may not be used for any purpose other than to identify prospective properties you may be interested in purchasing. The display of MLS data is usually deemed reliable but is NOT guaranteed accurate by the MLS. Buyers are responsible for verifying the accuracy of all information and should investigate the data themselves or retain appropriate professionals. Information from sources other than the Listing Agent may have been included in the MLS data. Unless otherwise specified in writing, the Broker/Agent has not and will not verify any information obtained from other sources. The Broker/Agent providing the information contained herein may or may not have been the Listing and/or Selling Agent.

Neighborhood & Commute
Source: Walkscore
Disclosure: Community information and market data powered by Constellation Data Labs. Information is deemed reliable but not guaranteed.
Save
Ask
Tour
Hide
Share