25075 Bonnet Circle, Menifee, CA, 92584

Save
Ask
Tour
Hide
Share
$699,990
41 Days On Site

25075 Bonnet Circle
Menifee, CA 92584

For Sale|Single Family Residence|Active Under Contract
4
Beds
3
Total Baths
2
Full Baths
1
Partial Bath
2,667
SqFt
$262
/SqFt
2001
Built
County:
Riverside
Listed by EDSON MIRANDA of OFFERCITY HOMES agentedsonie@gmail.com
Call Now: 951-203-4426
Is this the listing for you? We can help make it yours.
951-203-4426
25075 Bonnet Circle25075 Bonnet Circle25075 Bonnet Circle25075 Bonnet Circle
Save
Ask
Tour
Hide
Share

Mortgage Calculator

Monthly Payment (Est.)

$3,194
Calculator powered by Showcase IDX, a Constellation1 Company. Copyright ©2026 Information is deemed reliable but not guaranteed.

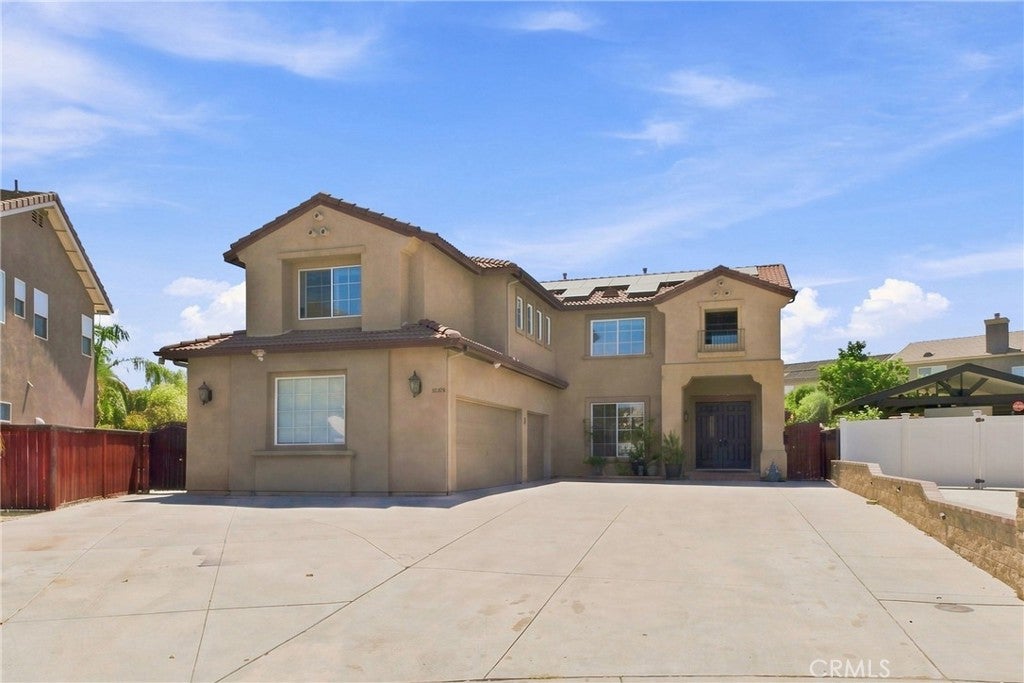
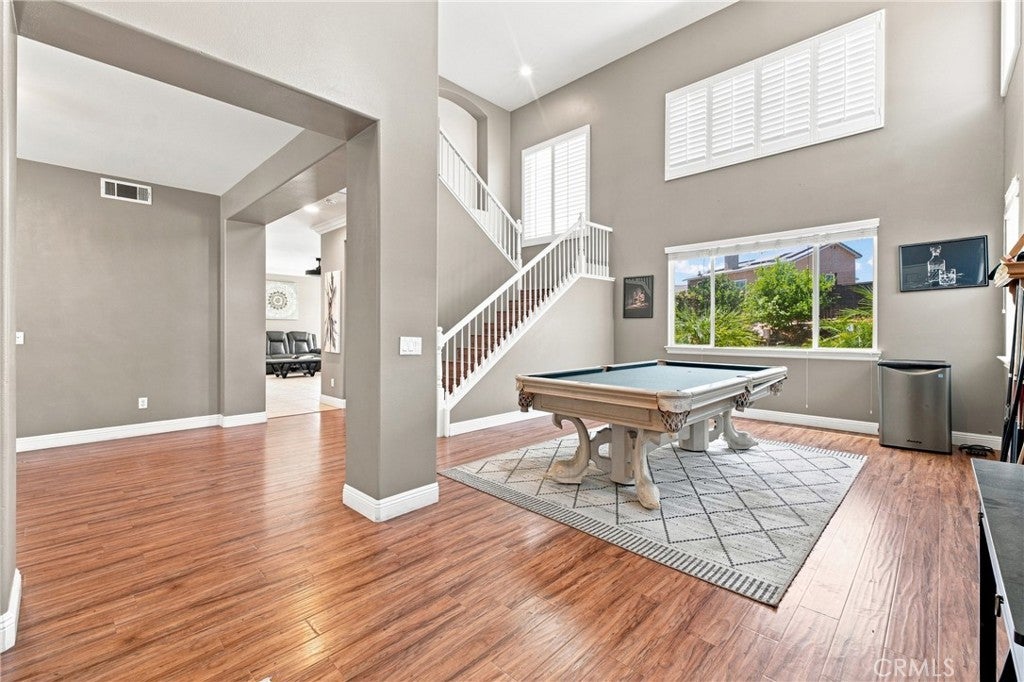
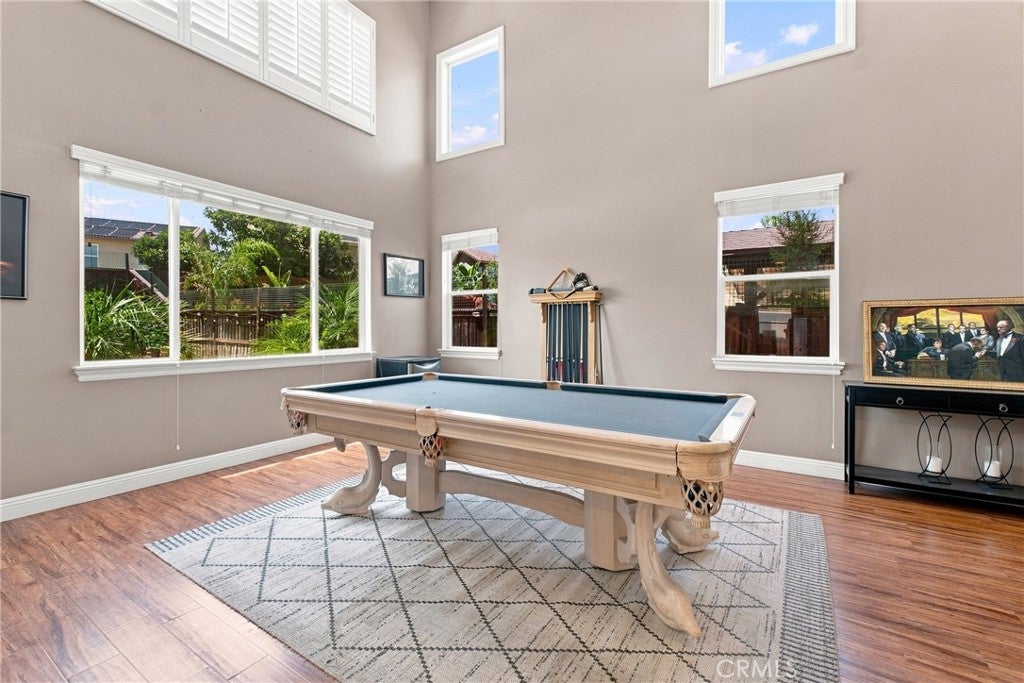
Welcome to 25075 Bonnet Cir, a spacious Menifee pool home tucked away on a desirable cul-de-sac with NO HOA! Designed for comfortable everyday living and entertaining, this home features 4 bedrooms, 2.5 bathrooms, an open and bright floor plan, and dramatic two-story ceilings that create an impressive welcome from the moment you step inside. The spacious kitchen features a center island, breakfast bar, and plenty of workspace while opening directly to the family room and fireplace—creating the open-concept layout today's buyers are looking for. All four bedrooms are located upstairs, providing separation between the main entertaining areas and private living spaces. Step outside and enjoy your own Southern California backyard retreat, complete with a sparkling pool and plenty of space for entertaining, relaxing, and enjoying sunny days at home. A generously sized driveway provides parking for 5+ vehicles in addition to the garage—an increasingly hard-to-find feature. The location is another standout, with easy access to Spirit Park, La Ladera Park, E.L. Pete Peterson Park, Sunset Park, Audie Murphy Ranch Sports Park, and the Salt Creek Trail. Shopping, dining, recreation, medical facilities, and everyday conveniences are all just minutes away. Pool home. Cul-de-sac location. Open-concept living. Generous parking. Solar. And best of all—NO HOA! Professional photos and additional details coming soon.

Save
Ask
Tour
Hide
Share
Listing Snapshot
Price 
$699,990
Days On Site 
41 Days
Bedrooms 
4
Inside Area (SqFt) 
2,667 sqft
Total Baths 
3
Full Baths 
2
Partial Baths 
1
Lot Size 
0.25 Acres
Year Built 
2001
MLS® Number 
IV26174176
Status 
Active Under Contract
Property Tax 
N/A
HOA/Condo/Coop Fees 
N/A
Sq Ft Source 
Assessor
Friends & Family
Recent Activity
3 weeks agoStatus changed to Active Under Contract
3 weeks agoListing updated with changes from the MLS®
a month agoListing first seen on site
General Features
Acres 
0.25
Attached Garage 
Yes
Direction Faces 
Northeast
Disclosures 
CovenantsRestrictionsDisclosureHoaDisclosure
Foundation 
Slab
Garage 
Yes
Garage Spaces 
3
Land Lease 
No
Levels 
Two
Number Of Stories 
2
Parking 
AttachedGarageTandem
Parking Spaces 
8
Property Condition 
Updated/Remodeled
Property Sub Type 
Single Family Residence
Sewer 
Public Sewer
Special Circumstances 
Standard
Utilities 
Electricity ConnectedNatural Gas ConnectedSewer ConnectedWater Connected
Water Source 
Public
Interior Features
Appliances 
Gas CooktopDisposalGas OvenMicrowaveRefrigeratorWater Heater
Cooling 
Central Air
Electric 
Photovoltaics Third-Party Owned
Fireplace 
Yes
Fireplace Features 
GasLiving Room
Flooring 
CarpetLaminateTile
Heating 
Central
Interior 
Built-in FeaturesCeiling Fan(s)Eat-in KitchenHigh CeilingsOpen FloorplanPantryStorageEntrance FoyerWalk-In Closet(s)
Laundry Features 
Laundry Room
Window Features 
Double Pane WindowsPlantation Shutters
Bathroom 
Bonus Room 
Dining Room 
EntryFoyer 
Family Room 
Foyer 
Kitchen 
Features - Kitchen Island
Laundry 
Master Bathroom 
Master Bedroom 
Other 
Features - Walk-In Closet(s)
Save
Ask
Tour
Hide
Share
Exterior Features
Construction Details 
Stucco
Fencing 
StoneVinylWood
Lot Features 
Back YardCul-De-Sac
Other Structures 
Shed(s)Storage
Patio And Porch 
Covered
Pool Features 
Private
Private Pool 
Yes
Road Frontage 
City Street
Roof 
Tile
Spa Features 
None
View 
Mountain(s)Neighborhood
Waterview 
Mountain(s)Neighborhood
Windows/Doors 
Double Pane WindowsPlantation Shutters
Community Features
Community Features 
ParkSuburbanSidewalks
MLS Area 
SRCAR - Southwest Riverside County
School District 
Menifee Union
Financing Terms Available 
CashConventionalContractFHASubmitVA Loan
Building Access 
FOH
Roads 
Paved
Schools
School District
Menifee Union
Elementary School
Unknown
Middle School
Unknown
High School
Unknown


This information is for your personal, non-commercial use and may not be used for any purpose other than to identify prospective properties you may be interested in purchasing. The display of MLS data is usually deemed reliable but is NOT guaranteed accurate by the MLS. Buyers are responsible for verifying the accuracy of all information and should investigate the data themselves or retain appropriate professionals. Information from sources other than the Listing Agent may have been included in the MLS data. Unless otherwise specified in writing, the Broker/Agent has not and will not verify any information obtained from other sources. The Broker/Agent providing the information contained herein may or may not have been the Listing and/or Selling Agent.

Neighborhood & Commute
Source: Walkscore
Disclosure: Community information and market data powered by Constellation Data Labs. Information is deemed reliable but not guaranteed.
Save
Ask
Tour
Hide
Share