36751 Cordoba, Beaumont, CA, 92223

Save
Ask
Tour
Hide
Share
$575,000
35 Days On Site

36751 Cordoba
Beaumont, CA 92223

For Sale|Single Family Residence|Active
5
Beds
3
Total Baths
3
Full Baths
2,261
SqFt
$254
/SqFt
2021
Built
Subdivision:
olivewood
County:
Riverside
Listed by VINCE FRANCO of SIERRA REALTY FONTANA INC VFRANCO@SIERRAREALTY.NET
Call Now: 951-203-4426
Is this the listing for you? We can help make it yours.
951-203-4426
36751 Cordoba36751 Cordoba36751 Cordoba36751 Cordoba
Save
Ask
Tour
Hide
Share

Mortgage Calculator

Monthly Payment (Est.)

$2,623
Calculator powered by Showcase IDX, a Constellation1 Company. Copyright ©2026 Information is deemed reliable but not guaranteed.

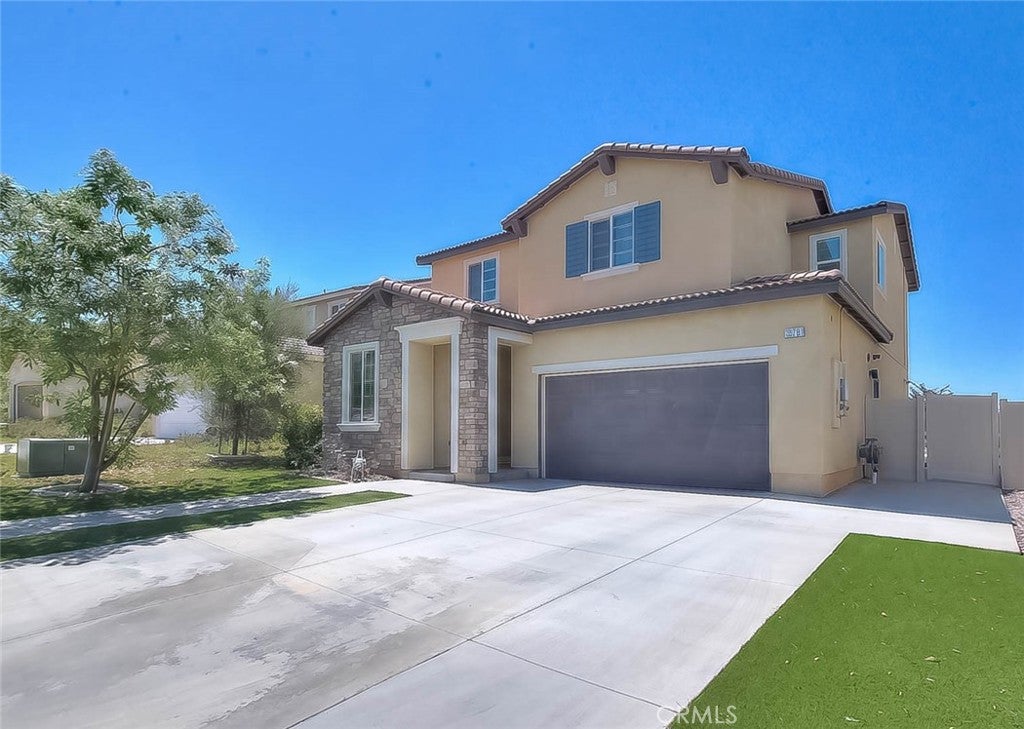
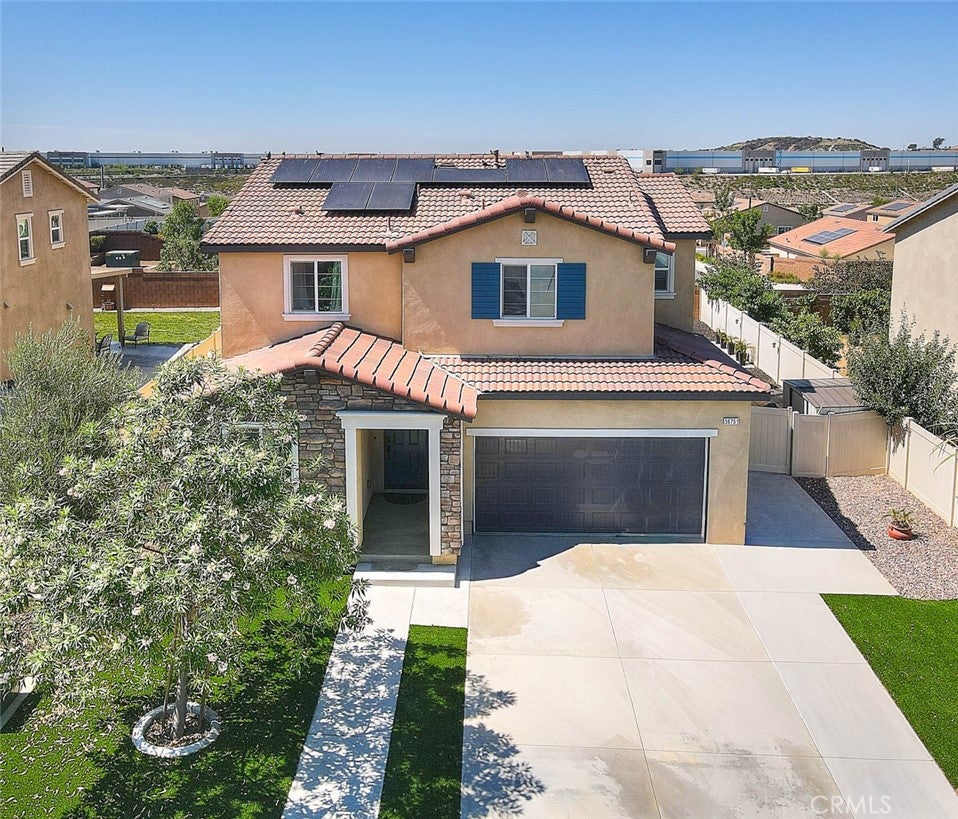
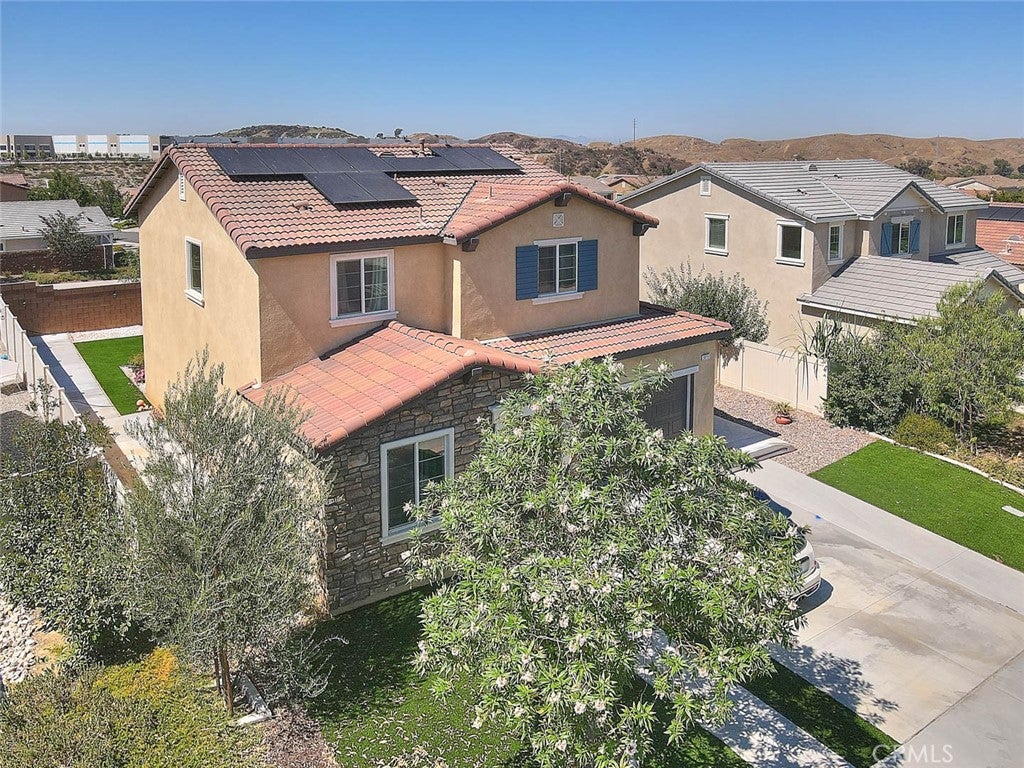
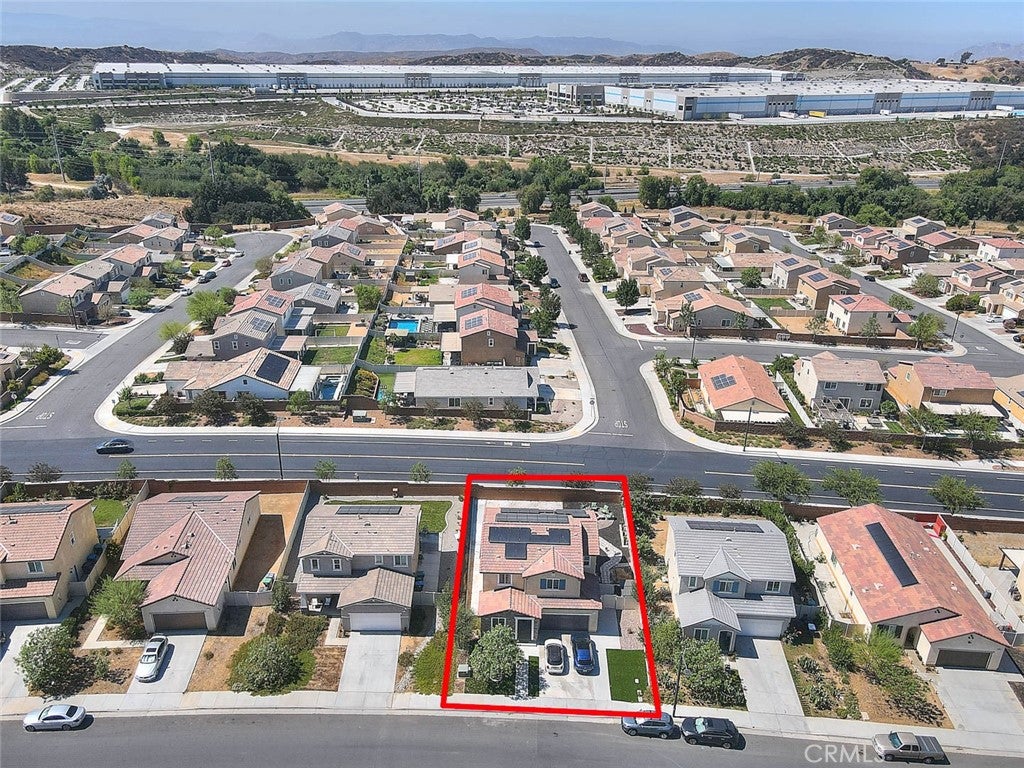
INCREDIBLE OPPORTUNITY TO PURCHASE THIS BEAUTIFUL HOME WITH ASSUMABLE 3.5% VA LOAN. SAVE THOUSANDS OF DOLLARS IN INTEREST AND LOWER MONTHLY PAYMENTS WITH THIS GREAT LOW INTEREST RATE. This beautiful two story home has so many amenities and money saving features, including whole house fan and upgraded solar panels for optimal electricity savings (solar panels must be assumed by buyers). Move in ready two story home with 5 bedrooms and 3 baths, with one of the bedrooms and baths downstairs for multigenerational living. Beautiful open concept floor plan, ideal for parties and holidays. Enjoy all the amenities of the HOA including security entry gates, two swimming pools, basketball and volleyball courts, clubhouse and much more. Large lot with great curb appeal, Easy freeway access to both the 10 and 60 freeways and located adjacent to Tukwet Golf course .DON'T MISS OUT ON THIS RARE OPPORTUNITY.

Save
Ask
Tour
Hide
Share
Listing Snapshot
Price 
$575,000
Days On Site 
35 Days
Bedrooms 
5
Inside Area (SqFt) 
2,261 sqft
Total Baths 
3
Full Baths 
3
Partial Baths 
N/A
Lot Size 
0.19 Acres
Year Built 
2021
MLS® Number 
IV26174630
Status 
Active
Property Tax 
N/A
HOA/Condo/Coop Fees 
$190 monthly
Sq Ft Source 
Assessor
Friends & Family
Recent Activity
4 weeks agoPrice changed to $575,000
4 weeks agoListing updated with changes from the MLS®
a month agoListing first seen on site
General Features
Acres 
0.19
Attached Garage 
Yes
Garage 
Yes
Garage Spaces 
2
Land Lease 
No
Levels 
Two
Number Of Stories 
2
Parking 
Attached
Parking Spaces 
2
Property Sub Type 
Single Family Residence
Security 
Carbon Monoxide Detector(s)Fire Sprinkler SystemSmoke Detector(s)
Sewer 
Public Sewer
Special Circumstances 
Standard
Water Source 
Public
Interior Features
Cooling 
Central AirWhole House FanAttic Fan
Fireplace 
Yes
Fireplace Features 
Family Room
Heating 
Central
Interior 
Breakfast BarEat-in KitchenEntrance FoyerWalk-In Closet(s)
Laundry Features 
InsideLaundry RoomUpper Level
Main Level Bedrooms 
1
Bathroom 
Bedroom 
Bonus Room 
ConvertedBedroom 
Foyer 
Other 
Features - Walk-In Closet(s)
Save
Ask
Tour
Hide
Share
Exterior Features
Lot Features 
Back YardFront Yard
Pool Features 
Association
View 
Mountain(s)
Waterview 
Mountain(s)
Community Features
Association Amenities 
ClubhousePlaygroundPool
Association Fee 
$190.0
Association Fee Frequency 
Monthly
Community Features 
CurbsSidewalks
MLS Area 
263 - Banning/Beaumont/Cherry Valley
School District 
Beaumont
Financing Terms Available 
CashConventionalFHASubmitVA Loan
Building Access 
ground level no steps
Schools
School District
Beaumont
Elementary School
Unknown
Middle School
Unknown
High School
Unknown


This information is for your personal, non-commercial use and may not be used for any purpose other than to identify prospective properties you may be interested in purchasing. The display of MLS data is usually deemed reliable but is NOT guaranteed accurate by the MLS. Buyers are responsible for verifying the accuracy of all information and should investigate the data themselves or retain appropriate professionals. Information from sources other than the Listing Agent may have been included in the MLS data. Unless otherwise specified in writing, the Broker/Agent has not and will not verify any information obtained from other sources. The Broker/Agent providing the information contained herein may or may not have been the Listing and/or Selling Agent.

Neighborhood & Commute
Source: Walkscore
Disclosure: Community information and market data powered by Constellation Data Labs. Information is deemed reliable but not guaranteed.
Save
Ask
Tour
Hide
Share