6819 Phoenix Avenue, Riverside, CA, 92504

Save
Ask
Tour
Hide
Share
$650,000
39 Days On Site

6819 Phoenix Avenue
Riverside, CA 92504

For Sale|Single Family Residence|Active Under Contract
3
Beds
2
Total Baths
2
Full Baths
1,382
SqFt
$470
/SqFt
1956
Built
County:
Riverside
Listed by DANIEL VALDIVIA of MONACO REALTY danielvaldivia07@hotmail.com
Call Now: 951-203-4426
Is this the listing for you? We can help make it yours.
951-203-4426
6819 Phoenix Avenue6819 Phoenix Avenue6819 Phoenix Avenue6819 Phoenix Avenue
Save
Ask
Tour
Hide
Share

Mortgage Calculator

Monthly Payment (Est.)

$2,966
Calculator powered by Showcase IDX, a Constellation1 Company. Copyright ©2026 Information is deemed reliable but not guaranteed.

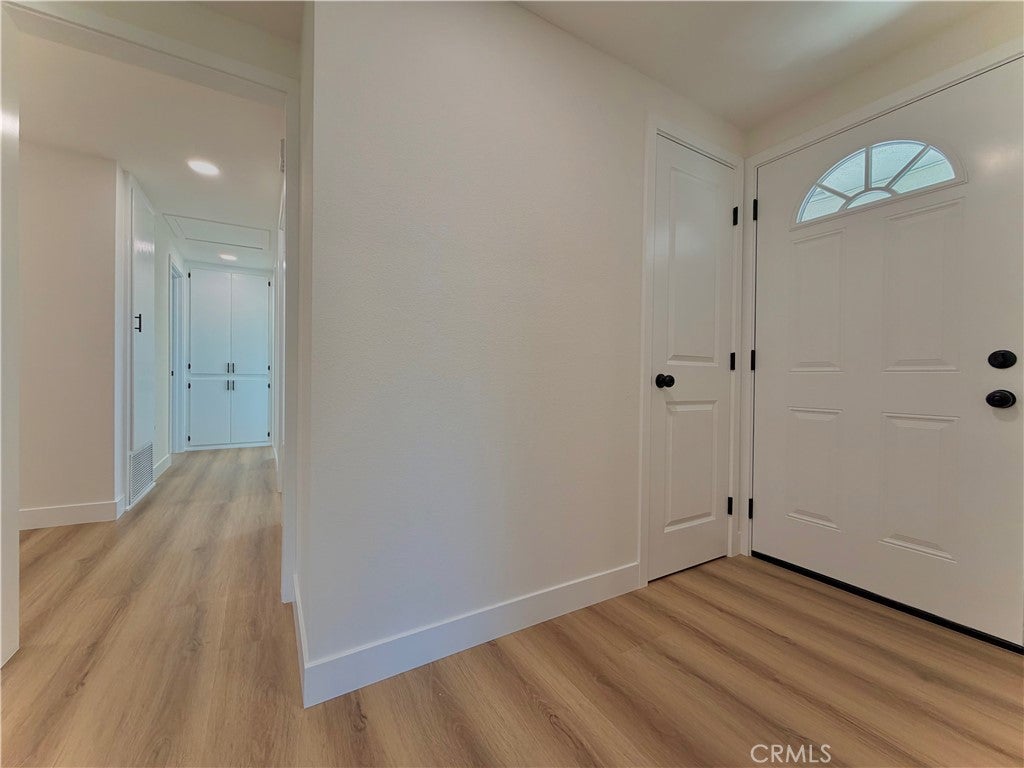
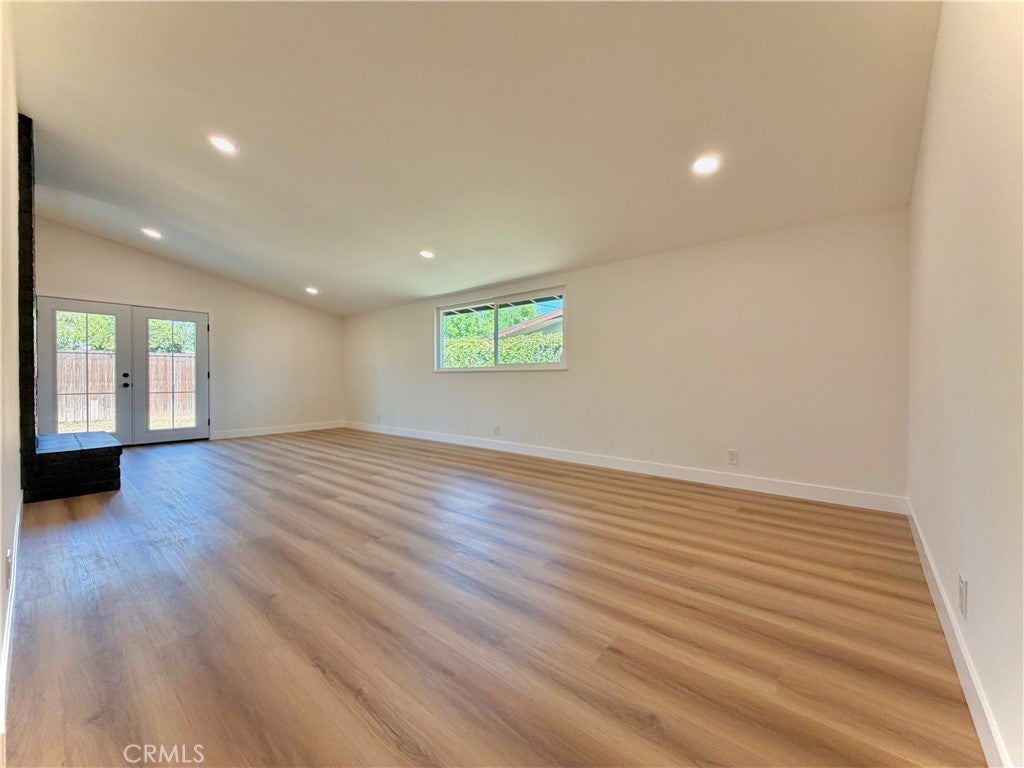
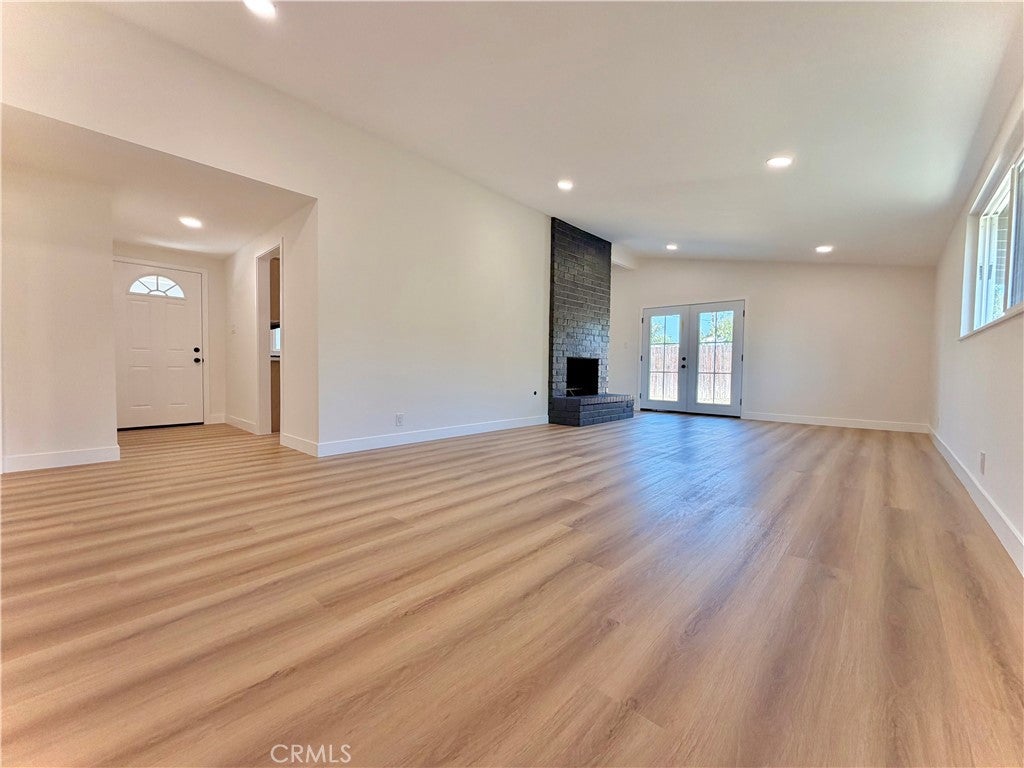
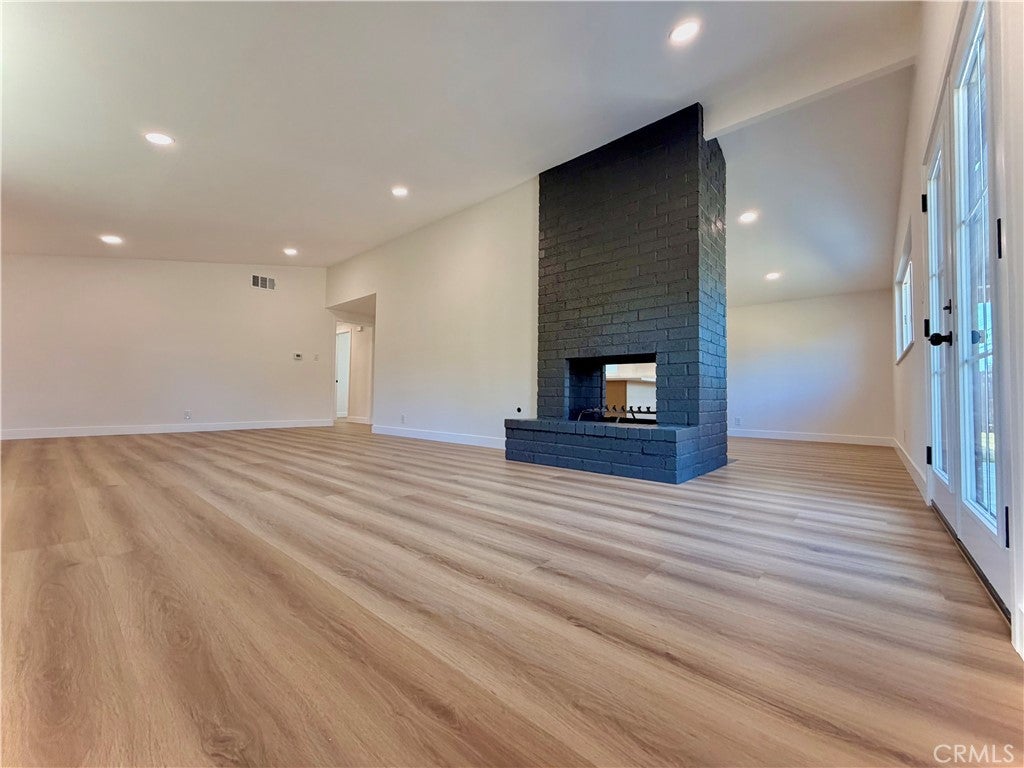
FULLY TURNKEY PROPERTY!!! Perfect family home in an exclusive area of Riverside!!! 10-minute drive to the 60 freeway and downtown Riverside, convenience at its finest! This fully remodeled property is equipped with an upgraded front yard with custom planters and newly seeded grass. Not to mention BRAND NEW concrete driveway for a perfect touch to this perfect property. Back yard is the perfect size and has endless potential, more than enough room to put a pool! This house has it all: NEW Paint (inside and out), NEW Dual Pane Windows, NEW Interior Doors, NEW Premium Floors, NEW Baseboards, NEW Custom Kitchen Cabinets, NEW Quartzite Countertops, NEW Appliances, NEW Custom Ceramic Shower, NEW Bathroom Tub, NEW Custom Bathroom Vanity Cabinets, NEW Premium Fixtures, NEW Bedroom Closets, NEW Recess Lighting in Kitchen, Dining, Living room!!! Practically a brand-new house waiting for its next homeowner/investor!!! Come view the property to see the beauty and potential of this amazing opportunity before it is SOLD!!! Property is for sale only, not for lease.

Save
Ask
Tour
Hide
Share
Listing Snapshot
Price 
$650,000
Days On Site 
39 Days
Bedrooms 
3
Inside Area (SqFt) 
1,382 sqft
Total Baths 
2
Full Baths 
2
Partial Baths 
N/A
Lot Size 
0.16 Acres
Year Built 
1956
MLS® Number 
IV26174825
Status 
Active Under Contract
Property Tax 
N/A
HOA/Condo/Coop Fees 
N/A
Sq Ft Source 
Assessor
Friends & Family
Recent Activity
a month agoStatus changed to Active Under Contract
a month agoListing updated with changes from the MLS®
a month agoListing first seen on site
General Features
Acres 
0.16
Foundation 
Slab
Garage 
Yes
Garage Spaces 
2
Land Lease 
No
Levels 
One
Number Of Stories 
1
Parking 
DrivewayGarage
Parking Spaces 
4
Property Condition 
Updated/Remodeled
Property Sub Type 
Single Family Residence
Sewer 
Public Sewer
Special Circumstances 
Standard
Style 
MidCenturyModern
Utilities 
None
Water Source 
Public
Interior Features
Cooling 
Central Air
Fireplace 
Yes
Fireplace Features 
Family RoomKitchen
Flooring 
Vinyl
Heating 
Central
Interior 
Eat-in KitchenRecessed Lighting
Laundry Features 
Inside
Main Level Bedrooms 
3
Window Features 
Double Pane WindowsLow Emissivity Windows
Bathroom 
Bedroom 
Family Room 
Kitchen 
Features - Kitchen Island
Save
Ask
Tour
Hide
Share
Exterior Features
Fencing 
Wood
Lot Features 
Back YardFront YardSprinklers In FrontLandscaped
Patio And Porch 
Patio
Pool Features 
None
Roof 
Shingle
Spa Features 
None
View 
None
Waterview 
None
Windows/Doors 
Double Pane WindowsLow Emissivity Windows
Community Features
Community Features 
Street LightsSidewalks
MLS Area 
252 - Riverside
School District 
Riverside Unified
Financing Terms Available 
Submit
Building Access 
Front
Schools
School District
Riverside Unified
Elementary School
Unknown
Middle School
Unknown
High School
Unknown


This information is for your personal, non-commercial use and may not be used for any purpose other than to identify prospective properties you may be interested in purchasing. The display of MLS data is usually deemed reliable but is NOT guaranteed accurate by the MLS. Buyers are responsible for verifying the accuracy of all information and should investigate the data themselves or retain appropriate professionals. Information from sources other than the Listing Agent may have been included in the MLS data. Unless otherwise specified in writing, the Broker/Agent has not and will not verify any information obtained from other sources. The Broker/Agent providing the information contained herein may or may not have been the Listing and/or Selling Agent.

Neighborhood & Commute
Source: Walkscore
Disclosure: Community information and market data powered by Constellation Data Labs. Information is deemed reliable but not guaranteed.
Save
Ask
Tour
Hide
Share