7064 Lion, Rancho Cucamonga, CA, 91701

Save
Ask
Tour
Hide
Share
$750,000
39 Days On Site

7064 Lion
Rancho Cucamonga, CA 91701

For Sale|Single Family Residence|Active Under Contract
4
Beds
2
Total Baths
1
Full Bath
1
Partial Bath
1,561
SqFt
$480
/SqFt
1964
Built
County:
San Bernardino
Listed by MARY POCIUS of CORNERSTONE REAL ESTATE MaryPocius3@Gmail.com
Call Now: 951-203-4426
Is this the listing for you? We can help make it yours.
951-203-4426
7064 Lion7064 Lion7064 Lion7064 Lion
Save
Ask
Tour
Hide
Share

Mortgage Calculator

Monthly Payment (Est.)

$3,422
Calculator powered by Showcase IDX, a Constellation1 Company. Copyright ©2026 Information is deemed reliable but not guaranteed.

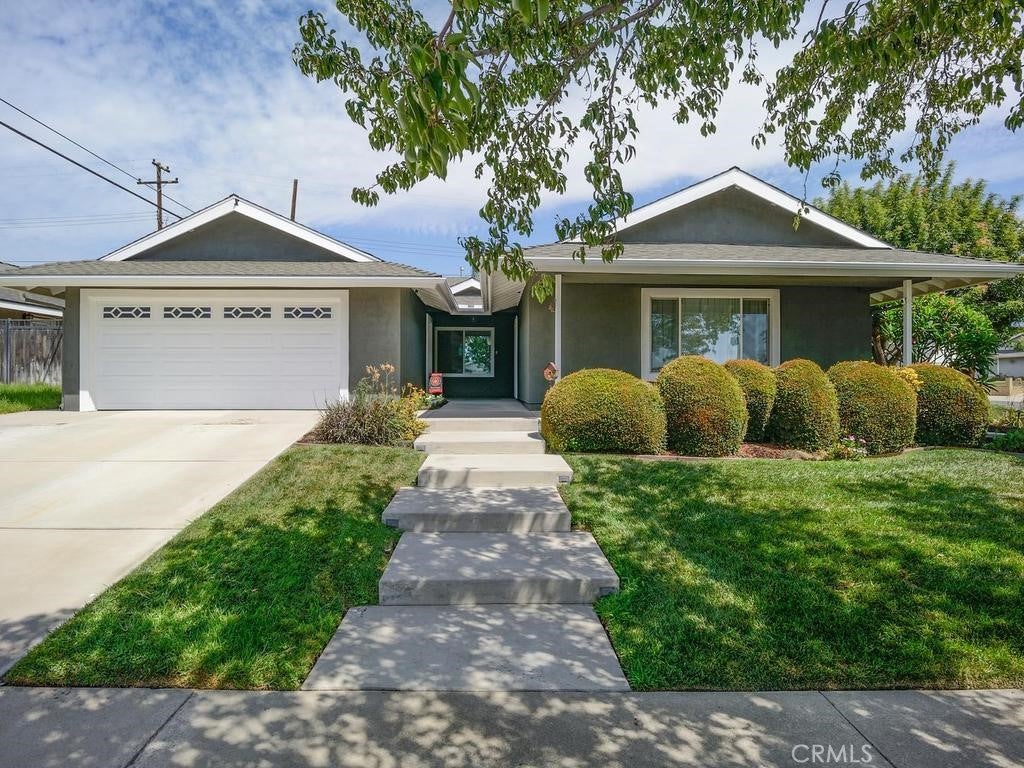
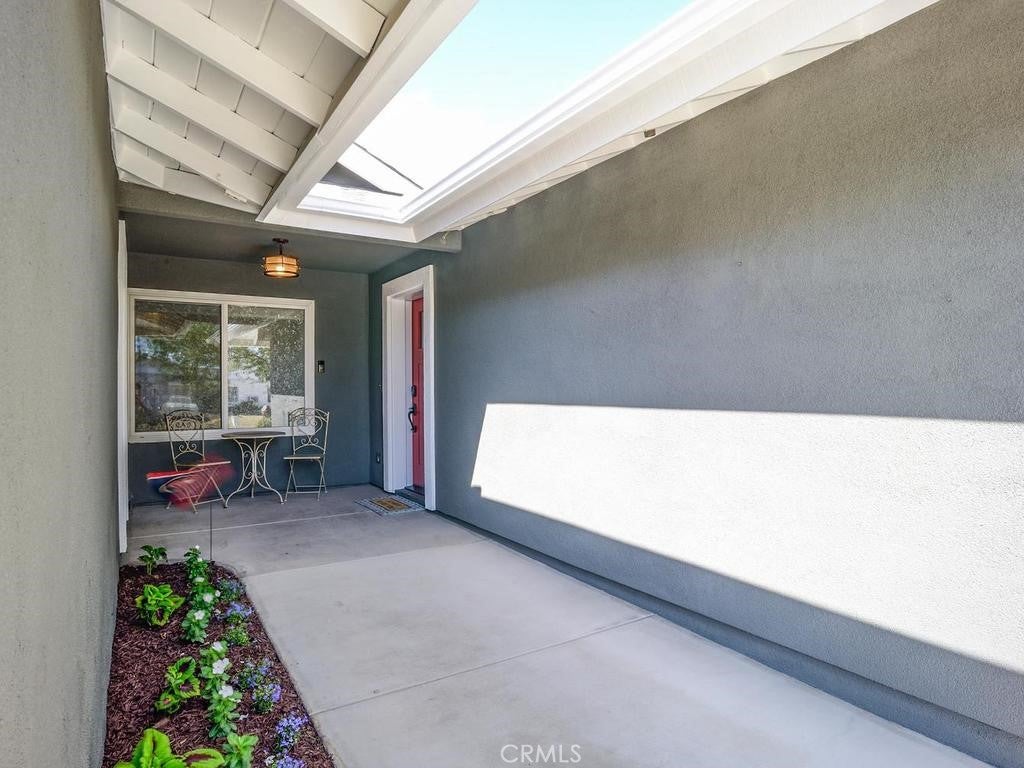
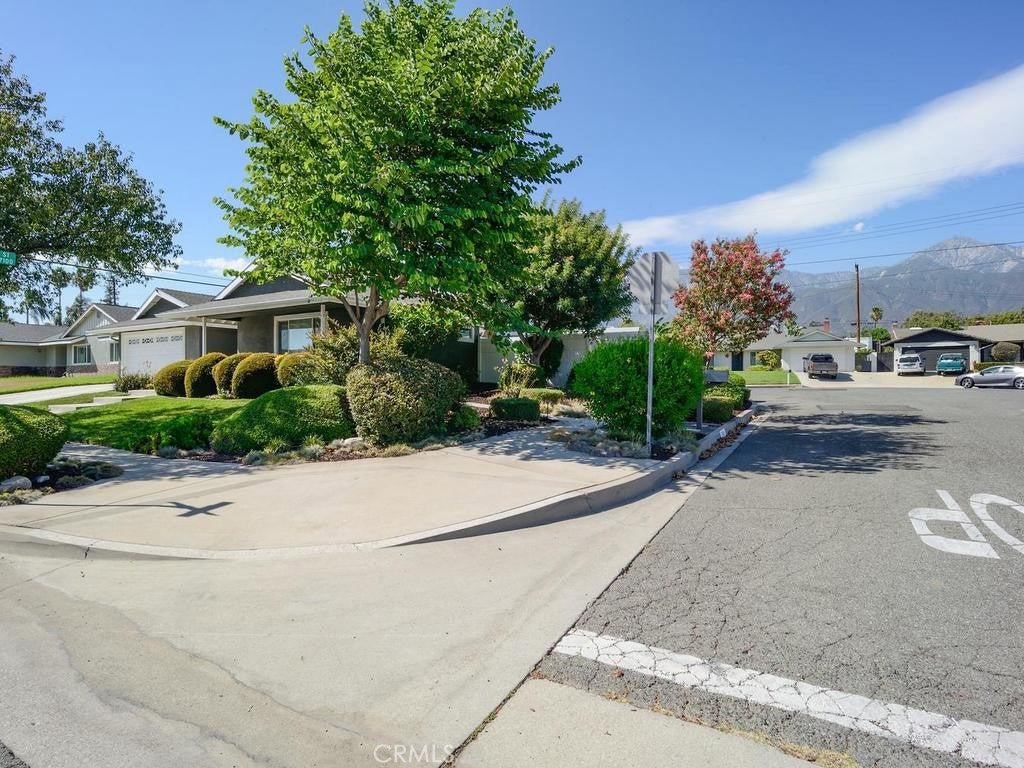
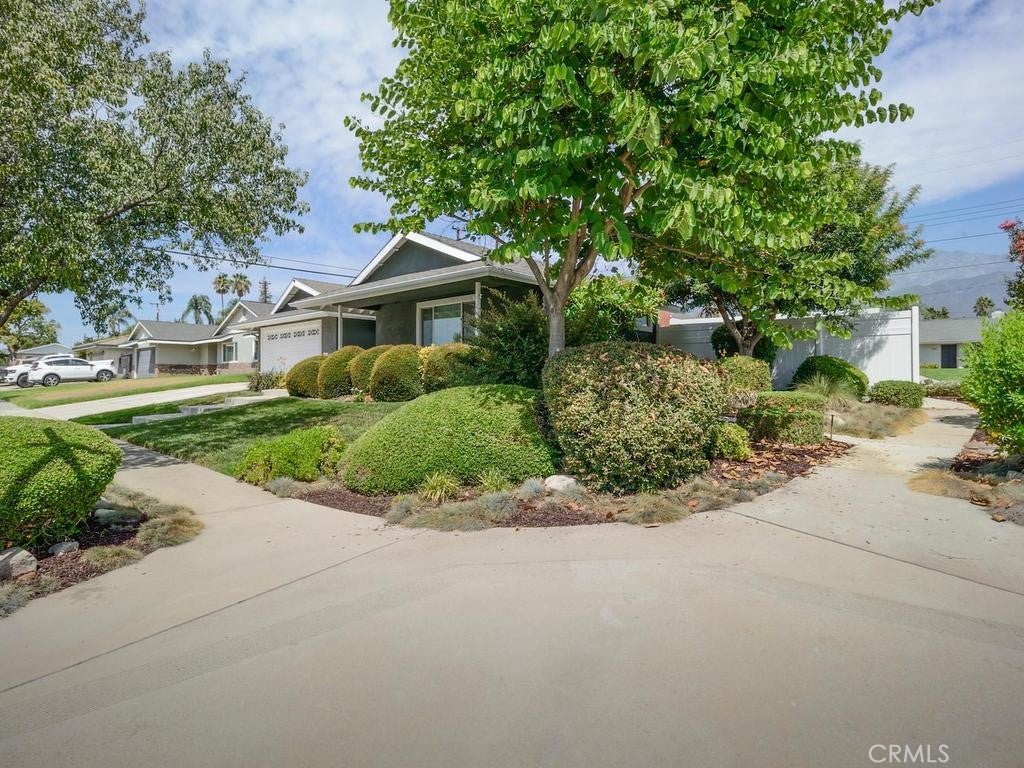
Wonderful single-story family home nestled in a quiet, established Alta Loma neighborhood, offering an exceptional combination of comfort, versatility, and indoor-outdoor living. This inviting 4 bedroom home features remodeled kitchen and baths, a cozy wood-burning fireplace, and a spacious sunroom providing additional flexible living space—perfect for a home gym, playroom, craft room, home office, or relaxing retreat. Step outside to an impressive outdoor living and entertaining area designed for year-round enjoyment. The professionally landscaped front yard with charming front porch. Backyard features a 12 person swim spa (approx. 8 ft by 16 1/2 ft), built-in BBQ island with grill and fire pit, and a spacious Alumawood-covered patio with ample room for dining, lounging, and entertaining. This thoughtfully designed outdoor space creates a seamless extension of the home’s living areas and is ideal for gatherings with family and friends. Located in the desirable Alta Loma community, the home is conveniently close to neighborhood parks, schools, dining, shopping, and everyday conveniences. Enjoy the benefits of the highly regarded Alta Loma schools, which serves the community from transitional kindergarten through high school and is recognized for strong academic performance. With its desirable location, versatile living spaces, and exceptional backyard amenities, this unique home offers the ideal blend of comfort, convenience, and California indoor-outdoor living.

Save
Ask
Tour
Hide
Share
Listing Snapshot
Price 
$750,000
Days On Site 
39 Days
Bedrooms 
4
Inside Area (SqFt) 
1,561 sqft
Total Baths 
2
Full Baths 
1
Partial Baths 
1
Lot Size 
0.1377 Acres
Year Built 
1964
MLS® Number 
IV26174990
Status 
Active Under Contract
Property Tax 
N/A
HOA/Condo/Coop Fees 
N/A
Sq Ft Source 
Assessor
Friends & Family
Recent Activity
2 weeks agoStatus changed to Active Under Contract
2 weeks agoListing updated with changes from the MLS®
a month agoListing first seen on site
General Features
Acres 
0.1377
Attached Garage 
Yes
Disclosures 
FamilialRelationHomeWarranty
Foundation 
Slab
Garage 
Yes
Garage Spaces 
2
Land Lease 
No
Levels 
One
Number Of Stories 
1
Parking 
AttachedGarage Faces FrontGarageGarage Door Opener
Parking Spaces 
4
Property Condition 
Updated/Remodeled
Property Sub Type 
Single Family Residence
Security 
Carbon Monoxide Detector(s)Smoke Detector(s)
Sewer 
Public Sewer
Style 
Ranch
Utilities 
Cable AvailableElectricity ConnectedNatural Gas ConnectedPhone AvailableSewer ConnectedWater Connected
Water Source 
Public
Interior Features
Appliances 
DishwasherDisposalGas OvenGas RangeGas Water HeaterMicrowaveRefrigeratorVented Exhaust FanWater PurifierDryerWasherWasher/Dryer StackedWater Heater
Cooling 
Central AirElectricENERGY STAR Qualified Equipment
Electric 
220 Volts in Garage
Fireplace 
Yes
Fireplace Features 
Living RoomWood Burning
Flooring 
CarpetTile
Furnished 
Unfurnished
Heating 
ENERGY STAR Qualified EquipmentForced AirFireplace(s)Natural Gas
Interior 
Ceiling Fan(s)Crown MoldingEat-in KitchenGranite CountersRecessed Lighting
Laundry Features 
Washer HookupGas Dryer HookupIn Garage
Main Level Bedrooms 
4
Spa 
Yes
Window Features 
Window CoveringsBlindsDouble Pane WindowsDrapes
Bathroom 
Kitchen 
Living Room 
Master Bathroom 
Master Bedroom 
Sunroom 
Save
Ask
Tour
Hide
Share
Exterior Features
Construction Details 
FrameStucco
Exterior 
BarbecueLightingRain Gutters
Lot Features 
Back YardCorner LotCul-De-SacFront YardSprinklers In RearSprinklers In FrontLandscapedRectangular LotSloped Up
Other Structures 
Shed(s)
Patio And Porch 
CoveredFront PorchPatio
Pool Features 
None
Road Frontage 
City Street
Roof 
Composition
Spa 
Yes
Spa Features 
Above GroundHeated
View 
Mountain(s)
Waterview 
Mountain(s)
Windows/Doors 
Window CoveringsBlindsDouble Pane WindowsDrapes
Community Features
Accessibility Features 
Safe Emergency Egress from Home
Community Features 
Street LightsSidewalksPark
MLS Area 
688 - Rancho Cucamonga
School District 
Chaffey Joint Union High
Financing Terms Available 
CashConventional
Building Access 
1
Roads 
Paved
Schools
School District
Chaffey Joint Union High
Elementary School
Alta Loma
Middle School
Alta Loma
High School
Alta Loma


This information is for your personal, non-commercial use and may not be used for any purpose other than to identify prospective properties you may be interested in purchasing. The display of MLS data is usually deemed reliable but is NOT guaranteed accurate by the MLS. Buyers are responsible for verifying the accuracy of all information and should investigate the data themselves or retain appropriate professionals. Information from sources other than the Listing Agent may have been included in the MLS data. Unless otherwise specified in writing, the Broker/Agent has not and will not verify any information obtained from other sources. The Broker/Agent providing the information contained herein may or may not have been the Listing and/or Selling Agent.

Neighborhood & Commute
Source: Walkscore
Disclosure: Community information and market data powered by Constellation Data Labs. Information is deemed reliable but not guaranteed.
Save
Ask
Tour
Hide
Share