11251 Nevada Road, Phelan, CA, 92371

Save
Ask
Tour
Hide
Share
$399,900
52 Days On Site

11251 Nevada Road
Phelan, CA 92371

For Sale|Manufactured On Land|Active
3
Beds
2
Total Baths
2
Full Baths
1,307
SqFt
$306
/SqFt
2022
Built
County:
San Bernardino
Listed by HECTOR GONZALEZ MONROY of PACIFIC & CO REAL ESTATE SOLUTIONS hec.sellshomes@gmail.com
Call Now: 951-203-4426
Is this the listing for you? We can help make it yours.
951-203-4426
11251 Nevada Road11251 Nevada Road11251 Nevada Road11251 Nevada Road
Save
Ask
Tour
Hide
Share

Mortgage Calculator

Monthly Payment (Est.)

Enter an interest rate to see your estimated monthly payment.
Calculator powered by Showcase IDX, a Constellation1 Company. Copyright ©2026 Information is deemed reliable but not guaranteed.

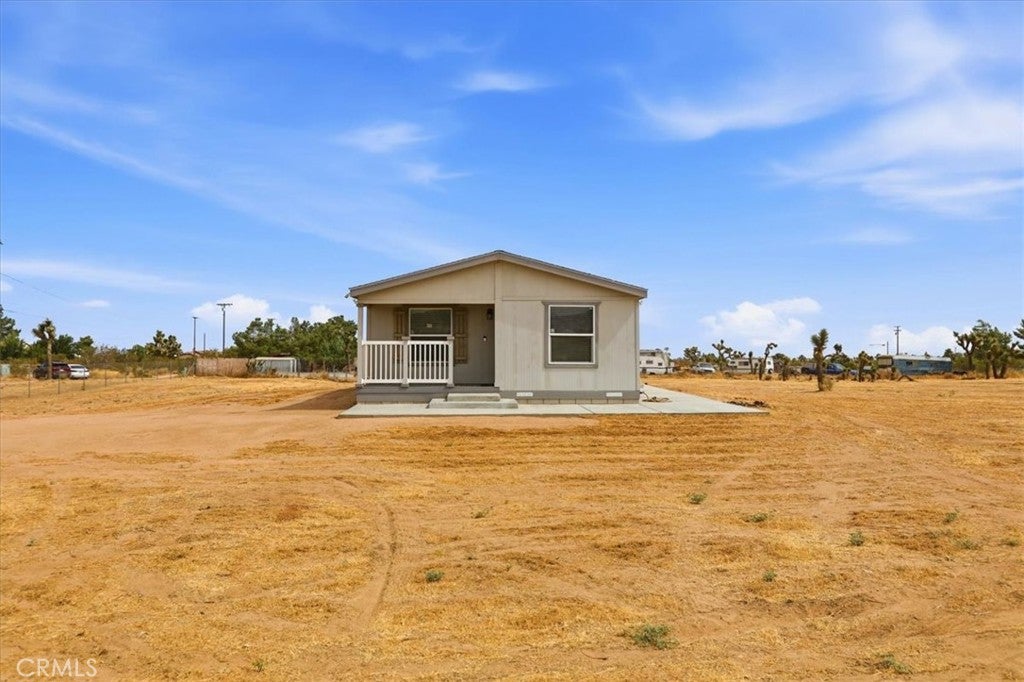
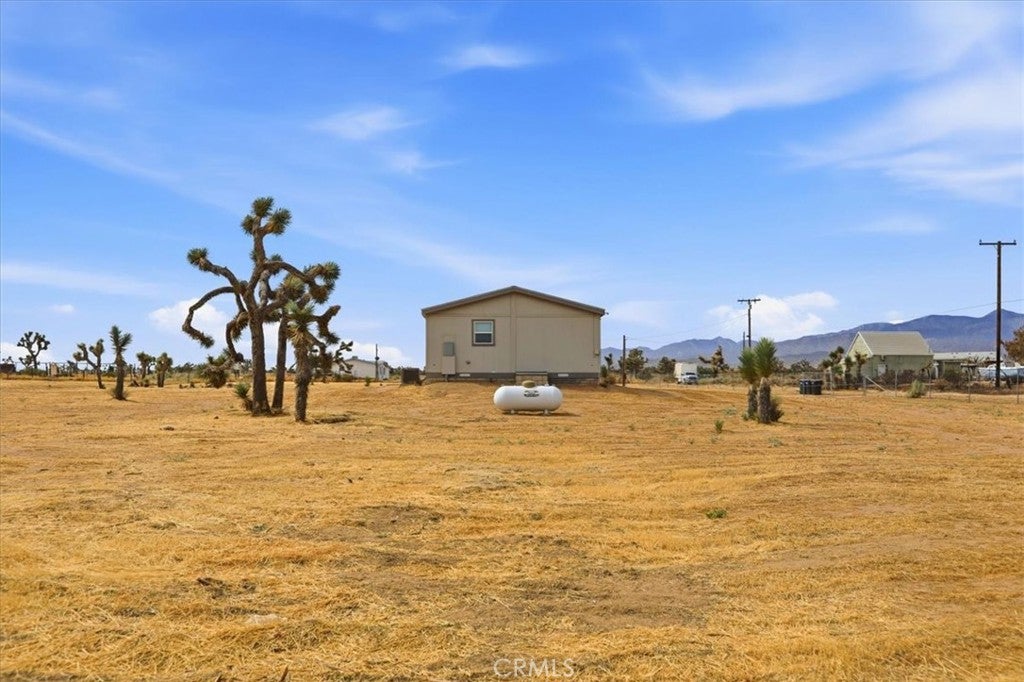
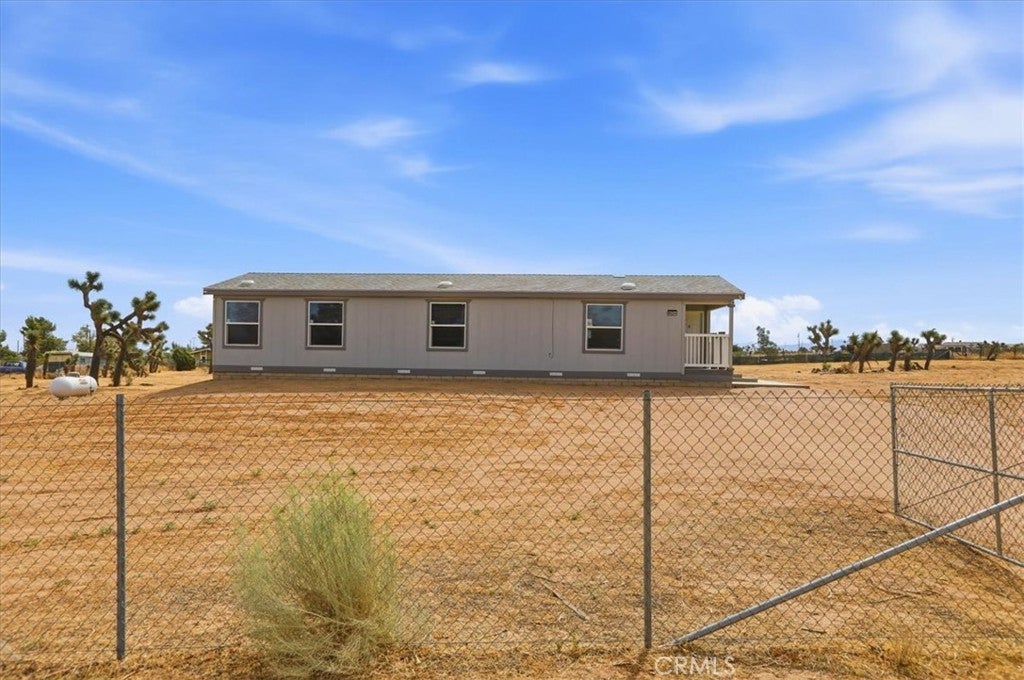
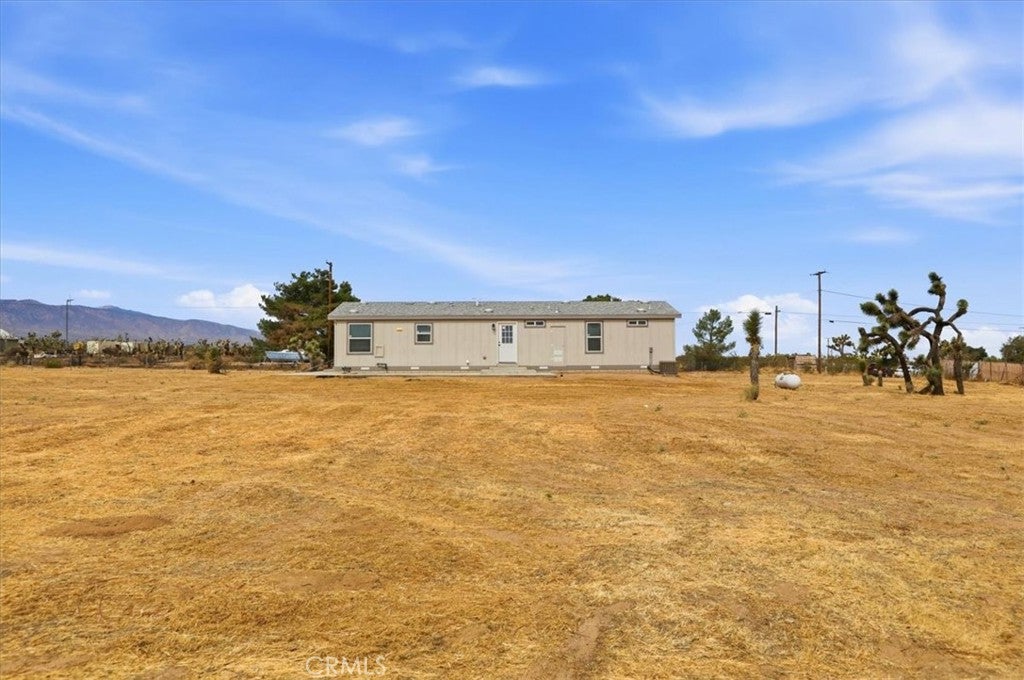
Welcome to the peaceful and tranquil community of Phelan, California, where you'll enjoy wide-open spaces, beautiful desert and mountain views, a rural lifestyle, and convenient access to the growing amenities and employment opportunities throughout the High Desert. Built in 2022, this Fleetwood manufactured home on a permanent foundation qualifies for FHA, VA, Conventional, USDA, and CalHFA financing. Approximately 1,306 square feet of living space, this single-story home features 3 bedrooms, 2 bathrooms, and sits on 1.53 fully usable acres zoned for horses and other farm animals (buyer to verify). The open-concept floor plan showcases vaulted ceilings, a spacious family room, dining area, and a well-appointed kitchen with a center island, ample cabinetry, recessed lighting, Whirlpool appliances, and refrigerator included. Additional features include dual-pane Low-E windows, cordless blinds, indoor laundry room with extra storage, and a primary suite with walk-in closet, dual sinks, and walk-in shower. This fully fenced property has double gates and plenty of room for RVs, trailers, work trucks, off-road toys, and additional vehicles. With all this usable land, the possibilities are endless for a future garage, workshop, horse facilities, guest house, or ADU (buyer to verify). Enjoy the benefits of country living while remaining within driving distance of shopping, dining, schools, and the continued economic growth occurring throughout the Victor Valley and High Desert region.

Save
Ask
Tour
Hide
Share
Listing Snapshot
Price 
$399,900
Days On Site 
52 Days
Bedrooms 
3
Inside Area (SqFt) 
1,307 sqft
Total Baths 
2
Full Baths 
2
Partial Baths 
N/A
Lot Size 
1.53 Acres
Year Built 
2022
MLS® Number 
IV26175527
Status 
Active
Property Tax 
N/A
HOA/Condo/Coop Fees 
N/A
Sq Ft Source 
Assessor
Friends & Family
Recent Activity
4 weeks agoPrice changed to $399,900
4 weeks agoListing updated with changes from the MLS®
2 months agoListing first seen on site
General Features
Acres 
1.53
Disclosures 
Easements
Foundation 
Brick/Mortar
Green Energy Efficient 
AppliancesWater Heater
Land Lease 
No
Levels 
One
Number Of Stories 
1
Parking 
DrivewayRV Access/ParkingUnpaved
Property Sub Type 
Manufactured On Land
Security 
Carbon Monoxide Detector(s)Fire Sprinkler SystemSmoke Detector(s)
Sewer 
Septic Tank
Special Circumstances 
Standard
Style 
ModernRanch
Utilities 
Electricity ConnectedPropaneOtherSewer Not AvailableWater Connected
Water Source 
Public
Interior Features
Appliances 
DishwasherENERGY STAR Qualified AppliancesENERGY STAR Qualified Water HeaterGas OvenGas RangeRefrigeratorRange HoodWater HeaterDryerWasherOvenRange
Cooling 
Central AirENERGY STAR Qualified Equipment
Fireplace Features 
None
Flooring 
CarpetVinyl
Heating 
CentralPropane
Interior 
Ceiling Fan(s)Eat-in KitchenHigh CeilingsLaminate CountersOpen FloorplanRecessed LightingWalk-In Closet(s)Master Downstairs
Laundry Features 
Washer HookupInsideLaundry Room
Main Level Bedrooms 
3
Window Features 
BlindsDouble Pane Windows
Bathroom 
Features - Laminate Counters, Low Flow Plumbing Fixtures
Bedroom 
Dining Room 
EntryFoyer 
Family Room 
Kitchen 
Laundry 
Living Room 
Master Bedroom 
Other 
Features - Walk-In Closet(s)
Save
Ask
Tour
Hide
Share
Exterior Features
Fencing 
Chain Link
Lot Features 
Desert BackDesert FrontLevelRectangular LotSecluded
Patio And Porch 
Front PorchPorch
Pool Features 
None
Road Frontage 
Unimproved
Roof 
Composition
Spa Features 
None
View 
DesertMountain(s)
Waterview 
DesertMountain(s)
Windows/Doors 
BlindsDouble Pane Windows
Community Features
MLS Area 
PHEL - Phelan
School District 
Snowline Joint Unified
Financing Terms Available 
CashConventionalFHAVA Loan
Building Access 
Side
Roads 
Unimproved
Horse Allowed 
Yes
Schools
School District
Snowline Joint Unified
Elementary School
Unknown
Middle School
Unknown
High School
Unknown


This information is for your personal, non-commercial use and may not be used for any purpose other than to identify prospective properties you may be interested in purchasing. The display of MLS data is usually deemed reliable but is NOT guaranteed accurate by the MLS. Buyers are responsible for verifying the accuracy of all information and should investigate the data themselves or retain appropriate professionals. Information from sources other than the Listing Agent may have been included in the MLS data. Unless otherwise specified in writing, the Broker/Agent has not and will not verify any information obtained from other sources. The Broker/Agent providing the information contained herein may or may not have been the Listing and/or Selling Agent.

Neighborhood & Commute
Source: Walkscore
Disclosure: Community information and market data powered by Constellation Data Labs. Information is deemed reliable but not guaranteed.
Save
Ask
Tour
Hide
Share