

777 ArlissRiverside, CA 92507
Mortgage Calculator
Monthly Payment (Est.)
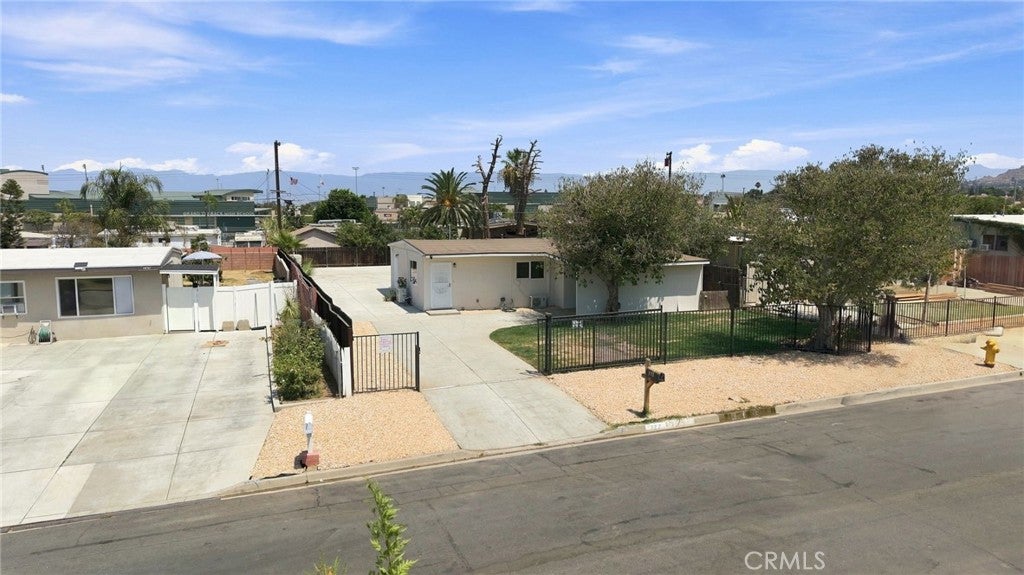
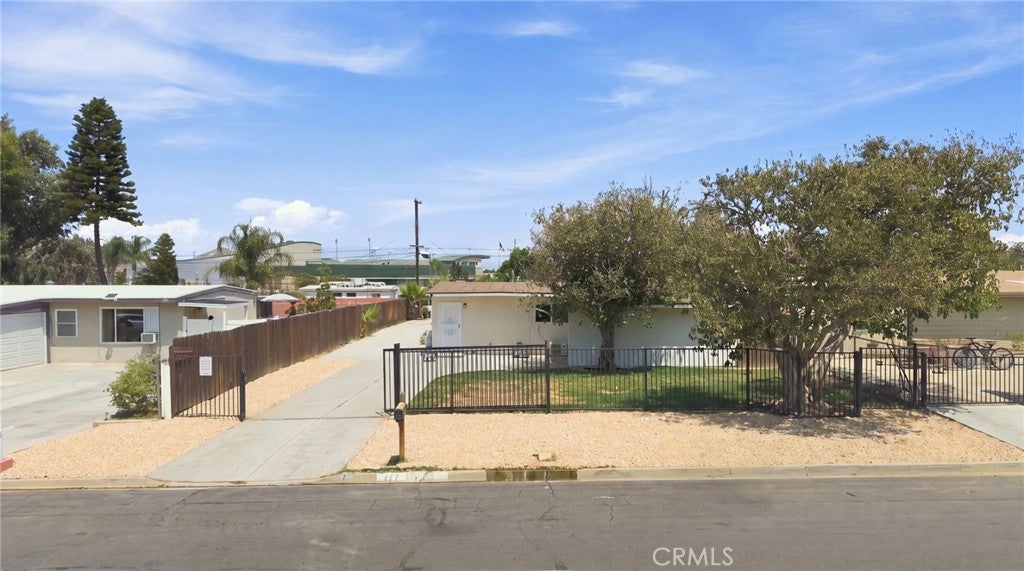
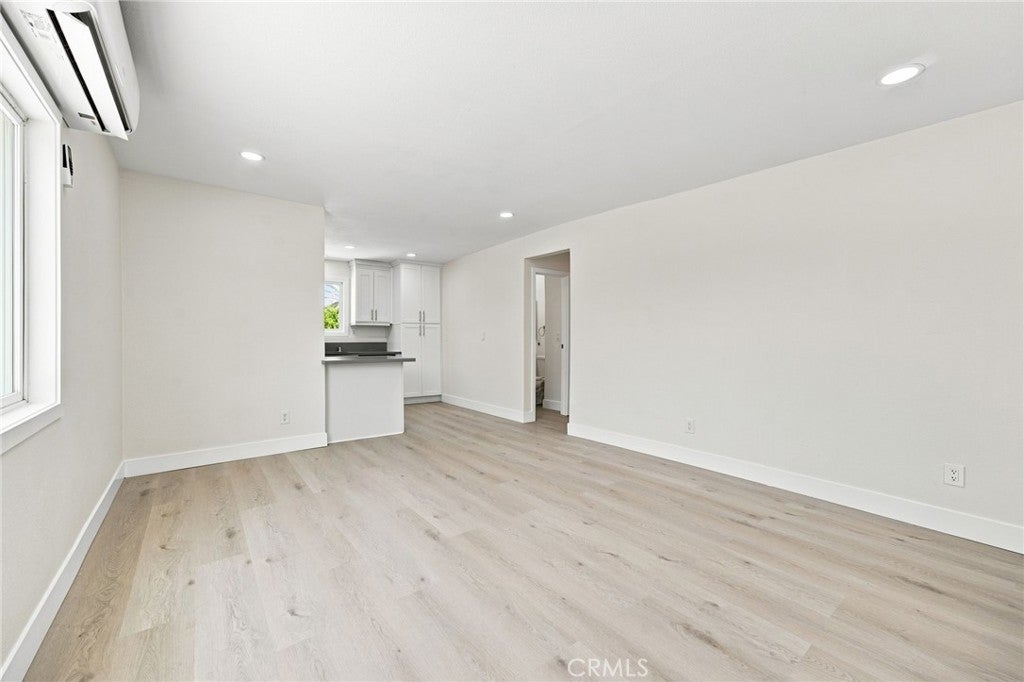
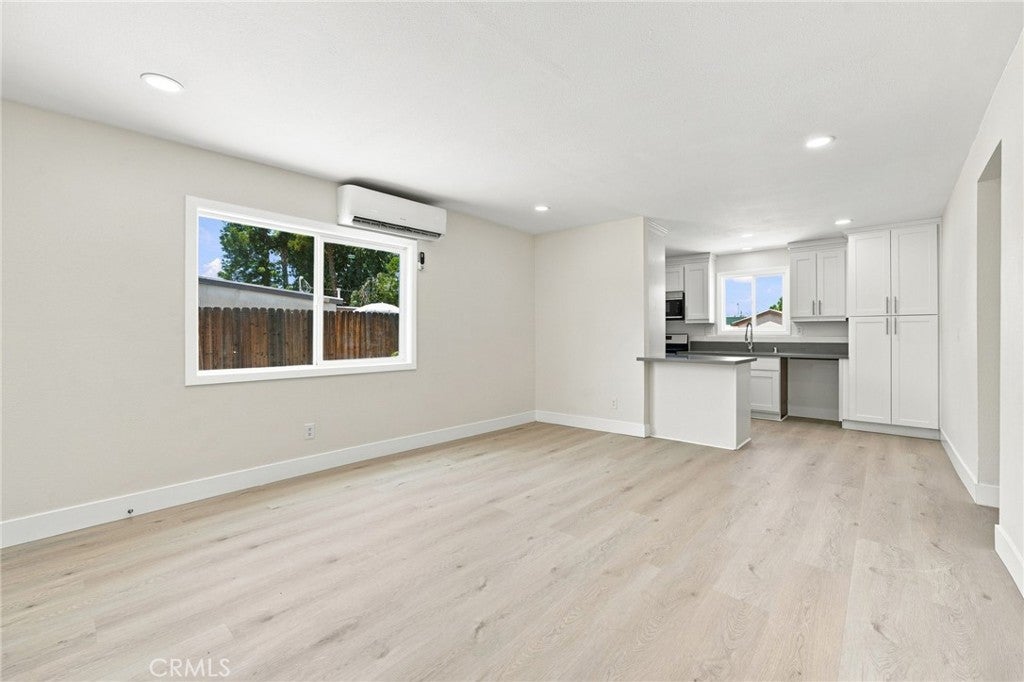
Enter an interest rate to see your estimated monthly payment.Welcome home to this stunningly reimagined Riverside retreat, where every inch has been thoughtfully transformed for modern living. Step inside to find wide-plank luxury flooring flowing seamlessly throughout an open-concept living space bathed in natural light. The chef inspired kitchen is a showstopper, featuring crisp shaker cabinetry, sleek updated countertops, stainless steel appliances, and a designer tile backsplash, all anchored by a stylish peninsula perfect for entertaining. Each of the three bedrooms offers comfort and privacy, complete with individual ductless mini-split systems for personalized climate control year-round. Outside, a long covered carport and an expansive concrete parking area behind a fully fenced, gated front yard open up incredible possibilities, think ADU potential, a pool, a workshop, or extra space to make your own. The opportunities here are endless. Just minutes from Highgrove Elementary, shopping, and easy freeway access via the 215 and 60, this beautifully updated home is the total package: modern finishes, comfort, and location. Do not miss your chance to make this Riverside gem yours!
| 4 weeks ago | Status changed to Pending | |
| 4 weeks ago | Listing updated with changes from the MLS® | |
| 2 months ago | Listing first seen on site |

This information is for your personal, non-commercial use and may not be used for any purpose other than to identify prospective properties you may be interested in purchasing. The display of MLS data is usually deemed reliable but is NOT guaranteed accurate by the MLS. Buyers are responsible for verifying the accuracy of all information and should investigate the data themselves or retain appropriate professionals. Information from sources other than the Listing Agent may have been included in the MLS data. Unless otherwise specified in writing, the Broker/Agent has not and will not verify any information obtained from other sources. The Broker/Agent providing the information contained herein may or may not have been the Listing and/or Selling Agent.

Did you know? You can invite friends and family to your search. They can join your search, rate and discuss listings with you.