

9053 Limecrest DriveRiverside, CA 92508
Mortgage Calculator
Monthly Payment (Est.)
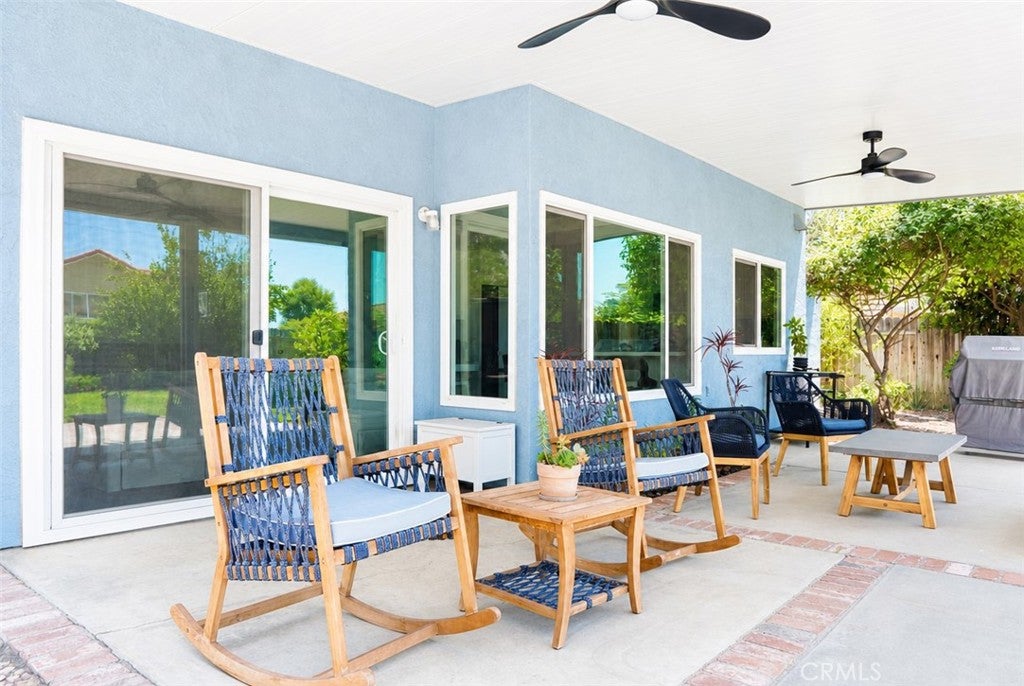
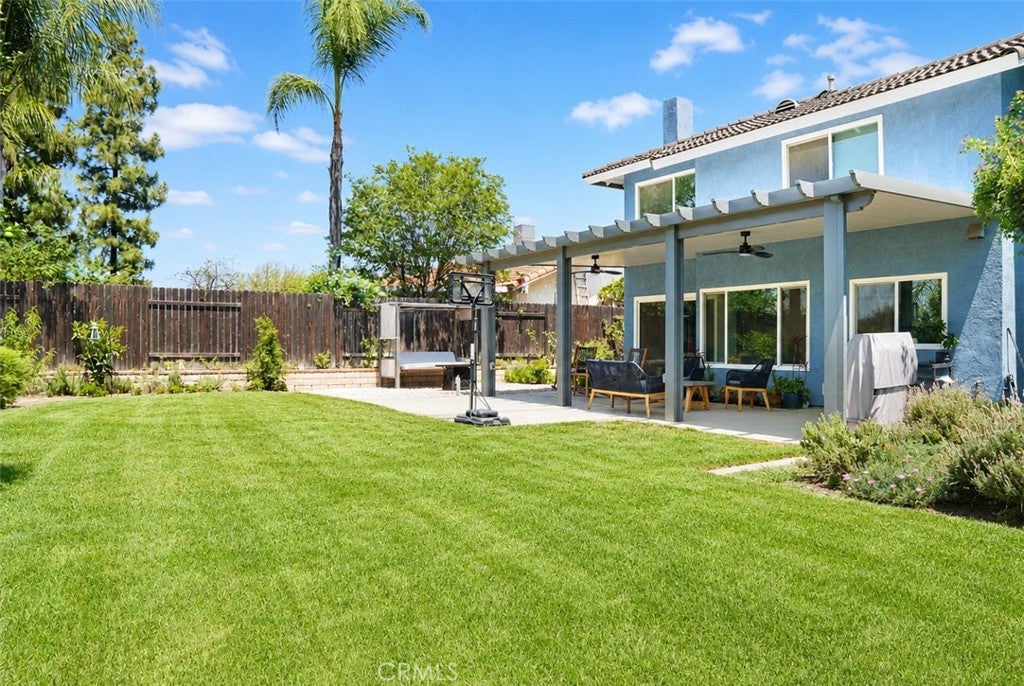
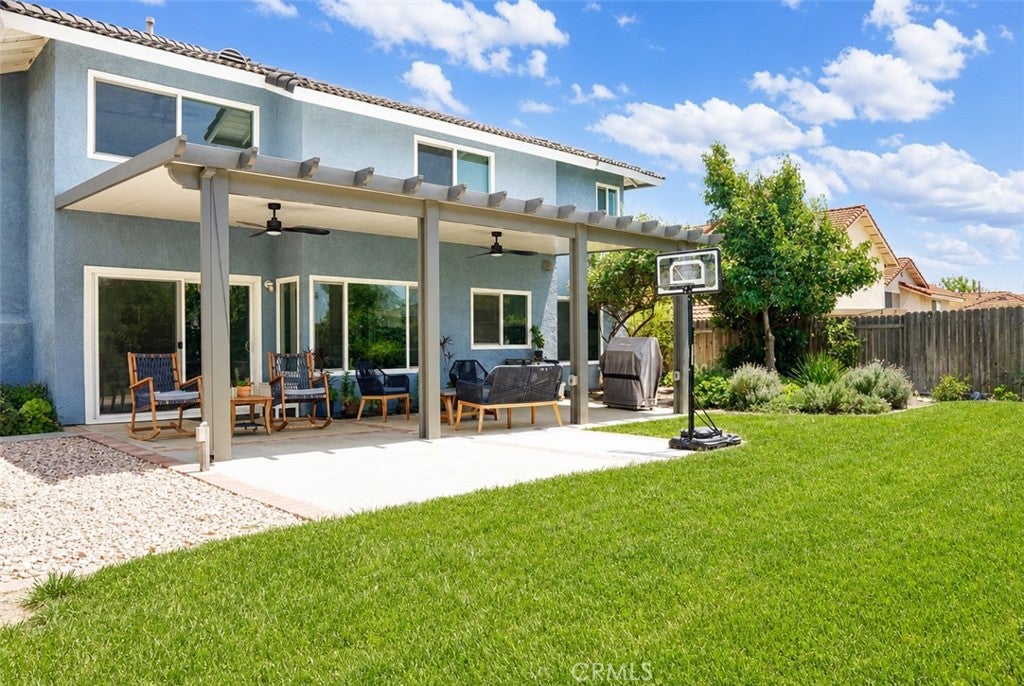
$3,216Welcome home to this beautiful two-story property in the highly desirable Orangecrest neighborhood of Riverside. This home offers 4 bedrooms, 2.5 bathrooms, and 2,027 square feet of open living space situated on a generous 7,840-square-foot lot. As you step inside, you are greeted by high ceilings and an abundance of natural light showcasing the hardwood and laminate flooring. The interior features energy-efficient updated windows, smart lighting and fans, and a modern kitchen equipped with newer appliances. Upstairs, the spacious primary suite boasts a large walk-in closet, while another bedroom rewards you with a unique view of the local mountains in the distance. The outdoor space is designed for both relaxation and entertaining. Step into a lush grassy yard featuring a new covered patio equipped with remote-controlled smart ceiling fans. Featuring a smart sprinkler system, and fruit trees—including lemon, grapefruit, fig, and peach. Combining timeless charm with modern smart-home upgrades, this Orangecrest gem is ready for its new owner.
| 4 weeks ago | Status changed to Pending | |
| 4 weeks ago | Listing updated with changes from the MLS® | |
| a month ago | Listing first seen on site |

This information is for your personal, non-commercial use and may not be used for any purpose other than to identify prospective properties you may be interested in purchasing. The display of MLS data is usually deemed reliable but is NOT guaranteed accurate by the MLS. Buyers are responsible for verifying the accuracy of all information and should investigate the data themselves or retain appropriate professionals. Information from sources other than the Listing Agent may have been included in the MLS data. Unless otherwise specified in writing, the Broker/Agent has not and will not verify any information obtained from other sources. The Broker/Agent providing the information contained herein may or may not have been the Listing and/or Selling Agent.

Did you know? You can invite friends and family to your search. They can join your search, rate and discuss listings with you.