5651 Abilene, Riverside, CA, 92506

Save
Ask
Tour
Hide
Share
$759,900
38 Days On Site

5651 Abilene
Riverside, CA 92506

Single Family Residence|Pending
3
Beds
2
Total Baths
2
Full Baths
2,054
SqFt
$370
/SqFt
1954
Built
County:
Riverside
Listed by BRAD ALEWINE of COMPASS brad.alewine@brad-alewine.com
Call Now: 951-203-4426
Is this the listing for you? We can help make it yours.
951-203-4426
5651 Abilene5651 Abilene5651 Abilene5651 Abilene
Save
Ask
Tour
Hide
Share

Mortgage Calculator

Monthly Payment (Est.)

$3,467
Calculator powered by Showcase IDX, a Constellation1 Company. Copyright ©2026 Information is deemed reliable but not guaranteed.

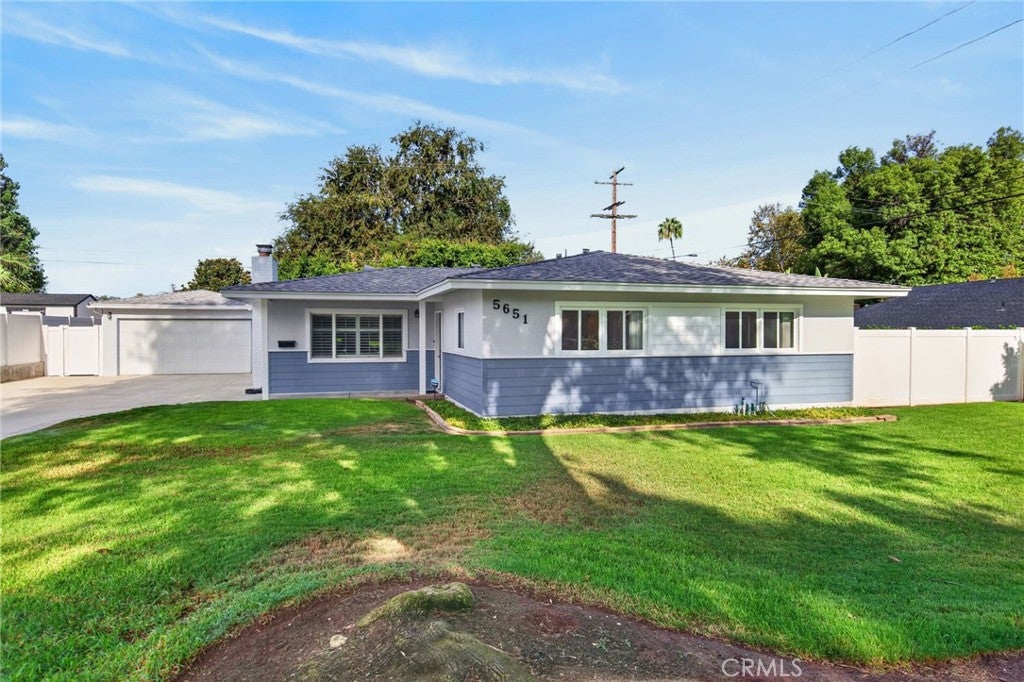
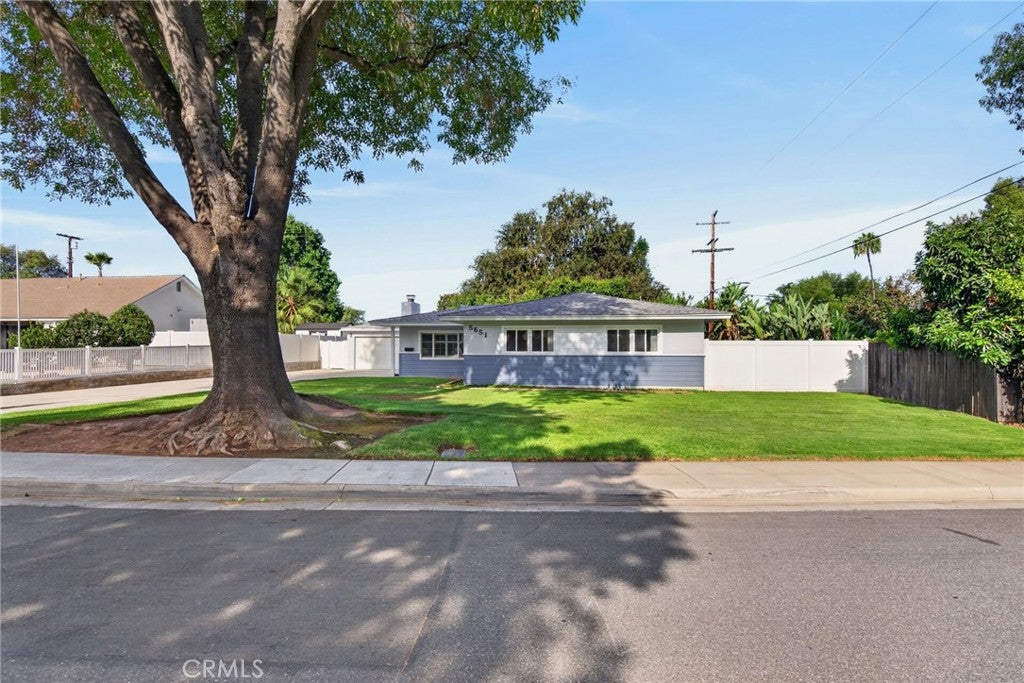
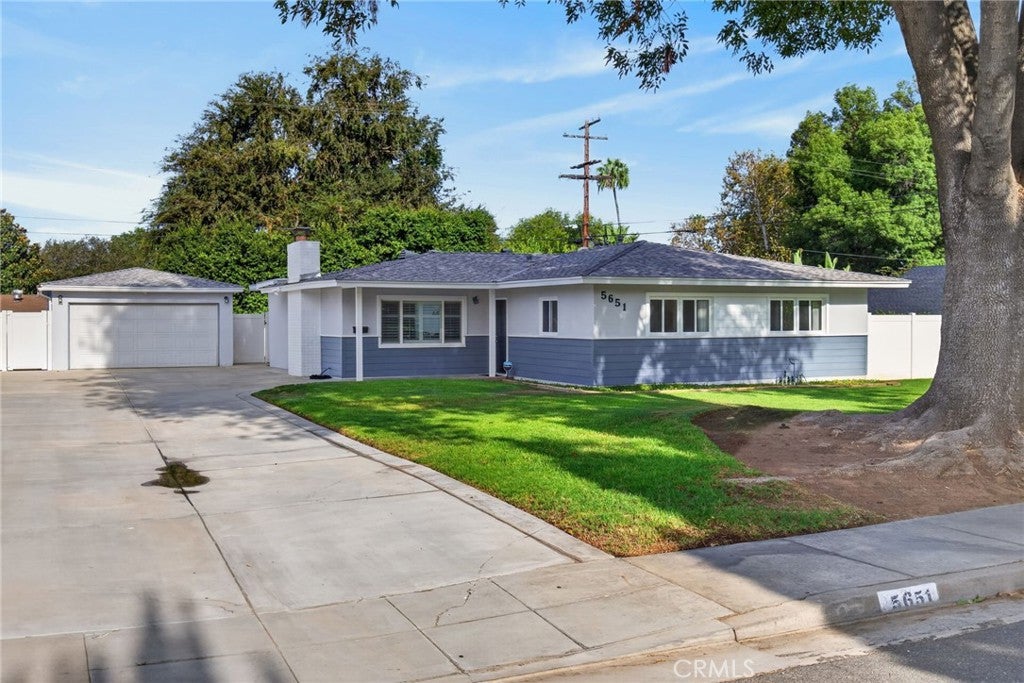
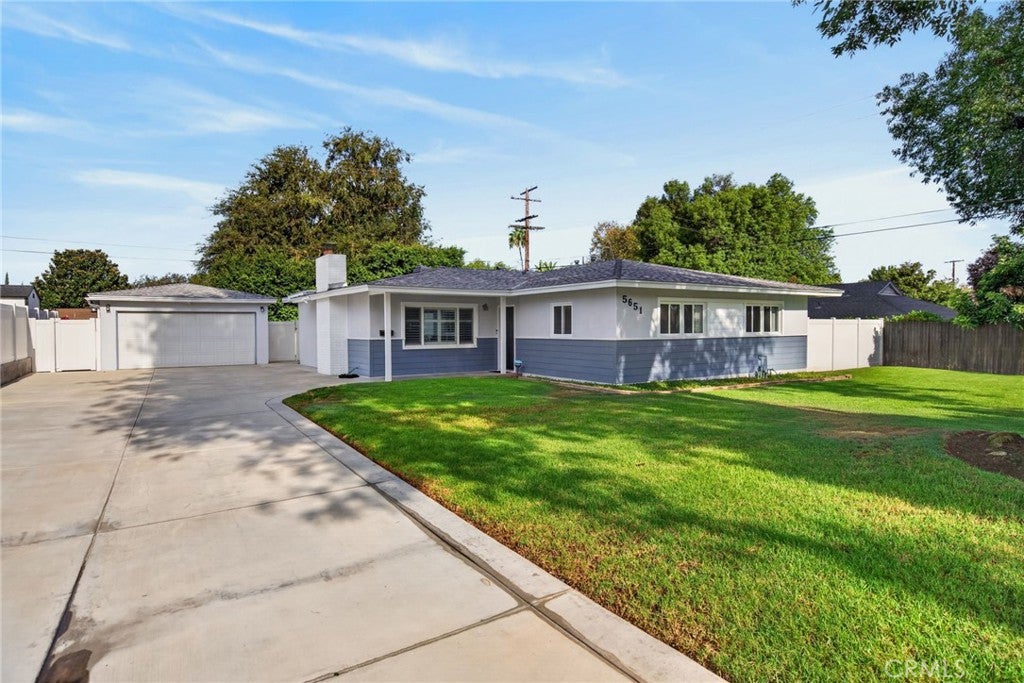
Nestled within the sought-after Victoria-Sungold area, this intelligently expanded mid-century ranch captures the timeless appeal of single-level living. Offered for the first time in nearly thirty years, the residence has been meticulously maintained and arrives in pristine, turnkey condition, ready for its next chapter. The interior layout flows effortlessly, anchored by a large formal living room featuring a cozy gas-log fireplace. For those who love to host, the spacious dining room is framed by a beautiful bay window that draws in plenty of natural light. The heart of the home is the open-concept custom kitchen, which connects to a comfortable lounge area, creating a perfect hub for daily life. One of the standout features is the massive bonus room. With its own bay window and direct access to the rear yard and patio, it offers incredible versatility for a media space, home gym, or hobbyist’s retreat. The primary suite serves as a private getaway, complete with a walk-in closet and dedicated ensuite bath. Additional bedrooms are generously sized, complemented by a well-appointed secondary bath and the convenience of an indoor laundry room. Outside, the property offers a two-car garage and an expansive concrete driveway providing ample off-street parking. Located within walking distance to Poly High School and close to Victoria Elementary and Matthew Gage Middle Schools, this home perfectly balances classic mid-century charm with modern convenience. You'll also enjoy easy access to the Victoria Club, local shopping at the Plaza, and the 91 freeway.

Save
Ask
Tour
Hide
Share
Listing Snapshot
Price 
$759,900
Days On Site 
38 Days
Bedrooms 
3
Inside Area (SqFt) 
2,054 sqft
Total Baths 
2
Full Baths 
2
Partial Baths 
N/A
Lot Size 
0.21 Acres
Year Built 
1954
MLS® Number 
IV26176338
Status 
Pending
Property Tax 
N/A
HOA/Condo/Coop Fees 
N/A
Sq Ft Source 
N/A
Friends & Family
Recent Activity
2 weeks agoStatus changed to Pending
2 weeks agoListing updated with changes from the MLS®
a month agoListing first seen on site
General Features
Acres 
0.21
Direction Faces 
East
Disclosures 
Incorporated
Foundation 
Slab
Garage 
Yes
Garage Spaces 
2
Land Lease 
No
Levels 
One
Number Of Stories 
1
Parking 
ConcreteDrivewayGarage Faces FrontGarageOn Site
Parking Spaces 
2
Property Condition 
Updated/Remodeled
Property Sub Type 
Single Family Residence
Security 
Security SystemCarbon Monoxide Detector(s)Smoke Detector(s)
Sewer 
Public Sewer
Special Circumstances 
Standard
Style 
SeeRemarks
Utilities 
Cable ConnectedElectricity ConnectedNatural Gas ConnectedPhone ConnectedSewer ConnectedWater Connected
Water Source 
Public
Interior Features
Appliances 
Built-In RangeConvection OvenDishwasherExhaust FanElectric OvenDisposalGas RangeMicrowaveRefrigeratorRange HoodWater Heater
Cooling 
Central AirElectric
Fireplace 
Yes
Fireplace Features 
GasGas StarterLiving RoomMasonry
Flooring 
TileWood
Heating 
CentralForced AirNatural Gas
Interior 
Breakfast BarBuilt-in FeaturesCeiling Fan(s)Eat-in KitchenOpen FloorplanRecessed LightingEntrance FoyerWalk-In Closet(s)Master Downstairs
Laundry Features 
InsideLaundry Room
Main Level Bedrooms 
3
Window Features 
Double Pane Windows
Bathroom 
Bedroom 
Dining Room 
EntryFoyer 
Family Room 
Foyer 
Kitchen 
Laundry 
Master Bedroom 
Other 
Features - Walk-In Closet(s)
Utility Room 
Save
Ask
Tour
Hide
Share
Exterior Features
Construction Details 
FrameStuccoWood Siding
Fencing 
Vinyl
Lot Features 
Back YardCorners MarkedFront YardSprinklers In RearSprinklers In FrontLandscapedLevelRectangular Lot
Patio And Porch 
Front Porch
Pool Features 
None
Road Frontage 
City Street
Roof 
CompositionShingle
Spa Features 
None
View 
Trees/Woods
Waterview 
Trees/Woods
Windows/Doors 
Double Pane Windows
Community Features
Accessibility Features 
Accessible Hallway(s)
Community Features 
CurbsStreet LightsSuburbanSidewalks
MLS Area 
252 - Riverside
School District 
Riverside Unified
Financing Terms Available 
CashConventional
Building Access 
One
Roads 
Paved
Schools
School District
Riverside Unified
Elementary School
Victoria
Middle School
Matthew Gage
High School
Polytechnic


This information is for your personal, non-commercial use and may not be used for any purpose other than to identify prospective properties you may be interested in purchasing. The display of MLS data is usually deemed reliable but is NOT guaranteed accurate by the MLS. Buyers are responsible for verifying the accuracy of all information and should investigate the data themselves or retain appropriate professionals. Information from sources other than the Listing Agent may have been included in the MLS data. Unless otherwise specified in writing, the Broker/Agent has not and will not verify any information obtained from other sources. The Broker/Agent providing the information contained herein may or may not have been the Listing and/or Selling Agent.

Neighborhood & Commute
Source: Walkscore
Disclosure: Community information and market data powered by Constellation Data Labs. Information is deemed reliable but not guaranteed.
Save
Ask
Tour
Hide
Share