

375 Central 182Riverside, CA 92507
Mortgage Calculator
Monthly Payment (Est.)
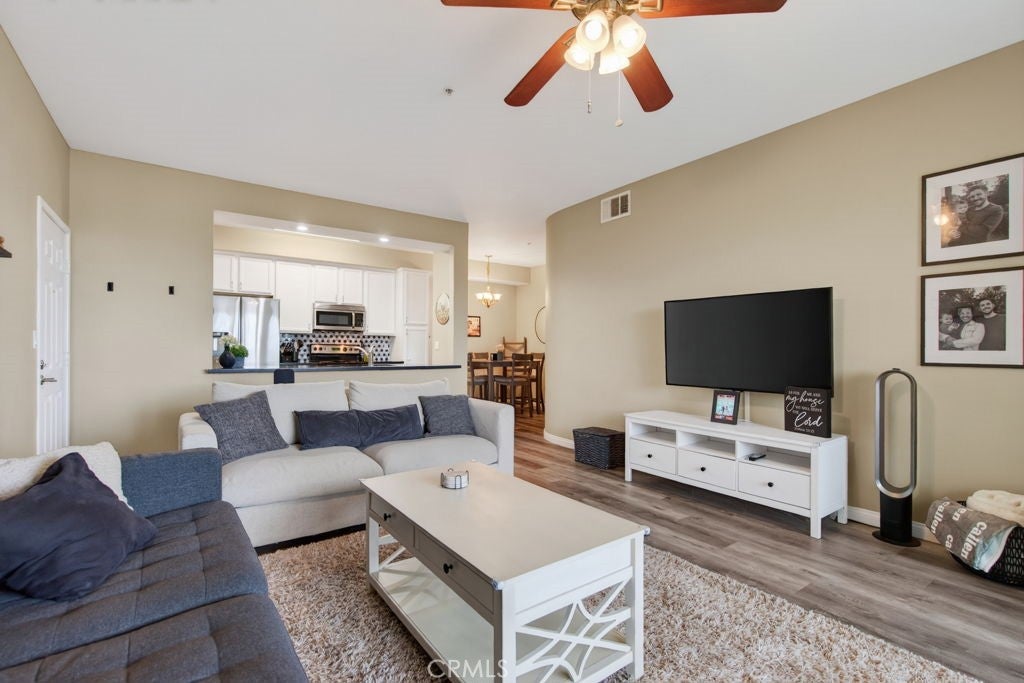
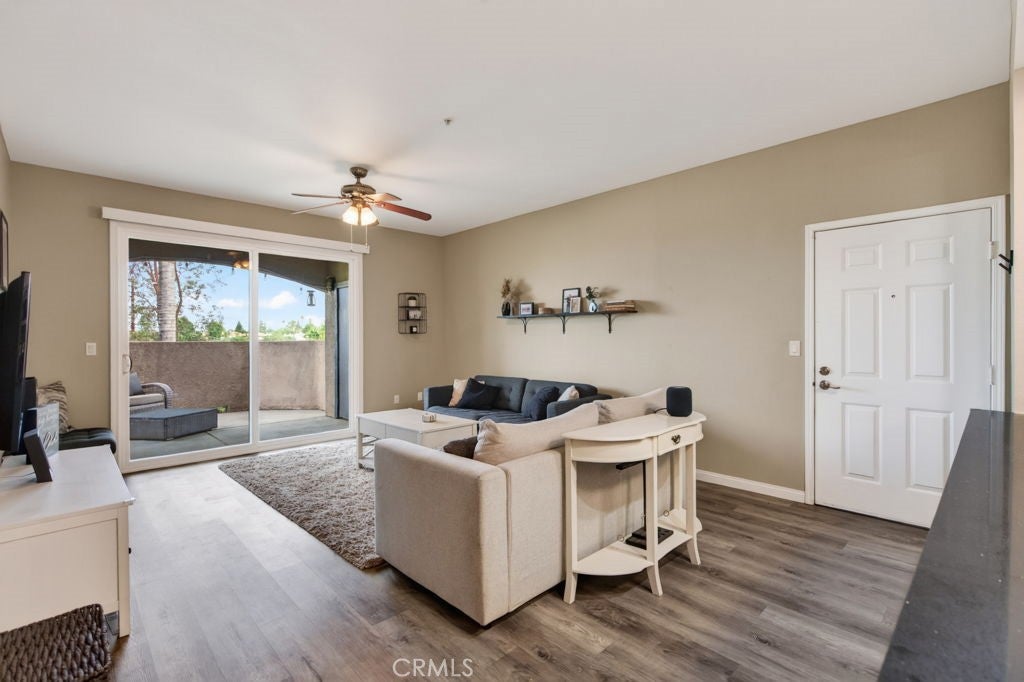
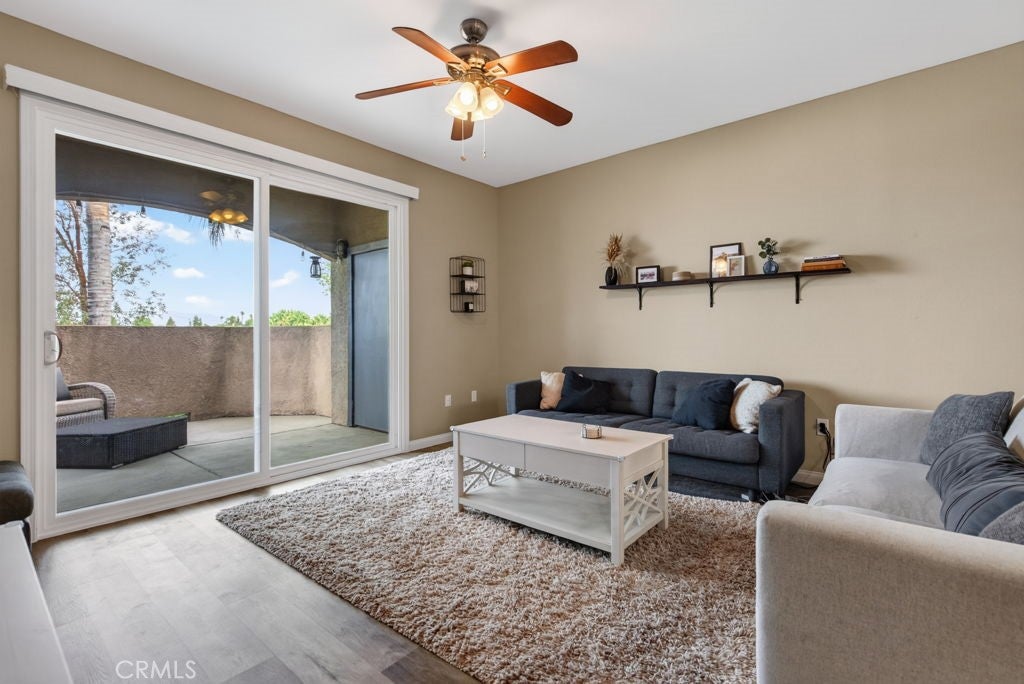
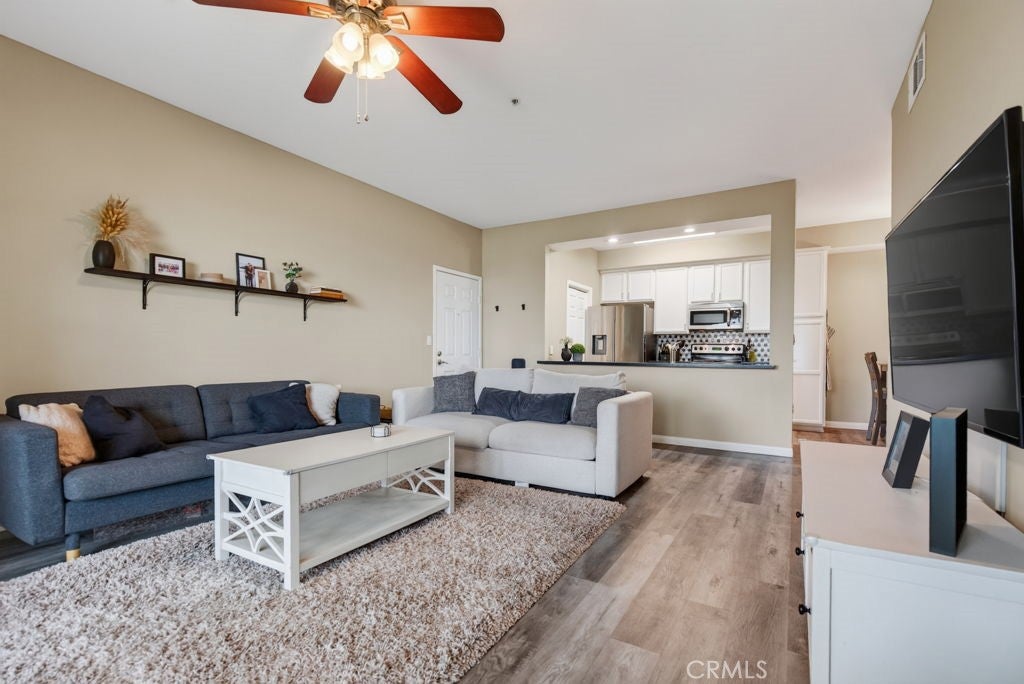
$2,053Beautifully maintained Sonata condominium offering 2 bedrooms and 2 bathrooms in a desirable downstairs location. This private residence backs to open space and enjoys peaceful mountain views. Recent improvements add significant value and peace of mind, including a new HVAC system, new water heater, new bedroom windows, new patio doors, and new washing machine. The well-appointed kitchen features granite countertops, a breakfast bar, dining nook, full-size dishwasher, and microwave. Both bathrooms also feature granite countertops, while each bedroom offers a walk-in closet and upgraded ceiling fan with lighting. Fresh interior paint gives the home a clean, move-in-ready feel. The spacious living area opens through new patio doors to a private patio overlooking the open space, creating a wonderful indoor-outdoor setting. A dedicated laundry room includes a full-size washer and dryer. All appliances are included with the sale, with the exception of the refrigerator. Sonata residents enjoy an impressive collection of community amenities, including a fitness center, sauna, billiards, tennis court, resort-style pool, and BBQ areas. Conveniently located near UCR, Sycamore Canyon Wilderness Park, Canyon Crest Towne Centre, shopping, dining, and freeway access, this home offers an excellent combination of privacy, convenience, and lifestyle.
| 3 weeks ago | Status changed to Pending | |
| 3 weeks ago | Listing updated with changes from the MLS® | |
| a month ago | Listing first seen on site |

This information is for your personal, non-commercial use and may not be used for any purpose other than to identify prospective properties you may be interested in purchasing. The display of MLS data is usually deemed reliable but is NOT guaranteed accurate by the MLS. Buyers are responsible for verifying the accuracy of all information and should investigate the data themselves or retain appropriate professionals. Information from sources other than the Listing Agent may have been included in the MLS data. Unless otherwise specified in writing, the Broker/Agent has not and will not verify any information obtained from other sources. The Broker/Agent providing the information contained herein may or may not have been the Listing and/or Selling Agent.

Did you know? You can invite friends and family to your search. They can join your search, rate and discuss listings with you.