

6174 HawardenRiverside, CA 92506
Mortgage Calculator
Monthly Payment (Est.)
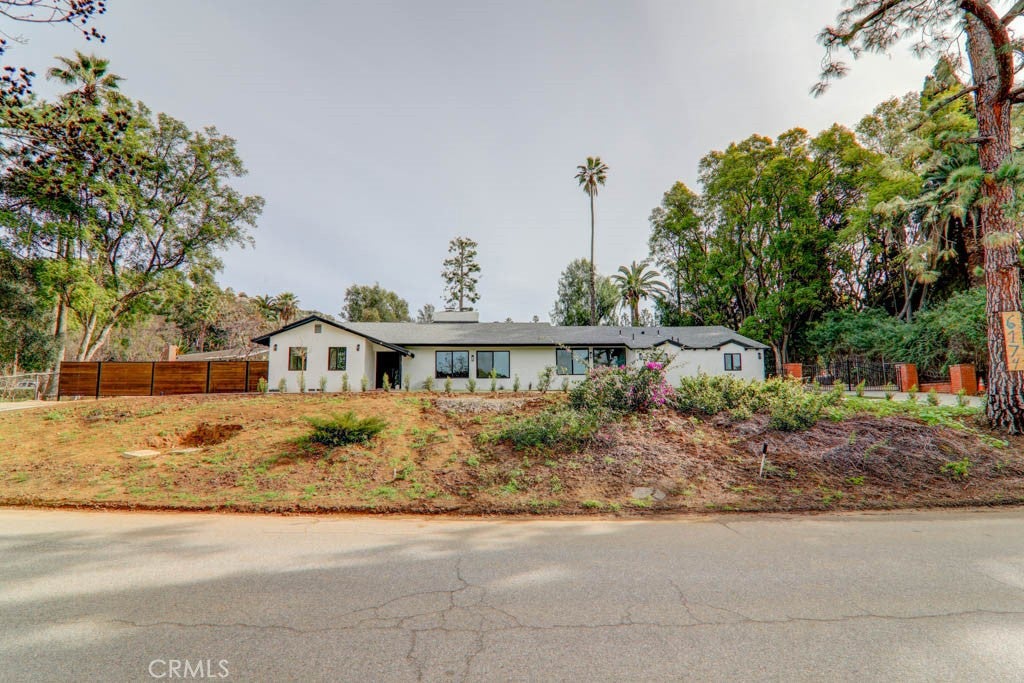
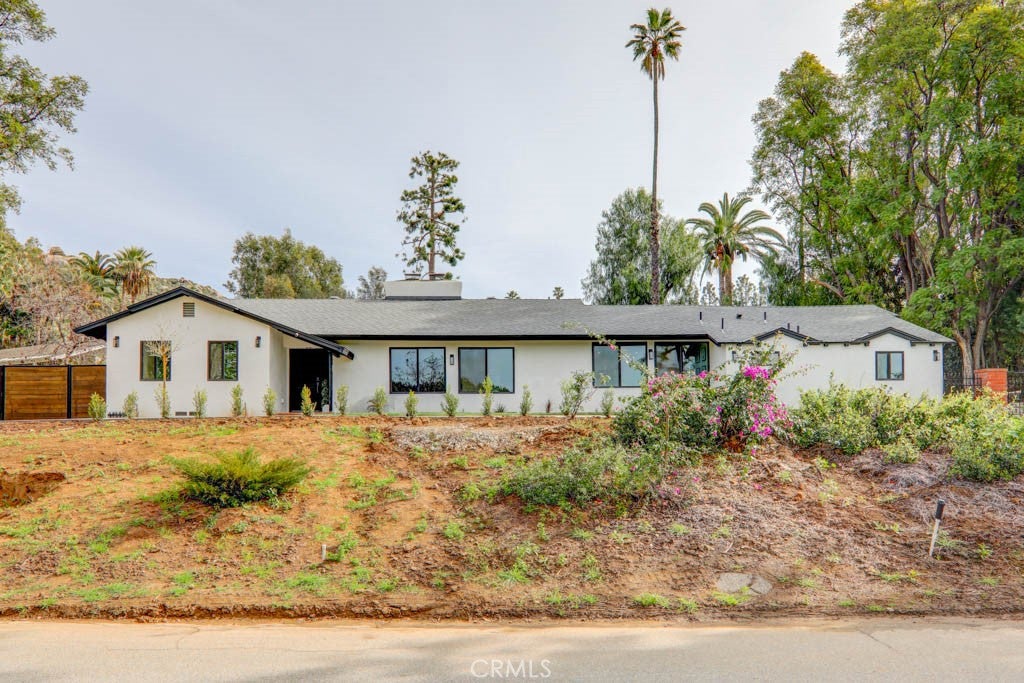
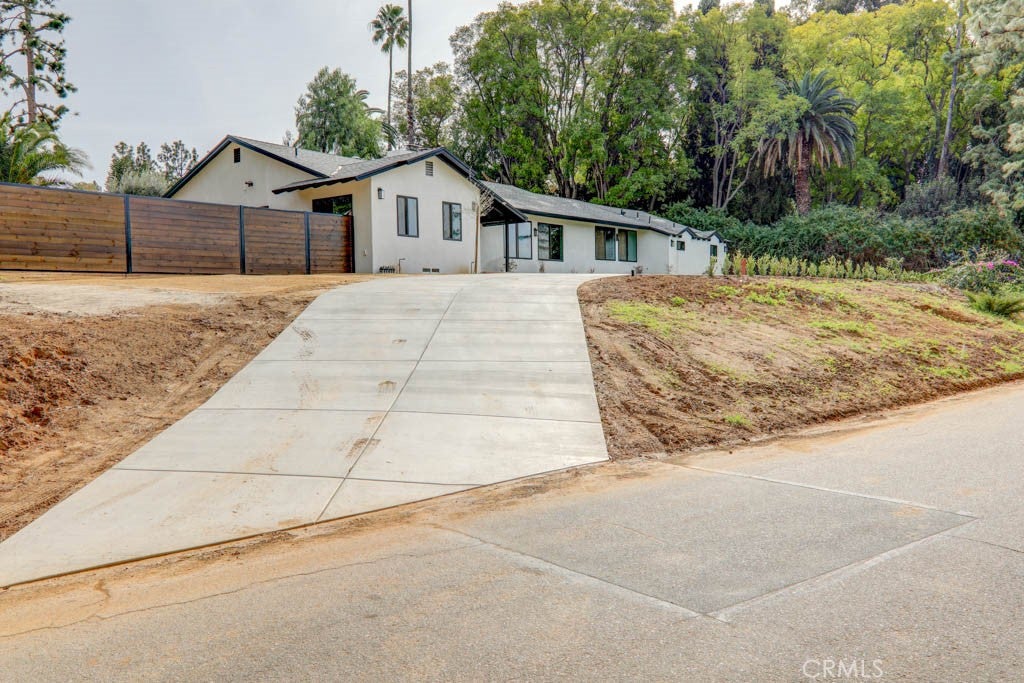
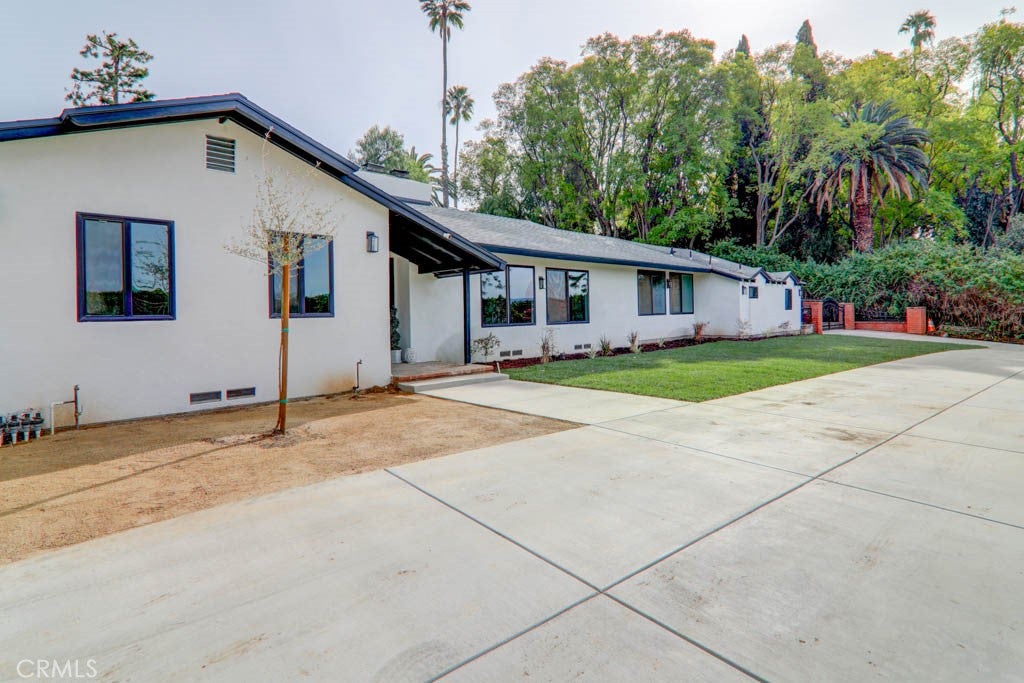
Enter an interest rate to see your estimated monthly payment.Welcome to Hawarden Hills, where comfort, space, and thoughtful updates come together in a beautifully remodeled home. Set on an expansive 23,000+ square foot lot, this 2,642 square foot residence offers 4 bedrooms, 3 bathrooms, and plenty of room to enjoy both everyday living and entertaining. Inside, natural light fills the open-concept living and dining areas, creating a warm and inviting atmosphere with an easy flow throughout the main living spaces. At the heart of the home is a fully remodeled kitchen featuring quartz countertops, soft-close cabinetry, and a pot filler, combining functionality with a clean, modern design. The home also offers extensive recent upgrades designed to provide comfort and peace of mind, including a new HVAC system, electrical panel, full rewiring, new insulation, new plumbing with a complete PEX repipe, and energy-efficient windows. Step outside to a newly poured horseshoe driveway and an expansive yard with plenty of possibilities for outdoor dining, gatherings, recreation, future improvements, or simply enjoying the privacy that comes with such a generous lot. A custom RV gate provides added flexibility for recreational vehicles and larger vehicles. Located in an established Riverside neighborhood, the property offers convenient access to shopping, dining, schools, and everyday amenities while maintaining a residential setting. Whether you're looking for more room to grow, a home designed for entertaining, or simply a place that offers more space both inside and out, this property provides an opportunity to enjoy a comfortable lifestyle with convenient access to the surrounding Inland Empire, Orange County, and Los Angeles areas. With its extensive upgrades, generous lot, and inviting layout, this is a home designed to be enjoyed for years to come.
| 4 weeks ago | Status changed to Pending | |
| 4 weeks ago | Listing updated with changes from the MLS® | |
| 2 months ago | Listing first seen on site |

This information is for your personal, non-commercial use and may not be used for any purpose other than to identify prospective properties you may be interested in purchasing. The display of MLS data is usually deemed reliable but is NOT guaranteed accurate by the MLS. Buyers are responsible for verifying the accuracy of all information and should investigate the data themselves or retain appropriate professionals. Information from sources other than the Listing Agent may have been included in the MLS data. Unless otherwise specified in writing, the Broker/Agent has not and will not verify any information obtained from other sources. The Broker/Agent providing the information contained herein may or may not have been the Listing and/or Selling Agent.

Did you know? You can invite friends and family to your search. They can join your search, rate and discuss listings with you.