

7515 PeachHesperia, CA 92345
Mortgage Calculator
Monthly Payment (Est.)
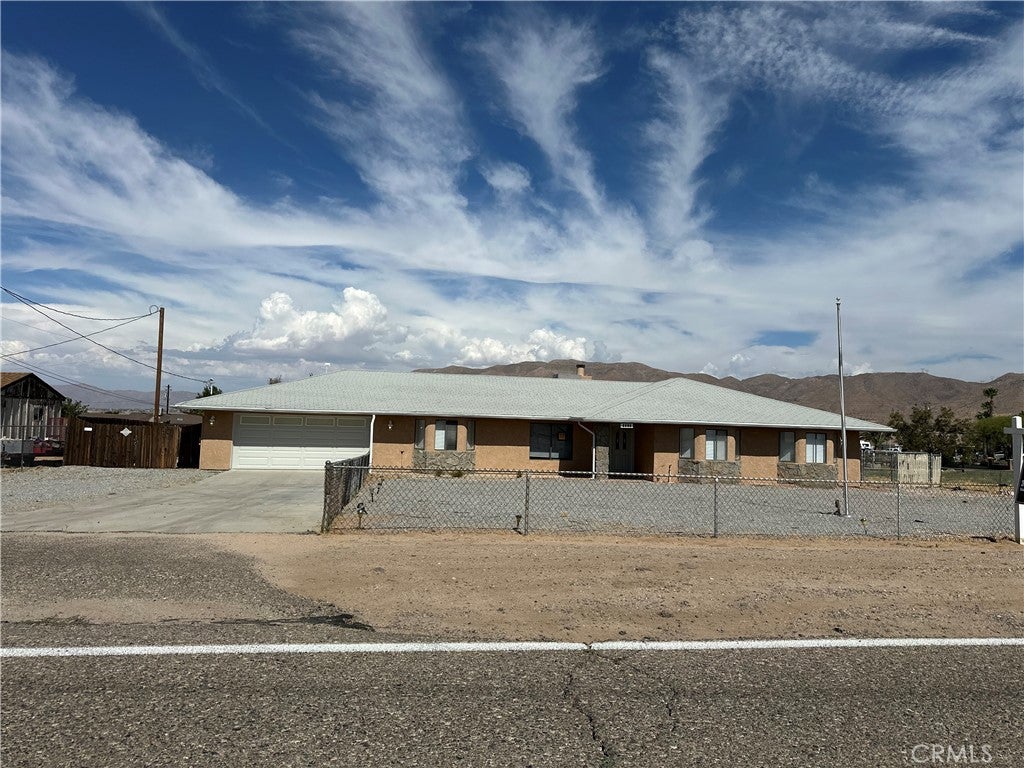
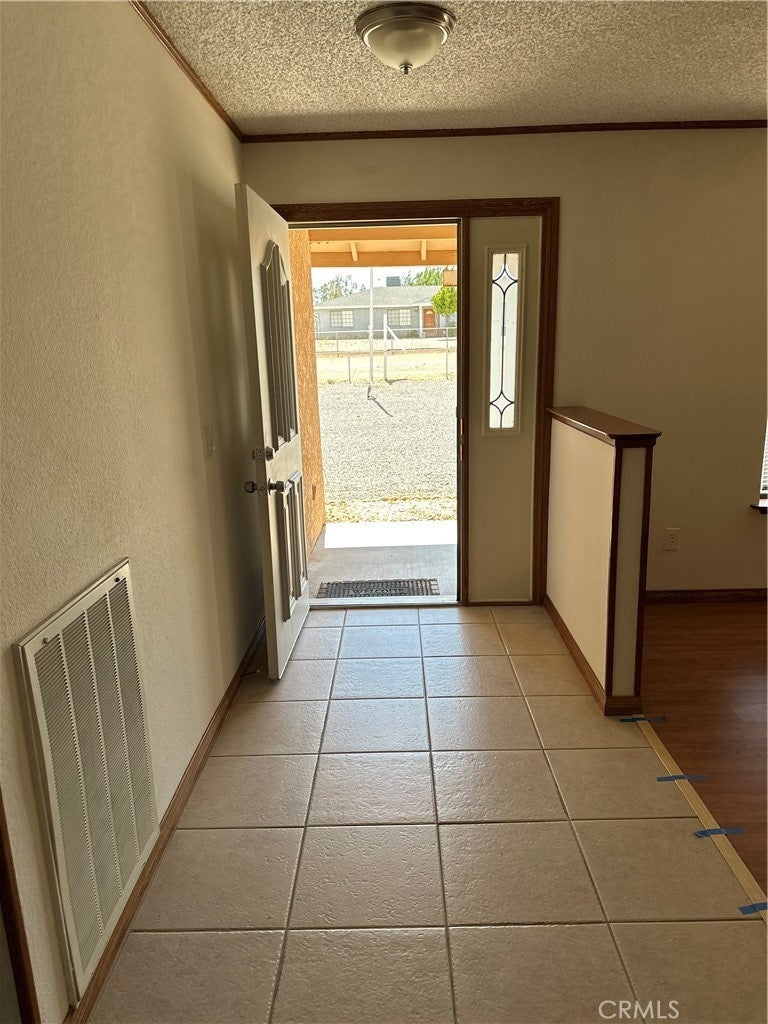
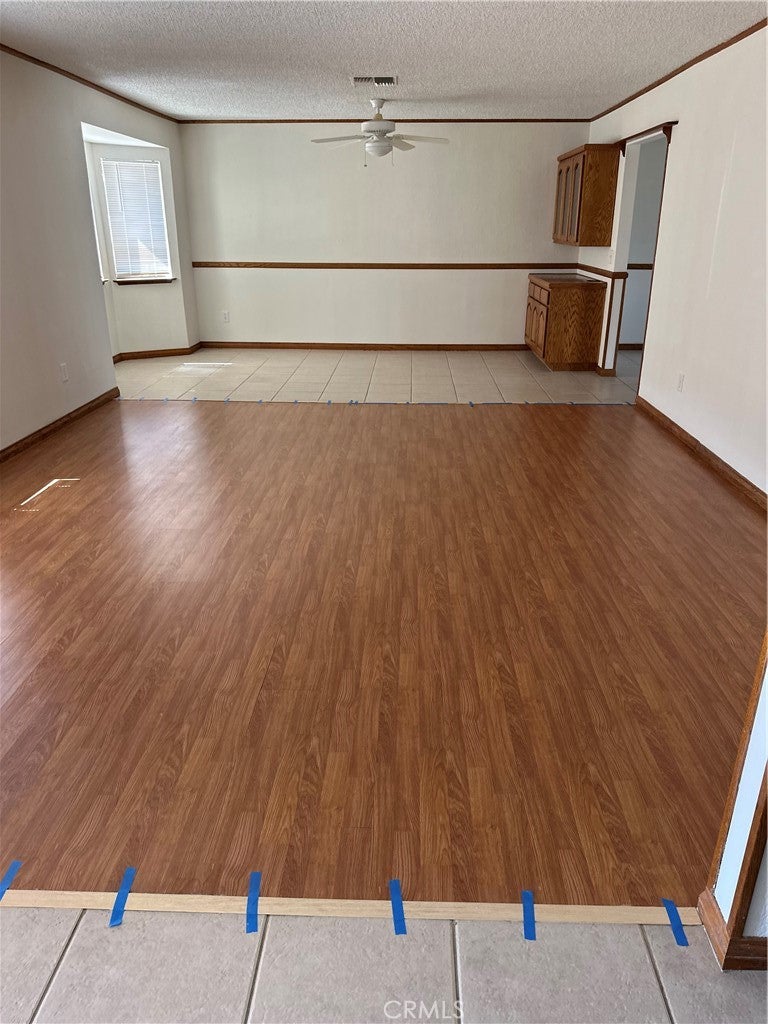
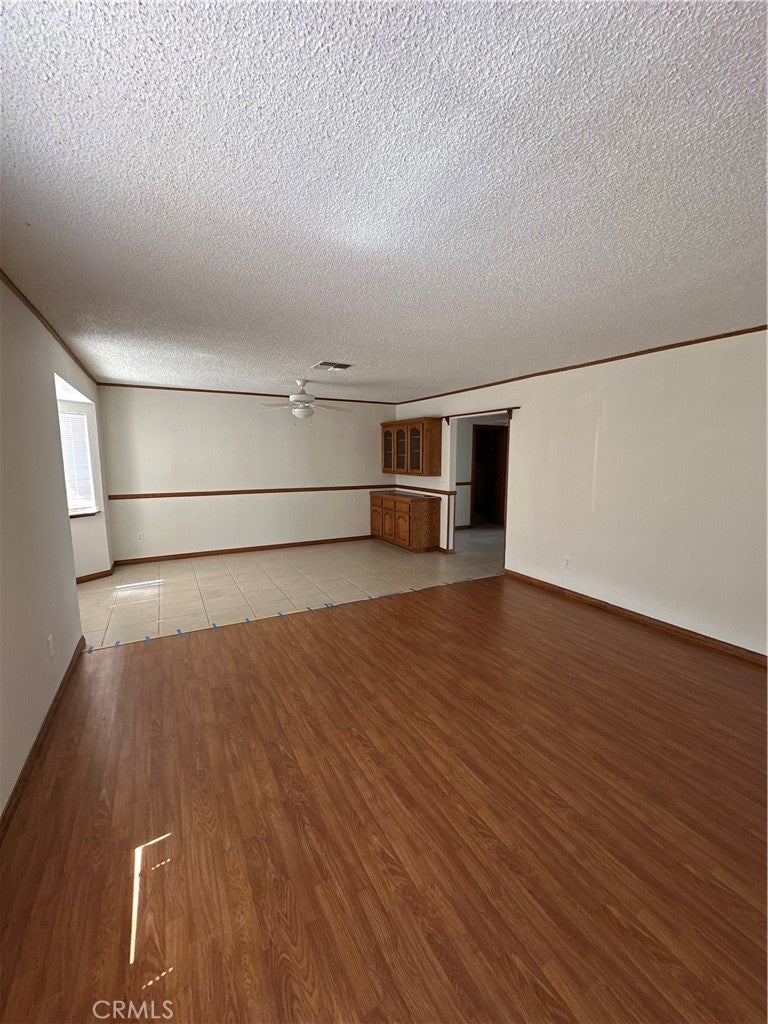
Enter an interest rate to see your estimated monthly payment.Welcome to 7515 Peach Ave a single story semi custom home located just blocks from Hesperia lake in a great neighborhood. Great property at 20,160 sqft of lot space give you endless possibilities to expand and build your dream backyard entertainment space or even convert the already existing detached 2 car garage into an ADU. The home features a 2 car attached garage and offers great curb appeal with a large wide lot that is fenced in the front and back yard. Upon entering the home you will find great ceramic tile flooring. The entry looks into the great family room with wood laminate style flooring and extends into the formal dining area that features ceramic tile flooring and built in cabinets. Just beyond the living room is the Family room highlighted by the stone fireplace and french doors. Just beyond the family room is the breakfast nook area the Leads to the very large Kitchen space with tons of cabinets and storage. Down the hall is three very large bedrooms and two bathrooms. The home also features its own laundry room just beyond the kitchen wall and another storage room just behind the laundry room which features floor to ceiling cabinets. The backyard patio spans most of the back of the house and large rock backyard has tons of space for entertainment. The large 2 car detached garage is set to the left back side of the yard. Great home in a great location.
| a week ago | Price changed to $519,900 | |
| a week ago | Listing updated with changes from the MLS® | |
| 2 months ago | Listing first seen on site |

This information is for your personal, non-commercial use and may not be used for any purpose other than to identify prospective properties you may be interested in purchasing. The display of MLS data is usually deemed reliable but is NOT guaranteed accurate by the MLS. Buyers are responsible for verifying the accuracy of all information and should investigate the data themselves or retain appropriate professionals. Information from sources other than the Listing Agent may have been included in the MLS data. Unless otherwise specified in writing, the Broker/Agent has not and will not verify any information obtained from other sources. The Broker/Agent providing the information contained herein may or may not have been the Listing and/or Selling Agent.

Did you know? You can invite friends and family to your search. They can join your search, rate and discuss listings with you.