

1755 N Berendo 28Los Angeles, CA 90027
Mortgage Calculator
Monthly Payment (Est.)
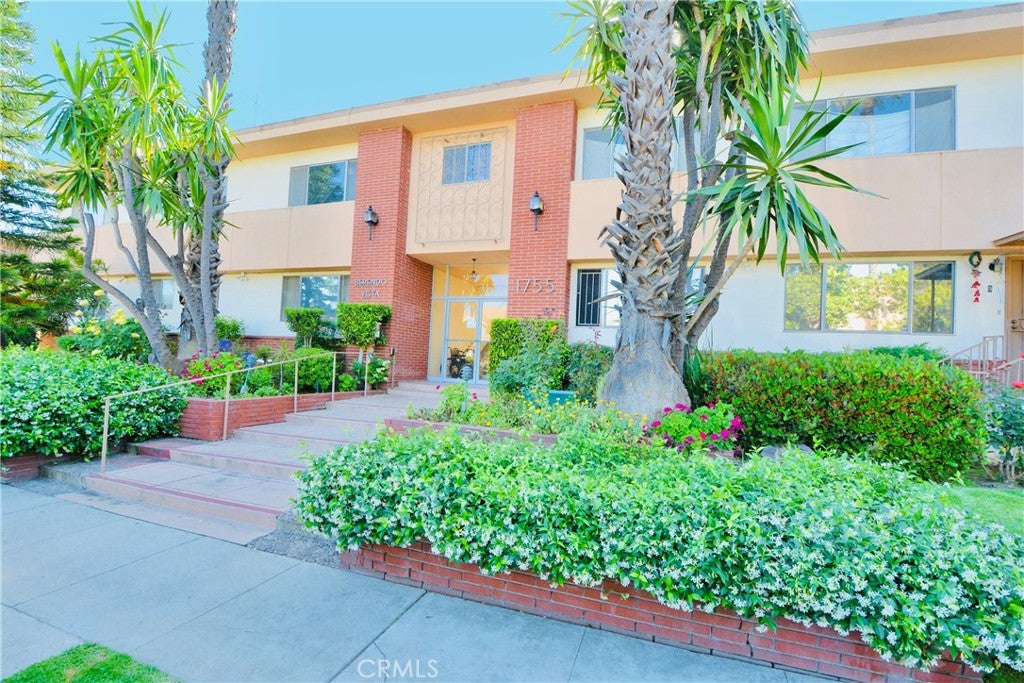
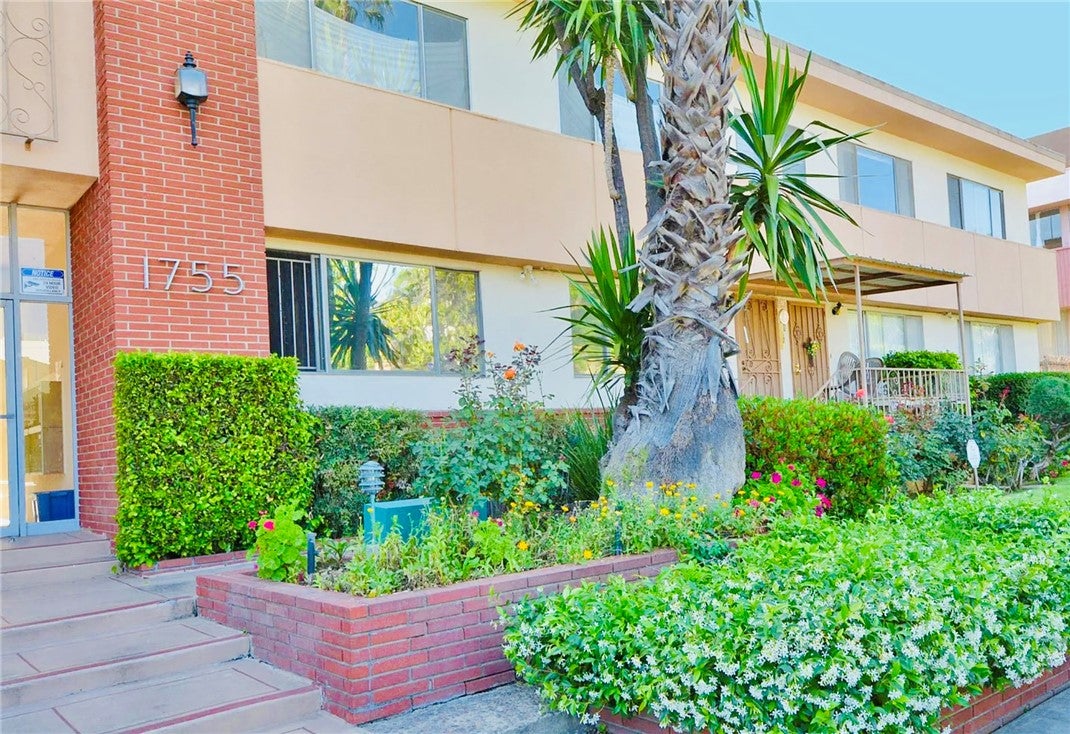
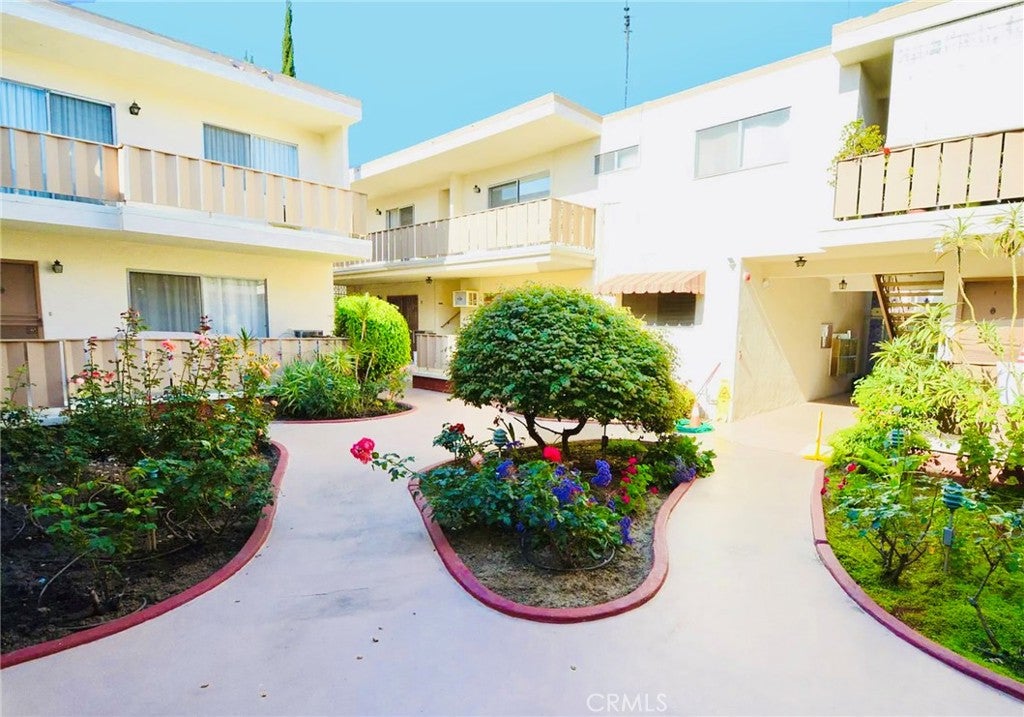
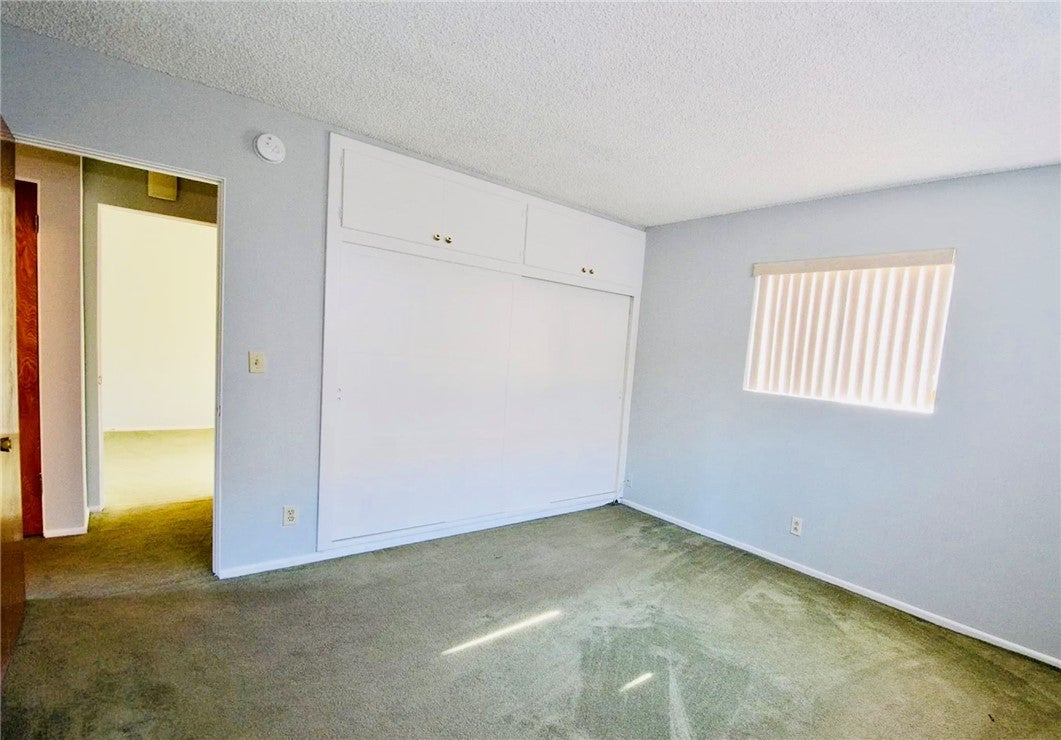
$1,985Set in the heart of Los Feliz, this 862-sq-ft condo is the largest one-bedroom plan in a small, well-established building in one of the greater Hollywood area’s most rentable pockets. Full kitchen, large private balcony, gated, covered parking, and on-site laundry. The spacious living room has plenty of footage waiting to be used as a dining area or partitioned off as a second bedroom with a full closet. Walk five minutes to Barnsdall Art Park and the Hollyhock House, LA’s only UNESCO World Site. Enjoy cycling to Thai Town, Silverlake, and the historic Vista Theatre in new dedicated bike lanes on Hollywood Blvd. Vermont and Hillhurst Aves. are mere blocks away, with chic eateries, boutiques, Skylight Books, and even more theatres. Griffith Park’s Observatory, Greek Theatre, the Autry Museum and the Los Angeles Zoo are all close by. The Metro B line stop at Vermont/Sunset is a short walk, and Kaiser L.A. Medical Center is minutes away. Low HOA dues and a Los Feliz address that holds its value. Units in this building don’t come up for sale often. Your next investment opportunity awaits.
| 3 days ago | Price changed to $435,000 | |
| 3 days ago | Listing updated with changes from the MLS® | |
| a month ago | Listing first seen on site |

This information is for your personal, non-commercial use and may not be used for any purpose other than to identify prospective properties you may be interested in purchasing. The display of MLS data is usually deemed reliable but is NOT guaranteed accurate by the MLS. Buyers are responsible for verifying the accuracy of all information and should investigate the data themselves or retain appropriate professionals. Information from sources other than the Listing Agent may have been included in the MLS data. Unless otherwise specified in writing, the Broker/Agent has not and will not verify any information obtained from other sources. The Broker/Agent providing the information contained herein may or may not have been the Listing and/or Selling Agent.

Did you know? You can invite friends and family to your search. They can join your search, rate and discuss listings with you.