1556 Green Creek Trail, Beaumont, CA, 92223

Save
Ask
Tour
Hide
Share
$500,000
30 Days On Site

1556 Green Creek Trail
Beaumont, CA 92223

For Sale|Single Family Residence|Active Under Contract
2
Beds
2
Total Baths
2
Full Baths
1,986
SqFt
$252
/SqFt
2007
Built
Subdivision:
Four Seasons
County:
Riverside
Listed by ANDREA JENNINGS of RE/MAX HORIZON andreajenningsrealtor@gmail.com
Call Now: 951-203-4426
Is this the listing for you? We can help make it yours.
951-203-4426
1556 Green Creek Trail1556 Green Creek Trail1556 Green Creek Trail1556 Green Creek Trail
Save
Ask
Tour
Hide
Share

Mortgage Calculator

Monthly Payment (Est.)

$2,281
Calculator powered by Showcase IDX, a Constellation1 Company. Copyright ©2026 Information is deemed reliable but not guaranteed.

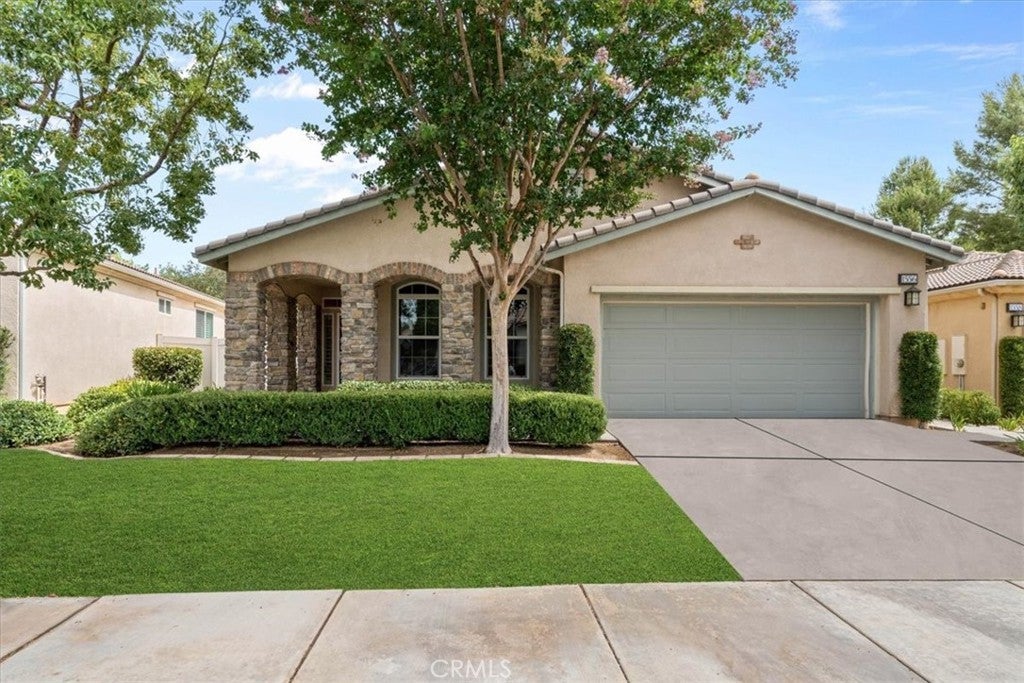
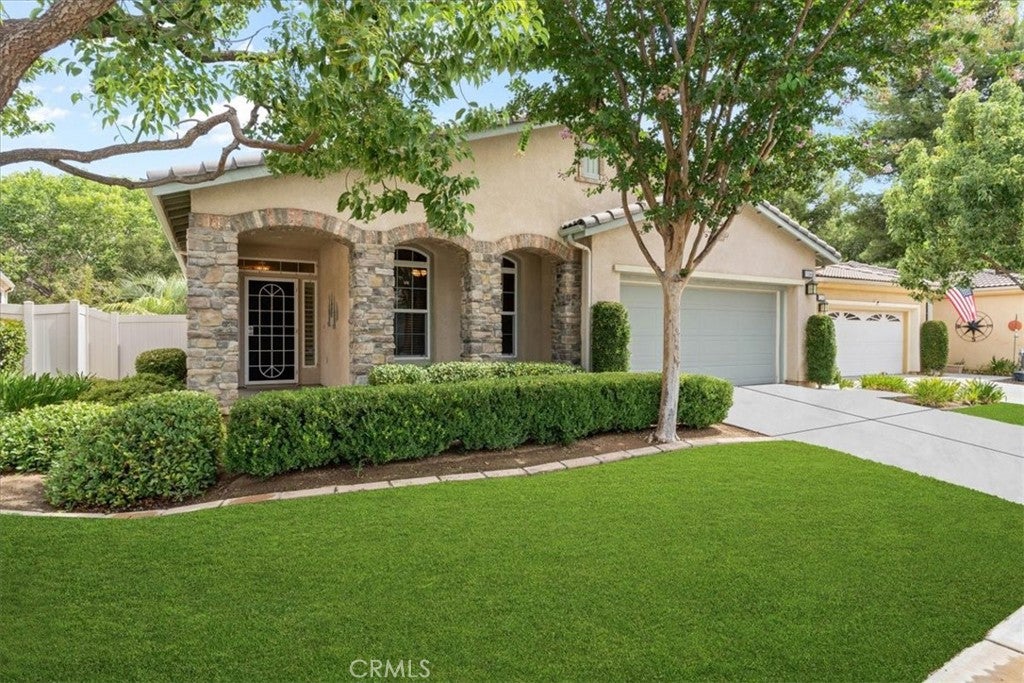
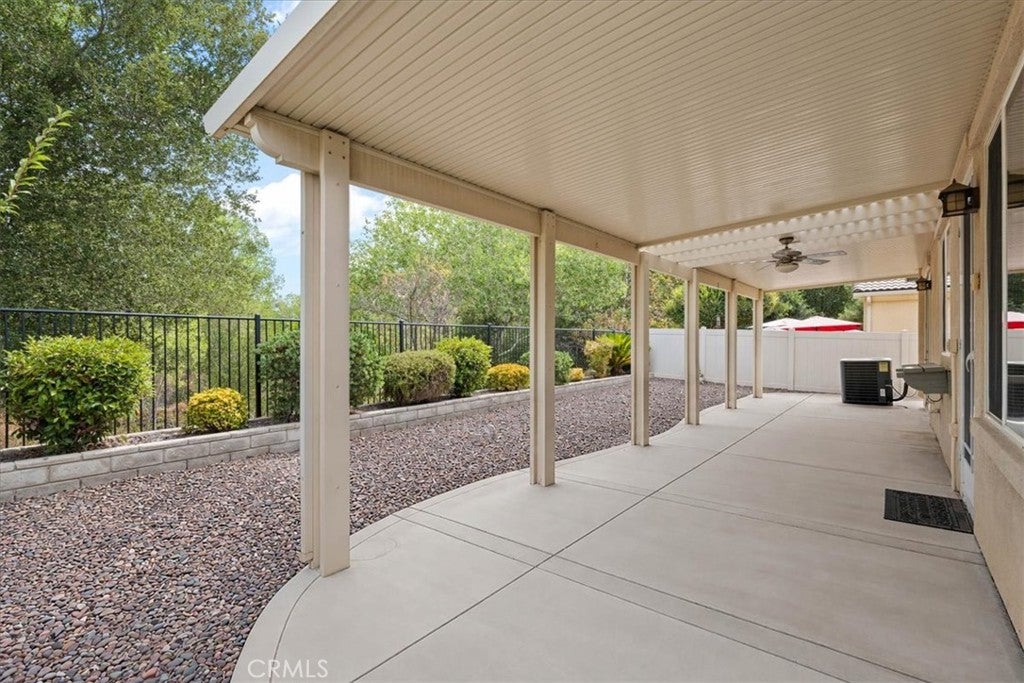
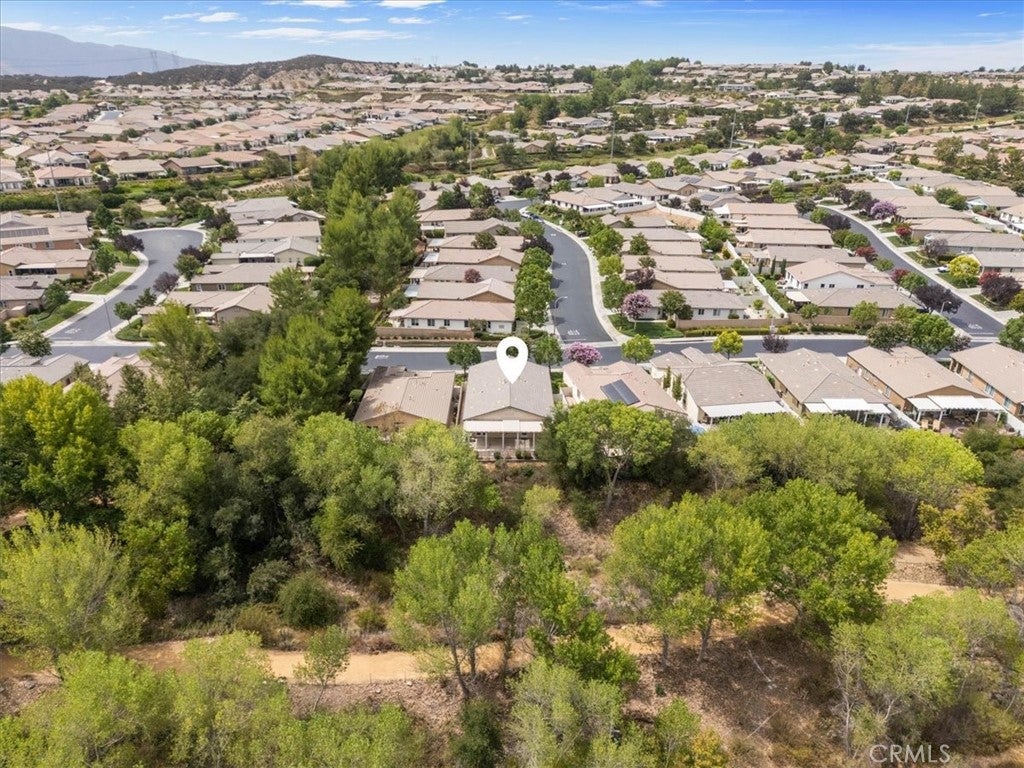
Set along the walking trails of Four Seasons Beaumont, 1556 Green Creek Trail is a single-story Heritage II with 2 bedrooms, 2 bathrooms and a den/office with double-door entry. The floor plan offers nice separation between the primary suite and the guest bedroom, bath and den. Inside, natural stone accents, a fireplace and a custom built-in bookcase and entertainment center give the great room a warm, rustic character. The kitchen features stainless steel appliances, updated countertops, tile flooring, an island and ample storage, with a dining area just off the kitchen that opens to the backyard. The primary suite overlooks the backyard and includes direct access to the covered patio. The primary bath has been tastefully updated and offers dual vanities, a separate soaking tub and two walk-in closets with organizers. The guest bath has also been updated. A good-sized laundry room sits just off the garage and includes built-in storage and a utility sink for added convenience. Outside, the drought-resistant landscaping is designed for easy maintenance, with a full-length covered patio and a generous side yard with mature trees. The backyard overlooks the natural preserve and walking trail, providing an open backdrop with no home directly behind. The trail entrance is just one home away, making it easy to enjoy the community’s miles of walking paths. Front yard landscaping is maintained by the HOA. Four Seasons Beaumont is a gated 55+ community offering three clubhouses, indoor and outdoor pools, fitness centers, tennis and pickleball courts, a movie theater, on-site restaurant, outdoor amphitheater, billiards, dog park and miles of walking trails. Conveniently located near shopping, dining, medical services and freeway access.

Save
Ask
Tour
Hide
Share
Listing Snapshot
Price 
$500,000
Days On Site 
30 Days
Bedrooms 
2
Inside Area (SqFt) 
1,986 sqft
Total Baths 
2
Full Baths 
2
Partial Baths 
N/A
Lot Size 
0.13 Acres
Year Built 
2007
MLS® Number 
IV26178799
Status 
Active Under Contract
Property Tax 
N/A
HOA/Condo/Coop Fees 
$422 monthly
Sq Ft Source 
Assessor
Friends & Family
Recent Activity
4 weeks agoStatus changed to Active Under Contract
4 weeks agoListing updated with changes from the MLS®
a month agoListing first seen on site
General Features
Acres 
0.13
Attached Garage 
Yes
Direction Faces 
South
Disclosures 
CovenantsRestrictionsDisclosureHoaDisclosure
Foundation 
Slab
Garage 
Yes
Garage Spaces 
2
Land Lease 
No
Levels 
One
Number Of Stories 
1
Parking 
AttachedConcreteDirect AccessDrivewayGarage Faces FrontGarage
Parking Spaces 
4
Property Sub Type 
Single Family Residence
Security 
Carbon Monoxide Detector(s)Fire Sprinkler SystemSecurity GateGated CommunityKey Card EntrySmoke Detector(s)24 Hour SecurityGated with Guard
Sewer 
Public Sewer
Special Circumstances 
Standard
Style 
Spanish
Utilities 
Cable ConnectedElectricity ConnectedNatural Gas ConnectedPhone ConnectedSewer ConnectedWater Connected
Water Source 
Public
Interior Features
Appliances 
DishwasherElectric RangeDisposalGas RangeMicrowave
Cooling 
Central Air
Fireplace 
Yes
Fireplace Features 
GasGreat Room
Flooring 
CarpetLaminateTile
Heating 
Central
Interior 
Breakfast BarBuilt-in FeaturesCeiling Fan(s)Granite CountersOpen FloorplanWalk-In Closet(s)Master Downstairs
Laundry Features 
Inside
Main Level Bedrooms 
2
Spa 
Yes
Window Features 
BlindsDouble Pane Windows
Bathroom 
Features - Soaking Tub
Bedroom 
Den 
Dining Room 
Great Room 
Kitchen 
Features - Granite Counters, Kitchen Island
Laundry 
Master Bedroom 
Office 
Other 
Features - Walk-In Closet(s)
Save
Ask
Tour
Hide
Share
Exterior Features
Construction Details 
Stone VeneerStuccoVinyl Siding
Fencing 
VinylWrought Iron
Lot Features 
Back YardDesert BackFront YardLevel
Patio And Porch 
CoveredFront PorchPatioPorch
Pool Features 
CommunityFencedIndoorIn GroundAssociation
Spa 
Yes
Spa Features 
CommunityIn Ground
View 
Park/Greenbelt
Waterview 
Park/Greenbelt
Windows/Doors 
BlindsDouble Pane Windows
Community Features
Association Amenities 
Billiard RoomClubhouseDog ParkFitness CenterMaintenance GroundsGame RoomBarbecuePoolTennis Court(s)Trail(s)Spa/Hot TubSecurity
Association Fee 
$422.0
Association Fee Frequency 
Monthly
Community Features 
Street LightsSuburbanSidewalksGatedParkPool
MLS Area 
263 - Banning/Beaumont/Cherry Valley
School District 
Beaumont
Senior Community 
Yes
Building Access 
Front
Roads 
Paved
Schools
School District
Beaumont
Elementary School
Unknown
Middle School
Unknown
High School
Unknown


This information is for your personal, non-commercial use and may not be used for any purpose other than to identify prospective properties you may be interested in purchasing. The display of MLS data is usually deemed reliable but is NOT guaranteed accurate by the MLS. Buyers are responsible for verifying the accuracy of all information and should investigate the data themselves or retain appropriate professionals. Information from sources other than the Listing Agent may have been included in the MLS data. Unless otherwise specified in writing, the Broker/Agent has not and will not verify any information obtained from other sources. The Broker/Agent providing the information contained herein may or may not have been the Listing and/or Selling Agent.

Neighborhood & Commute
Source: Walkscore
Disclosure: Community information and market data powered by Constellation Data Labs. Information is deemed reliable but not guaranteed.
Save
Ask
Tour
Hide
Share