

Save
Ask
Tour
Hide
$375,000
55 Days On Site
1077 S Santo Antonio Drive 4Colton, CA 92324
For Sale|Condominium|Active
3
Beds
3
Total Baths
2
Full Baths
1
Partial Bath
1,330
SqFt
$282
/SqFt
1979
Built
County:
San Bernardino
Listed by JOSEPH HUELSKAMP of EXP REALTY OF CALIFORNIA INC pwadvisor@gmail.com
Call Now: 951-203-4426
Is this the listing for you? We can help make it yours.
951-203-4426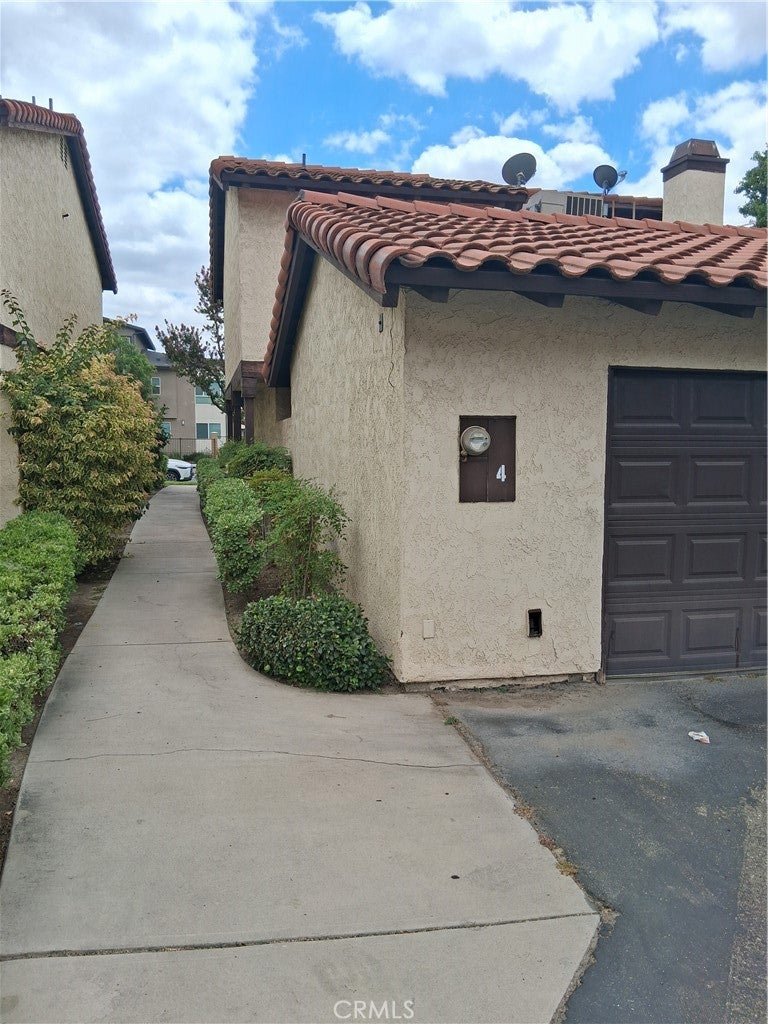
Save
Ask
Tour
Hide
Mortgage Calculator
Monthly Payment (Est.)
Enter an interest rate to see your estimated monthly payment.Calculator powered by Showcase IDX, a Constellation1 Company. Copyright ©2026 Information is deemed reliable but not guaranteed.
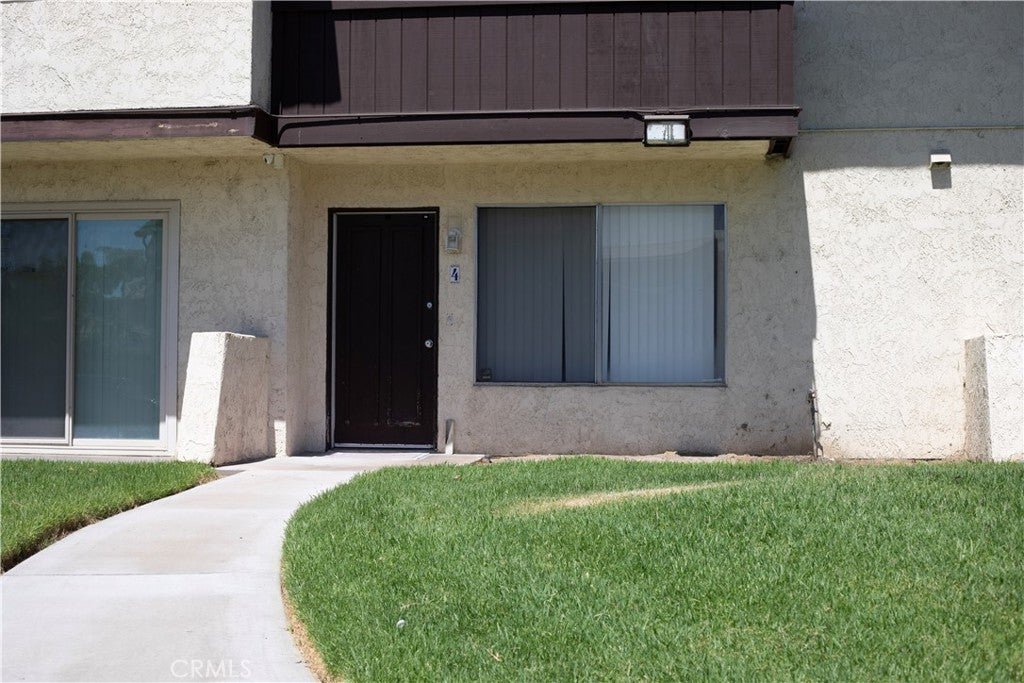
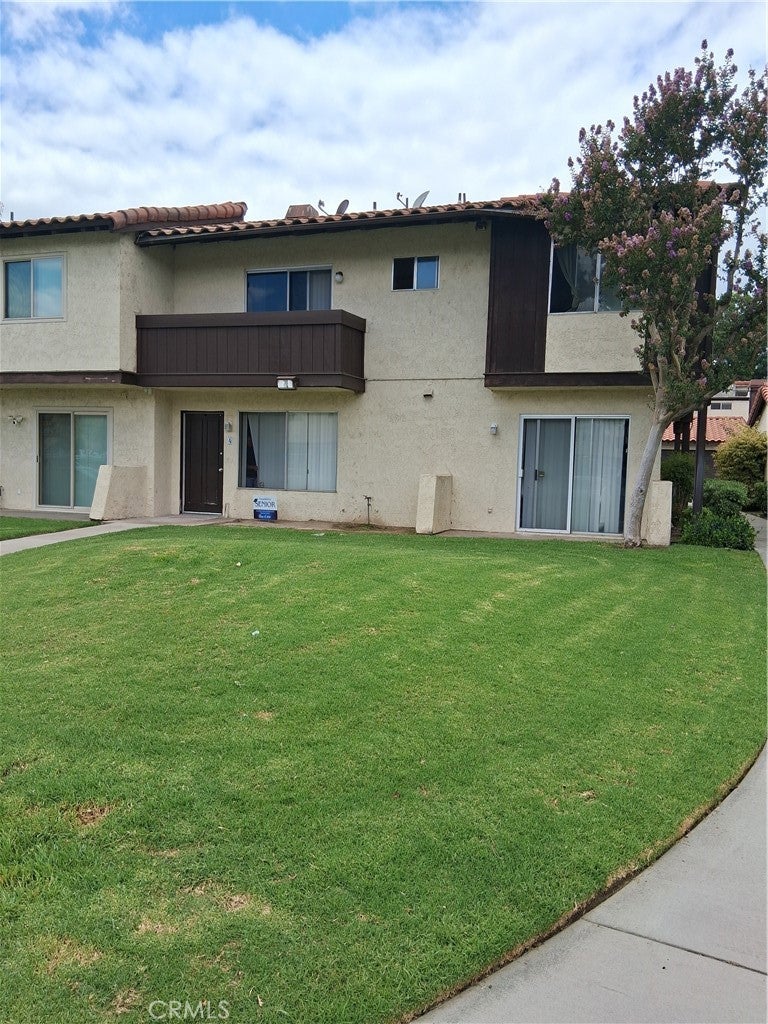
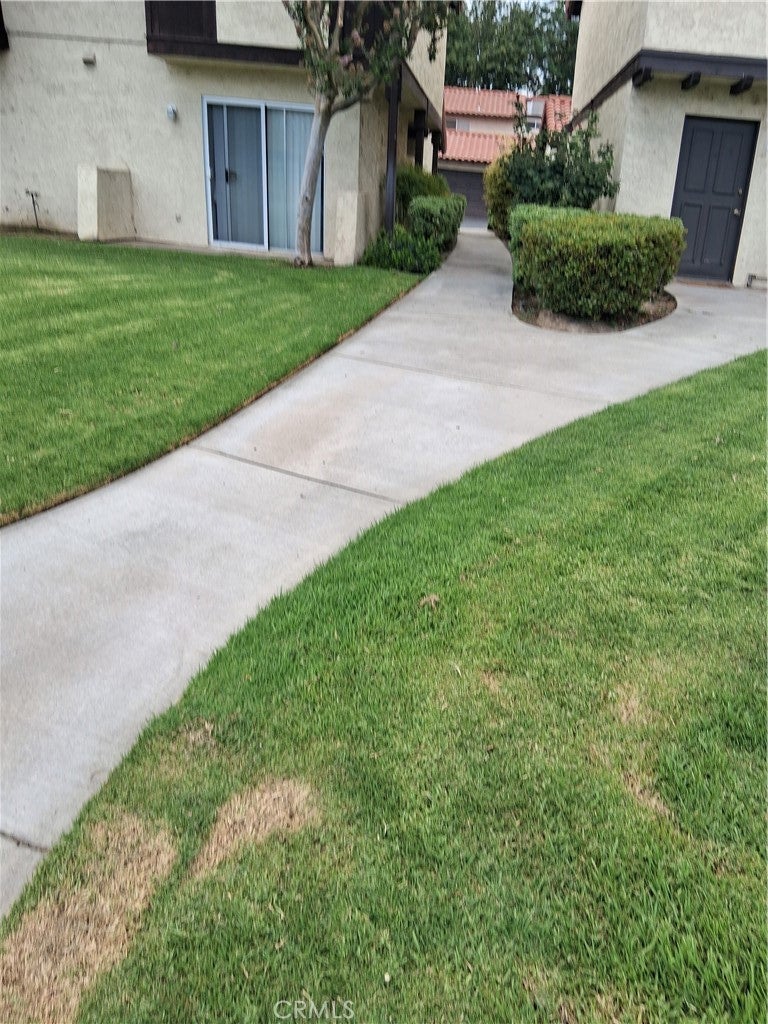
Affordable Starter Home or Rental in the heart of Colton, CA! This lovely Condominium has tons of space and shows like a single family residence or townhome. Property features over 1,330 square feet of living space. Including 3 spacious bedrooms including a primary bedroom with high ceilings and a private balcony. Also 2.5 baths, 2 Car Detached Garage with interior laundry. Property is centrally located near schools, Fiesta Village Family Fun Park, Loma Linda, Reche Canyon, Shopping, Starbucks, Arrowhead Regional Medical Center, San Bernardino Valley College, the San Bernardino Raceway, and the 10 and 215 freeways. Low HOA and Low Property Taxes. Must see to appreciate.
Save
Ask
Tour
Hide
Listing Snapshot
Price
$375,000
Days On Site
55 Days
Bedrooms
3
Inside Area (SqFt)
1,330 sqft
Total Baths
3
Full Baths
2
Partial Baths
1
Lot Size
0.0305 Acres
Year Built
1979
MLS® Number
IV26179962
Status
Active
Property Tax
N/A
HOA/Condo/Coop Fees
$300 monthly
Sq Ft Source
Assessor
Friends & Family
Recent Activity
| 2 months ago | Listing first seen on site | |
| 2 months ago | Listing updated with changes from the MLS® |
General Features
Acres
0.0305
Disclosures
CourtConfirmationHoaDisclosure
Garage
Yes
Garage Spaces
2
Land Lease
No
Levels
Two
Number Of Stories
2
Parking
GaragePermit RequiredGarage Faces Rear
Parking Spaces
1
Property Sub Type
Condominium
Sewer
Public Sewer
Special Circumstances
Standard
Style
Traditional
Utilities
Cable AvailableCable ConnectedElectricity AvailableElectricity ConnectedNatural Gas AvailableNatural Gas ConnectedPhone AvailableSewer AvailableSewer ConnectedWater AvailableWater Connected
Water Source
Public
Interior Features
Appliances
DishwasherGas OvenWater Heater
Cooling
Central Air
Fireplace
Yes
Fireplace Features
Living Room
Flooring
Tile
Heating
Central
Interior
Ceiling Fan(s)Laminate Counters
Laundry Features
Washer HookupGas Dryer HookupInside
Spa
Yes
Kitchen
Features - Laminate Counters
Master Bedroom
Save
Ask
Tour
Hide
Exterior Features
Exterior
Balcony
Fencing
None
Lot Features
Rectangular Lot
Patio And Porch
Rear PorchPatio
Pool Features
Association
Roof
ConcreteSpanish Tile
Spa
Yes
View
None
Waterview
None
Community Features
Association Amenities
PoolSpa/Hot TubTrash
Association Fee
$300.0
Association Fee Frequency
Monthly
MLS Area
273 - Colton
School District
Colton Unified
Financing Terms Available
CashConventionalFHASubmitVA Loan
Building Access
1
Roads
Paved
Schools
School District
Colton Unified
Elementary School
Woodrow Wilson
Middle School
Terrace Hills
High School
Grand Terrace

This information is for your personal, non-commercial use and may not be used for any purpose other than to identify prospective properties you may be interested in purchasing. The display of MLS data is usually deemed reliable but is NOT guaranteed accurate by the MLS. Buyers are responsible for verifying the accuracy of all information and should investigate the data themselves or retain appropriate professionals. Information from sources other than the Listing Agent may have been included in the MLS data. Unless otherwise specified in writing, the Broker/Agent has not and will not verify any information obtained from other sources. The Broker/Agent providing the information contained herein may or may not have been the Listing and/or Selling Agent.
Neighborhood & Commute
Source: Walkscore
Disclosure: Community information and market data powered by Constellation Data Labs. Information is deemed reliable but not guaranteed.
Save
Ask
Tour
Hide

Did you know? You can invite friends and family to your search. They can join your search, rate and discuss listings with you.