

14325 Bush AvenueRiverside, CA 92508
Mortgage Calculator
Monthly Payment (Est.)
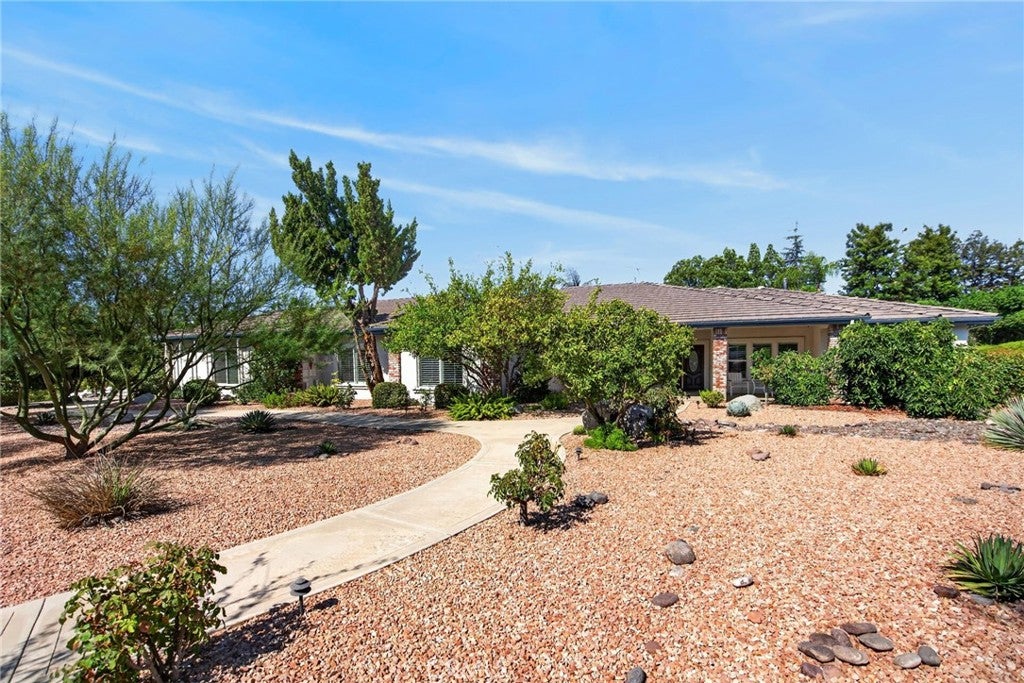
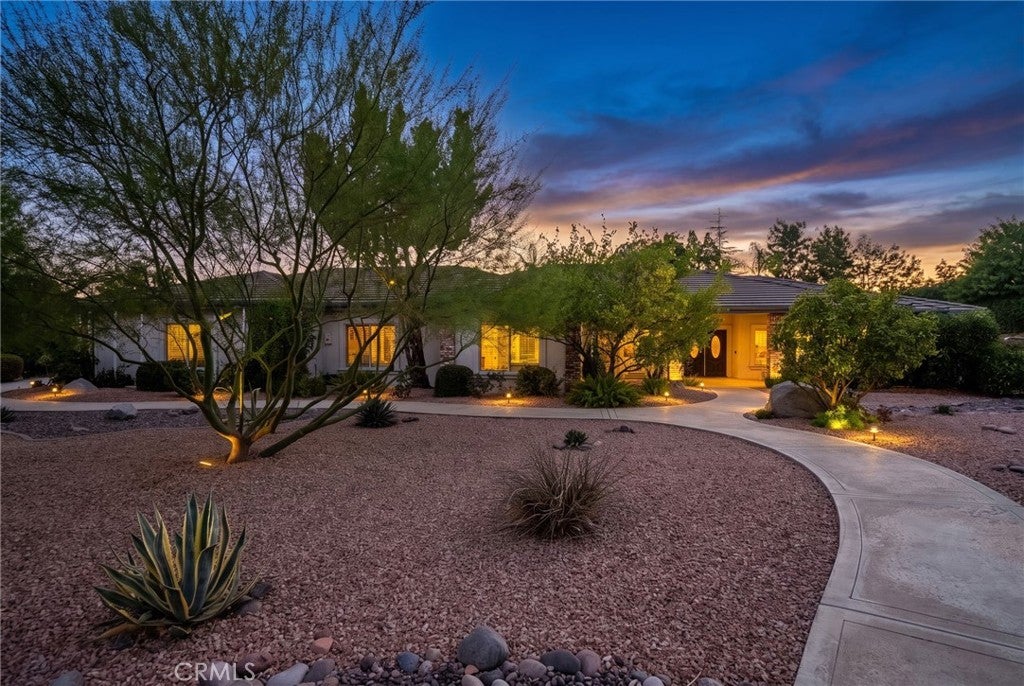
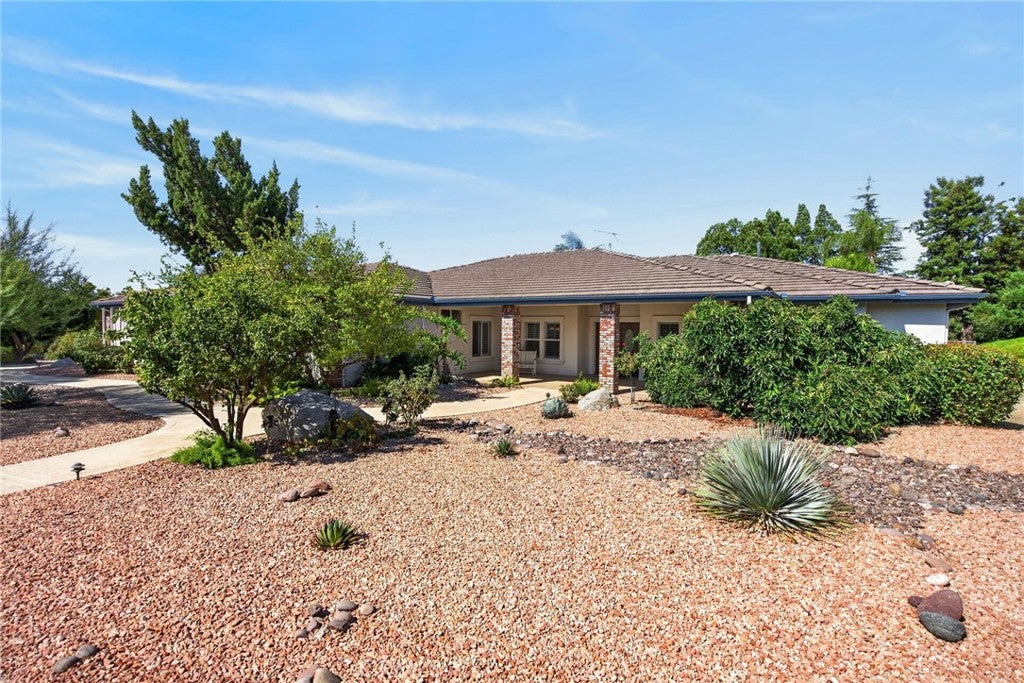
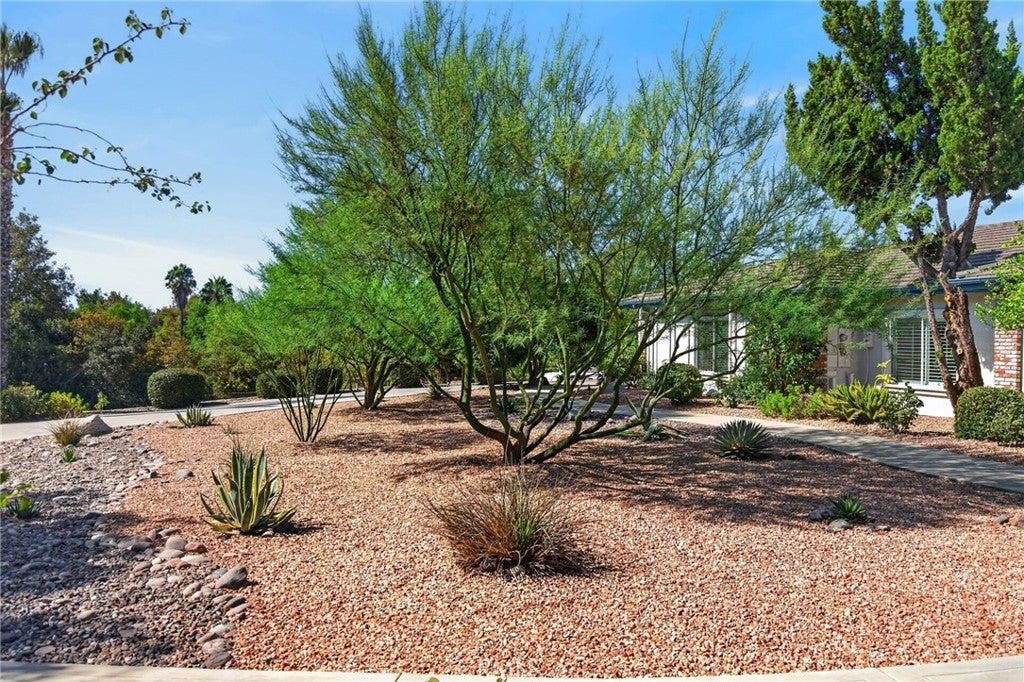
$6,523Unrivaled Private Luxury Estate - 2.13 Usable Acres. An Extraordinary Sanctuary of Sophistication and Privacy Secured behind full-perimeter fencing, this sprawling, custom-built single-story residence is a masterpiece of refined living and seclusion—offering the rare luxury of complete autonomy with no HOA or Mello-Roos. Encompassing 3,625 sq ft of meticulously crafted living space, every detail of this home has been tailored for both effortless everyday comfort and grand-scale entertaining. Interiors of Refined Elegance, Living Spaces include Soaring vaulted ceilings, architectural crown molding, and custom shutters set a magnificent tone throughout the formal living and dining rooms, expansive family room, and dedicated private office. Recently remodeled Gourmet kitchen is designed for the culinary enthusiast, the upgraded chef’s kitchen boasts custom cabinetry, unique designer fixtures, and top-tier appliances—including a 6-burner Viking gas cooktop, KitchenAid warming drawer, and premium refrigeration. The primary suite serves as an indulgent sanctuary, featuring a newly remodeled spa-inspired bath w/ custom cabinetry, dual-sink adult-height vanities, a deep soaking tub, and an oversized walk-in shower. Three secondary bedrooms are generously sized with one having its own private remodeled bathroom and thoughtfully positioned on a dedicated wing for maximum privacy and quietude. Resort-Style Outdoor Living & Grounds Step out to a covered lanai featuring an integrated sound system and a fully equipped outdoor kitchen complete with a natural gas BBQ and refrigerator—ideal for year-round poolside entertaining. Enjoy a sparkling solar-heated pool and spa set against a backdrop of professionally designed, drought-tolerant front landscapes and lush, shade-optimized rear grounds. The fully usable 2.13-acre expanse features mature avocado and citrus orchards served by a drip irrigation system, accent landscape lighting, and ample flat space for a future guest house, large RV Garage, equestrian facilities, or a private tennis court. Energy Independence as the home is Equipped with an owned solar system and Tesla Powerwall battery, dual HVAC systems, a newer roof. Security & Convenience with an amazing 7-car garage parking that has extra deep stalls for large vehicles, security infrastructure including cameras, whole-home integrated audio, and fresh interior/exterior paint. Located in one of Riverside's most sought-after communities with award winning schools.
| 4 weeks ago | Status changed to Active Under Contract | |
| 4 weeks ago | Listing updated with changes from the MLS® | |
| a month ago | Listing first seen on site |

This information is for your personal, non-commercial use and may not be used for any purpose other than to identify prospective properties you may be interested in purchasing. The display of MLS data is usually deemed reliable but is NOT guaranteed accurate by the MLS. Buyers are responsible for verifying the accuracy of all information and should investigate the data themselves or retain appropriate professionals. Information from sources other than the Listing Agent may have been included in the MLS data. Unless otherwise specified in writing, the Broker/Agent has not and will not verify any information obtained from other sources. The Broker/Agent providing the information contained herein may or may not have been the Listing and/or Selling Agent.

Did you know? You can invite friends and family to your search. They can join your search, rate and discuss listings with you.