1374 Rock Ridge, Lake Arrowhead, CA, 92352

Save
Ask
Tour
Hide
Share
$299,000
28 Days On Site

1374 Rock Ridge
Lake Arrowhead, CA 92352

For Sale|Single Family Residence|Active
1
Bed
2
Total Baths
1
Full Bath
1
Partial Bath
864
SqFt
$346
/SqFt
1967
Built
County:
San Bernardino
Listed by BEATRIZ HSIEH of ALL NATIONS REALTY & INVS beatrizhsieh0@gmail.com
Call Now: 951-203-4426
Is this the listing for you? We can help make it yours.
951-203-4426
Upcoming Open Houses
Sun, Sep 20, 11:00 AM - 2:00 PM
1374 Rock Ridge1374 Rock Ridge1374 Rock Ridge1374 Rock Ridge
Save
Ask
Tour
Hide
Share

Mortgage Calculator

Monthly Payment (Est.)

$1,364
Calculator powered by Showcase IDX, a Constellation1 Company. Copyright ©2026 Information is deemed reliable but not guaranteed.

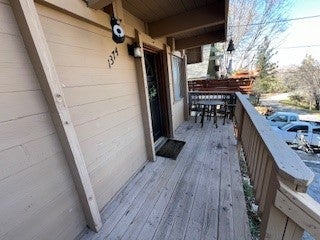
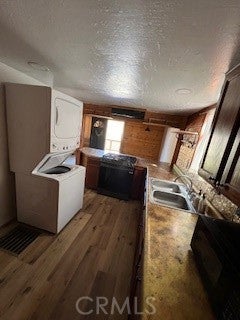
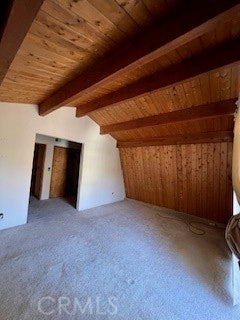
Welcome to your cozy two-story mountain retreat nestled on a quiet, tree-lined street in beautiful Lake Arrowhead. Surrounded by mature trees and the peaceful sounds of nature, this inviting one-bedroom home offers a relaxing mountain getaway. The main level features new vinyl flooring, a comfortable living area, and access to a downstairs deck, perfect for enjoying your morning coffee, entertaining, or simply listening to the birds. Upstairs, the spacious bedroom opens onto a private balcony with beautiful mountain views--a wonderful place to unwind and take in the tranquility of the surrounding forest. The upstairs bedroom also offers enough room for an office area or sitting room. Located 2.7 miles from UCLA Lake Arrowhead Lodge, this home is conveniently situated while still offering the peaceful ambiance of a quiet mountain neighborhood

Save
Ask
Tour
Hide
Share
Listing Snapshot
Price 
$299,000
Days On Site 
28 Days
Bedrooms 
1
Inside Area (SqFt) 
864 sqft
Total Baths 
2
Full Baths 
1
Partial Baths 
1
Lot Size 
0.0476 Acres
Year Built 
1967
MLS® Number 
IV26181238
Status 
Active
Property Tax 
N/A
HOA/Condo/Coop Fees 
N/A
Sq Ft Source 
Assessor
Friends & Family
Recent Activity
a week agoPrice changed to $299,000
a week agoListing updated with changes from the MLS®
4 weeks agoListing first seen on site
General Features
Acres 
0.0476
Disclosures 
NoLakeRights
Foundation 
Raised
Land Lease 
No
Levels 
Two
Number Of Stories 
2
Parking 
DrivewayOn Street
Property Sub Type 
Single Family Residence
Security 
Carbon Monoxide Detector(s)Smoke Detector(s)
Sewer 
Public Sewer
Special Circumstances 
Standard
Utilities 
Electricity AvailableNatural Gas AvailableSewer AvailableWater Available
Water Source 
Public
Interior Features
Appliances 
Free-Standing RangeGas RangeRefrigeratorDryerWasherWasher/Dryer Stacked
Fireplace Features 
None
Flooring 
CarpetVinyl
Furnished 
Unfurnished
Heating 
Central
Interior 
Beamed CeilingsBreakfast BarEat-in KitchenHigh CeilingsLaminate CountersOpen Floorplan
Laundry Features 
Washer HookupInsideIn Kitchen
Window Features 
Window CoveringsBlindsDouble Pane WindowsDrapes
Bathroom 
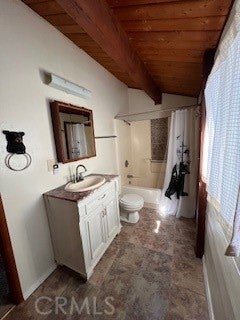
Features - Laminate Counters, Low Flow Plumbing Fixtures
Bedroom 
Dining Room 
Kitchen 
Laundry 
Living Room 
Loft 
Retreat 
Save
Ask
Tour
Hide
Share
Exterior Features
Construction Details 
Wood Siding
Exterior 
Balcony
Patio And Porch 
Front Porch
Pool Features 
None
Road Frontage 
City Street
Spa Features 
None
View 
Mountain(s)Trees/Woods
Waterfront Features 
Lake
Waterview 
Mountain(s)Trees/Woods
Windows/Doors 
Window CoveringsBlindsDouble Pane WindowsDrapes
Community Features
Accessibility Features 
Accessible Doors
Community Features 
FishingGolfLakeParkStreet Lights
MLS Area 
699 - Not Defined
School District 
Bear Valley Unified
Financing Terms Available 
CashFHALease OptionVA Loan
Building Access 
Main floor
Roads 
Paved
Schools
School District
Bear Valley Unified
Elementary School
Unknown
Middle School
Unknown
High School
Unknown


This information is for your personal, non-commercial use and may not be used for any purpose other than to identify prospective properties you may be interested in purchasing. The display of MLS data is usually deemed reliable but is NOT guaranteed accurate by the MLS. Buyers are responsible for verifying the accuracy of all information and should investigate the data themselves or retain appropriate professionals. Information from sources other than the Listing Agent may have been included in the MLS data. Unless otherwise specified in writing, the Broker/Agent has not and will not verify any information obtained from other sources. The Broker/Agent providing the information contained herein may or may not have been the Listing and/or Selling Agent.

Neighborhood & Commute
Source: Walkscore
Disclosure: Community information and market data powered by Constellation Data Labs. Information is deemed reliable but not guaranteed.
Save
Ask
Tour
Hide
Share