27464 Partridge Court, Menifee, CA, 92585

Save
Ask
Tour
Hide
Share
$543,999
16 Days On Site

27464 Partridge Court
Menifee, CA 92585

For Sale|Single Family Residence|Active Under Contract
3
Beds
2
Total Baths
2
Full Baths
1,585
SqFt
$343
/SqFt
2004
Built
County:
Riverside
Listed by TAMMY DAVID EWING of Century 21 Masters realestate@tammyewing.com
Call Now: 951-203-4426
Is this the listing for you? We can help make it yours.
951-203-4426
27464 Partridge Court27464 Partridge Court27464 Partridge Court27464 Partridge Court
Save
Ask
Tour
Hide
Share

Mortgage Calculator

Monthly Payment (Est.)

$2,482
Calculator powered by Showcase IDX, a Constellation1 Company. Copyright ©2026 Information is deemed reliable but not guaranteed.

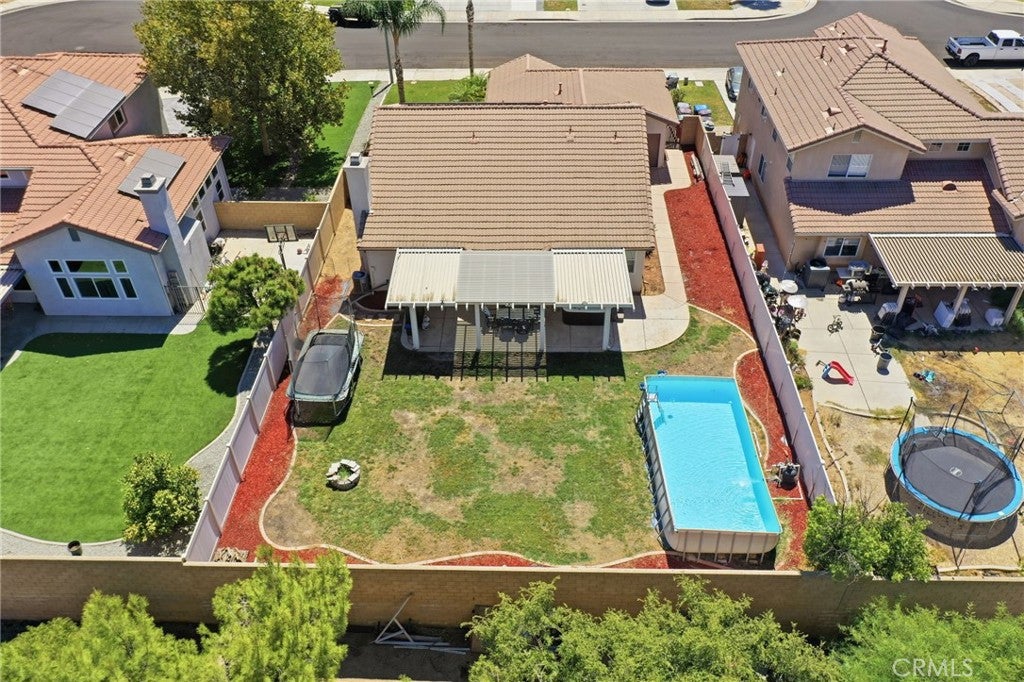
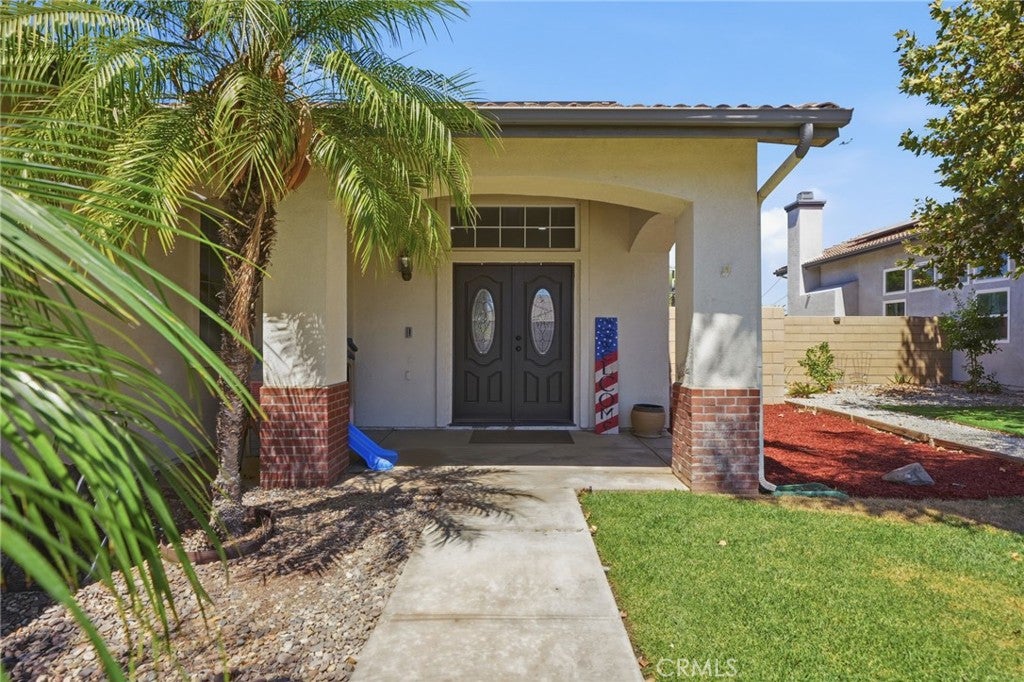
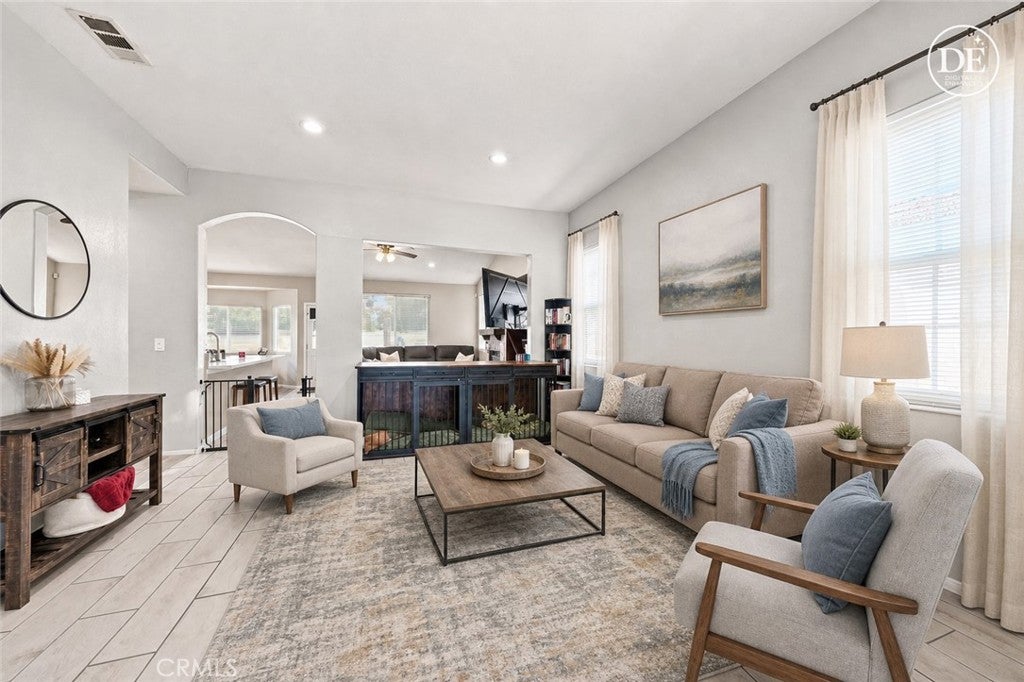
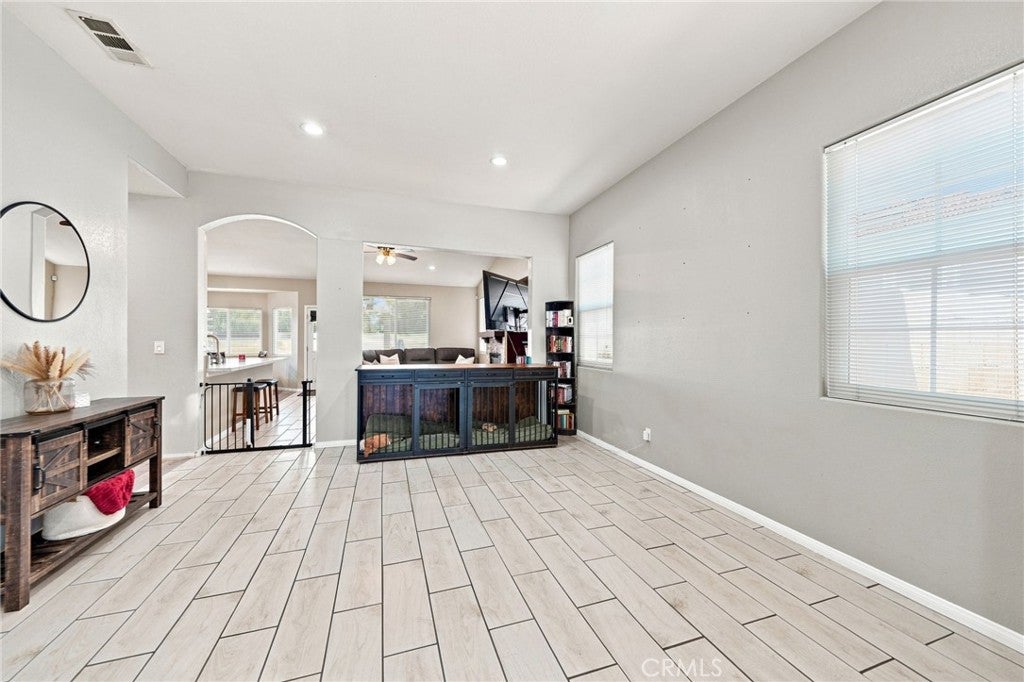
This well priced single story updated home is ready to make your everyday living feel easy. Tucked away on a quieter cul-de-sac, this 3-bedroom, 2 bath home offers money saving features like lower assessments, and freedom in a community with NO HOA! Enjoy a wide driveway with a coveted 3-car garage providing plenty of room for vehicles, storage, hobbies and extra toys. Enter thru beautiful double glass doors leading into a large family room area. Living room area enhanced with an inviting gas fireplace that creates a warm focal point, while the updated floors and lighting add the extra. The open kitchen shines with quartz countertops as well as upgraded with a water filtration system. A newer AC unit, and freshly cleaned solar panels add comfort and efficiency to everyday life. Step outside to a large, flat usable space ready for your imagination. The above ground pool is included in sale (spa is not) and great for relaxing! Expand on the large back yard to create an entertainer's outdoor kitchen, add a garden, play area, or simply enjoy the space to spread out and make it your own. Remember, low assessments and NO HOA with a low solar payment is the perfect money saving blend on your monthly costs. Combine peaceful living, accessibility, nearby schools and hospitals for a complete easy living location. Come settle in, spread out, and enjoy your new home!

Save
Ask
Tour
Hide
Share
Listing Snapshot
Price 
$543,999
Days On Site 
16 Days
Bedrooms 
3
Inside Area (SqFt) 
1,585 sqft
Total Baths 
2
Full Baths 
2
Partial Baths 
N/A
Lot Size 
0.2 Acres
Year Built 
2004
MLS® Number 
IV26182036
Status 
Active Under Contract
Property Tax 
N/A
HOA/Condo/Coop Fees 
N/A
Sq Ft Source 
Assessor
Friends & Family
Recent Activity
a week agoStatus changed to Active Under Contract
a week agoListing updated with changes from the MLS®
2 weeks agoListing first seen on site
General Features
Acres 
0.2
Attached Garage 
Yes
Foundation 
Slab
Garage 
Yes
Garage Spaces 
3
Land Lease 
No
Levels 
One
Number Of Stories 
1
Parking 
AttachedDrivewayGarage Faces FrontGarage
Parking Spaces 
3
Property Condition 
Updated/Remodeled
Property Sub Type 
Single Family Residence
Sewer 
Public Sewer
Special Circumstances 
Standard
Style 
ContemporaryRanch
Utilities 
Electricity ConnectedNatural Gas ConnectedSewer ConnectedWater Connected
Water Source 
Public
Interior Features
Appliances 
DishwasherDisposalGas OvenGas RangeMicrowaveWater Heater
Cooling 
Central Air
Fireplace 
Yes
Fireplace Features 
Living Room
Heating 
Active SolarCentralFireplace(s)Solar
Interior 
Breakfast BarCeiling Fan(s)Eat-in KitchenHigh CeilingsOpen FloorplanRecessed LightingStorageMaster Downstairs
Laundry Features 
Washer HookupInside
Main Level Bedrooms 
3
Spa 
Yes
Window Features 
Double Pane WindowsScreens
Bathroom 
Bedroom 
Kitchen 
Living Room 
Master Bathroom 
Master Bedroom 
Save
Ask
Tour
Hide
Share
Exterior Features
Construction Details 
Stucco
Lot Features 
Back YardFront YardLandscaped
Pool Features 
None
Roof 
Slate
Spa 
Yes
Spa Features 
Above GroundHeatedPrivate
View 
None
Waterview 
None
Windows/Doors 
Double Pane WindowsScreens
Community Features
Community Features 
CurbsSidewalks
MLS Area 
699 - Not Defined
School District 
Perris Union High
Financing Terms Available 
Submit
Building Access 
1
Schools
School District
Perris Union High
Elementary School
Unknown
Middle School
Unknown
High School
Unknown


This information is for your personal, non-commercial use and may not be used for any purpose other than to identify prospective properties you may be interested in purchasing. The display of MLS data is usually deemed reliable but is NOT guaranteed accurate by the MLS. Buyers are responsible for verifying the accuracy of all information and should investigate the data themselves or retain appropriate professionals. Information from sources other than the Listing Agent may have been included in the MLS data. Unless otherwise specified in writing, the Broker/Agent has not and will not verify any information obtained from other sources. The Broker/Agent providing the information contained herein may or may not have been the Listing and/or Selling Agent.

Neighborhood & Commute
Source: Walkscore
Disclosure: Community information and market data powered by Constellation Data Labs. Information is deemed reliable but not guaranteed.
Save
Ask
Tour
Hide
Share