540 Mountain House, Riverside, CA, 92506

Save
Ask
Tour
Hide
Share
$1,850,000
4 Days On Site

540 Mountain House
Riverside, CA 92506

For Sale|Single Family Residence|Active
5
Beds
4
Total Baths
3
Full Baths
1
Partial Bath
4,113
SqFt
$450
/SqFt
2010
Built
County:
Riverside
Listed by BRAD ALEWINE of COMPASS brad.alewine@brad-alewine.com
Call Now: 951-203-4426
Is this the listing for you? We can help make it yours.
951-203-4426
540 Mountain House540 Mountain House540 Mountain House540 Mountain House
Save
Ask
Tour
Hide
Share

Mortgage Calculator

Monthly Payment (Est.)

$8,440
Calculator powered by Showcase IDX, a Constellation1 Company. Copyright ©2026 Information is deemed reliable but not guaranteed.

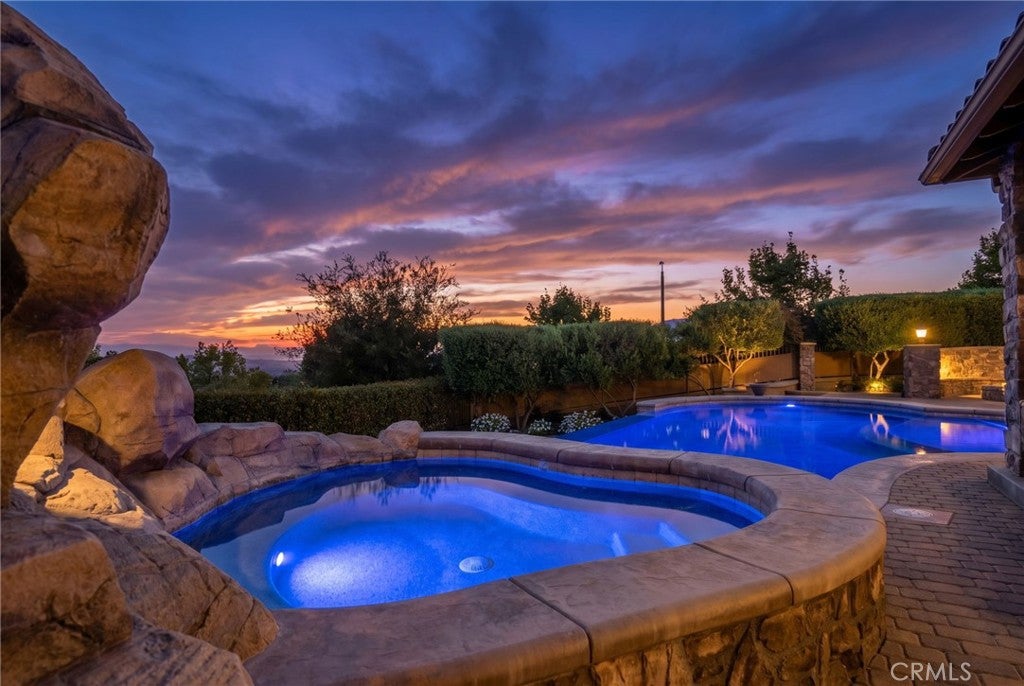
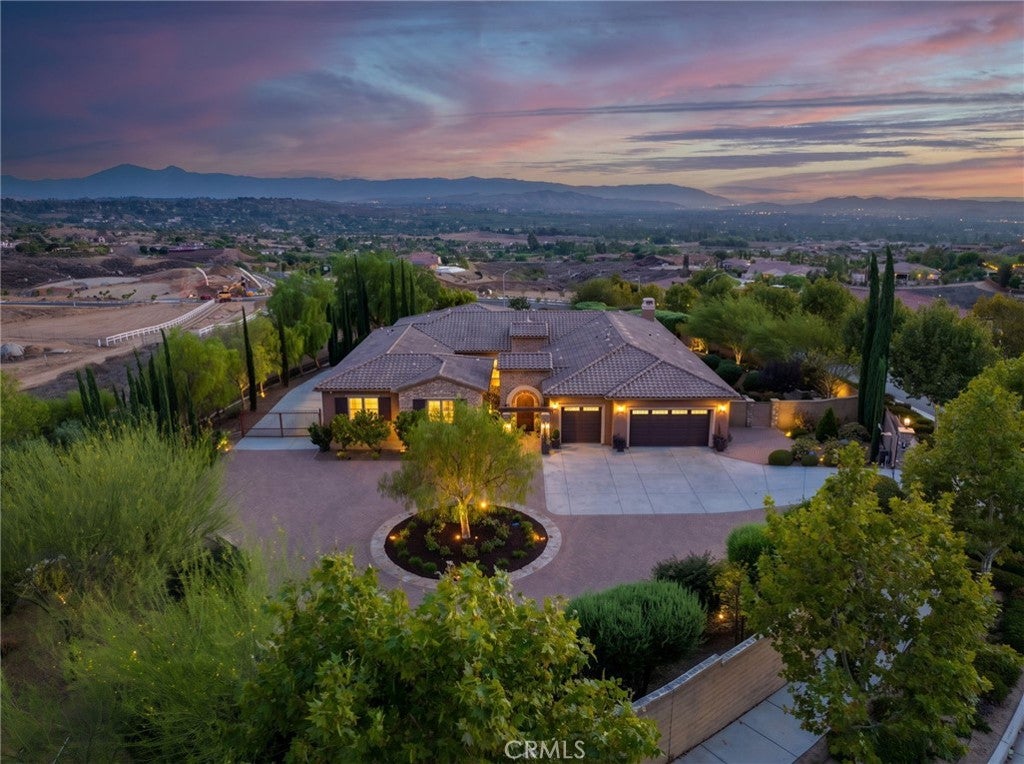
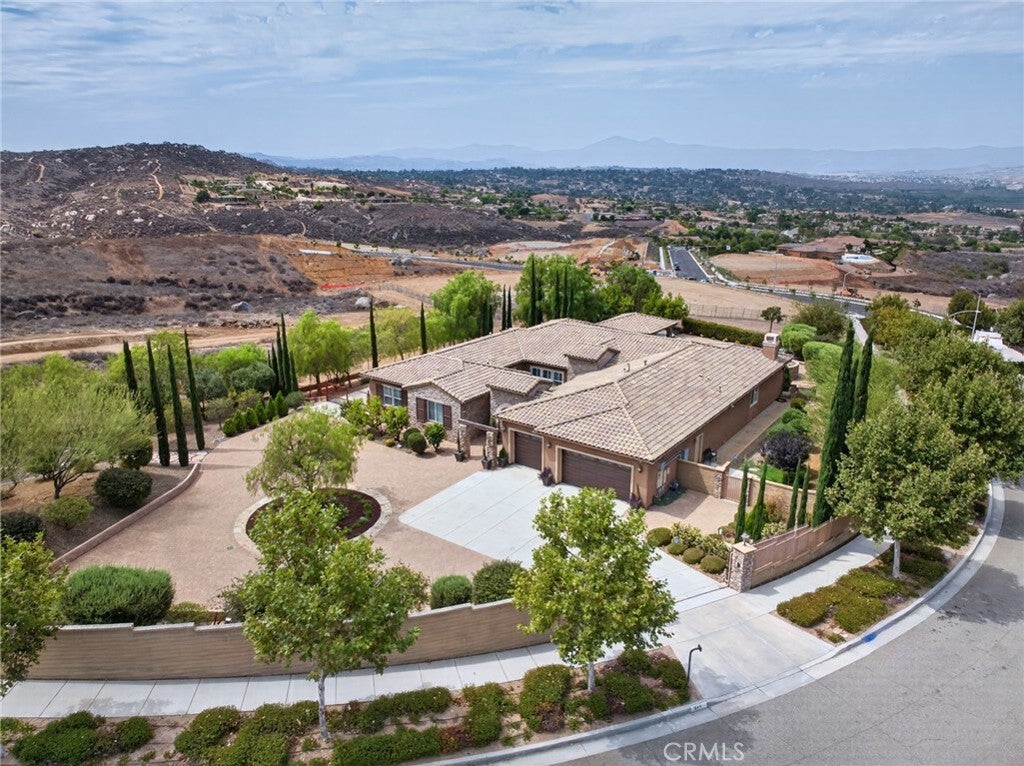
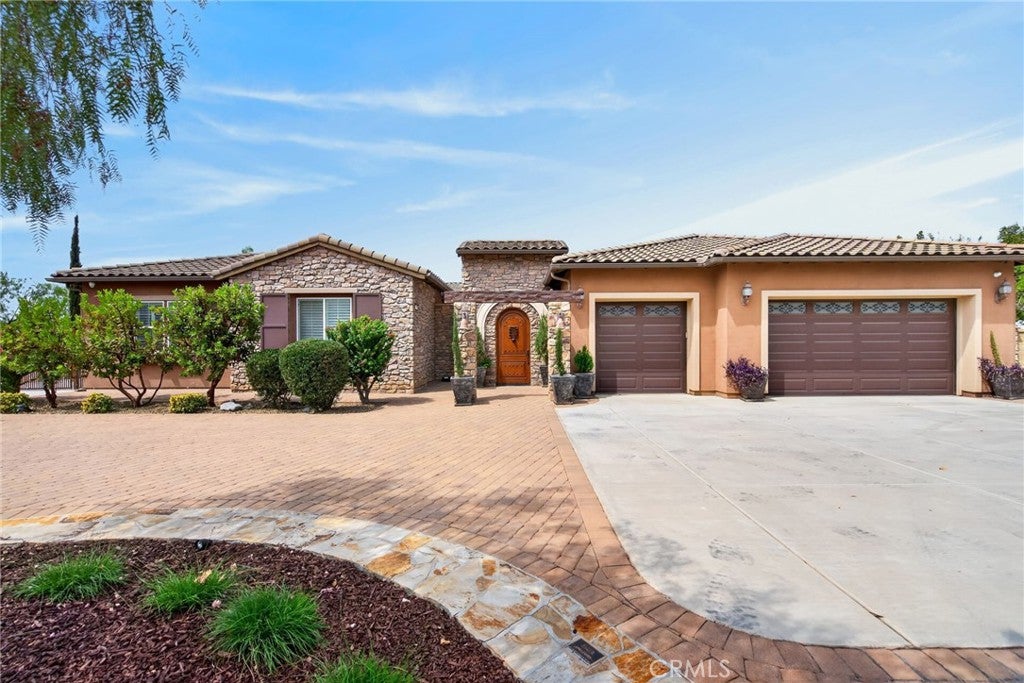
ALESSANDRO HEIGHTS | STELLAN RIDGE** Perched atop prestigious Stellan Ridge in Alessandro Heights, this secluded hilltop estate offers a masterclass in design, scale, and panoramic views. Surrounded by open space and framed by sweeping city lights and mountain vistas, the property is a true sanctuary crafted for both refined entertaining and effortless daily living. Beyond the private gates, a circular paver motor court and lush Mediterranean landscaping set a sophisticated tone. The journey begins in the front courtyard, leading into an expansive foyer where formal living spaces immediately draw the eye through to the rear of the home, framing the pool and the horizon beyond. The heart of the residence is a massive island kitchen that flows seamlessly into the Great Room, with a butler’s pantry providing a graceful transition to the formal dining room. The layout is thoughtfully divided to prioritize privacy. One wing houses a quiet study and a secluded primary suite, featuring a completely remodeled bath and an impressive walk-in closet. In the opposite wing, you’ll find a state-of-the-art home theater—thoughtfully created by combining two bedrooms (easily reversed)—alongside additional guest quarters and two beautifully updated baths. The outdoor living spaces rival the world’s finest resorts. An enclosed loggia opens to a spectacular pool and spa area, complete with a cabana, fire pit, and a separate jacuzzi. A slide leads to a lower plunge and lap pool, creating a tiered oasis of relaxation. The grounds are fully fenced and cross-fenced, offering ample off-street parking and a dedicated RV/boat pad. Presented in pristine, turn-key condition, this is a rare opportunity to own a one-of-a-kind retreat that feels worlds away while remaining close to everything.

Save
Ask
Tour
Hide
Share
Listing Snapshot
Price 
$1,850,000
Days On Site 
4 Days
Bedrooms 
5
Inside Area (SqFt) 
4,113 sqft
Total Baths 
4
Full Baths 
3
Partial Baths 
1
Lot Size 
1.85 Acres
Year Built 
2010
MLS® Number 
IV26182162
Status 
Active
Property Tax 
N/A
HOA/Condo/Coop Fees 
$375 monthly
Sq Ft Source 
N/A
Friends & Family
Recent Activity
4 days agoListing first seen on site
4 days agoListing updated with changes from the MLS®
General Features
Acres 
1.85
Attached Garage 
Yes
Direction Faces 
East
Disclosures 
CovenantsRestrictionsDisclosureHoaDisclosureIncorporated
Foundation 
Slab
Garage 
Yes
Garage Spaces 
4
Land Lease 
No
Levels 
One
Number Of Stories 
1
Parking 
AttachedDirect AccessDrivewayElectric GateGarage Faces FrontGarageGarage Door OpenerOn SitePavedStorageTandem
Parking Spaces 
4
Property Condition 
Updated/Remodeled
Property Sub Type 
Single Family Residence
Security 
Security SystemClosed Circuit Camera(s)Carbon Monoxide Detector(s)Fire Sprinkler SystemSecurity GateSmoke Detector(s)
Sewer 
Public SewerSeptic Tank
Special Circumstances 
Standard
Style 
MediterraneanSpanish
Utilities 
Electricity ConnectedNatural Gas ConnectedPhone ConnectedSewer AvailableUnderground UtilitiesWater Connected
Water Source 
Public
Interior Features
Appliances 
Built-In RangeConvection OvenDouble OvenDishwasherExhaust FanElectric OvenDisposalGas RangeMicrowaveRefrigeratorRange HoodSelf Cleaning OvenVented Exhaust FanWater Heater
Cooling 
Central AirDualElectric
Electric 
Photovoltaics Seller Owned
Fireplace 
Yes
Fireplace Features 
Family RoomGas StarterOutsideRaised HearthZero Clearance
Flooring 
CarpetTileWood
Heating 
CentralForced AirNatural Gas
Interior 
Breakfast BarBuilt-in FeaturesCrown MoldingDry BarGranite CountersHigh CeilingsIn-Law FloorplanOpen FloorplanPantryStone CountersRecessed LightingStorageEntrance FoyerMaster Downstairs
Laundry Features 
Electric Dryer HookupGas Dryer HookupInsideLaundry Room
Main Level Bedrooms 
5
Spa 
Yes
Window Features 
Double Pane WindowsScreensShutters
Bathroom 
Features - Stone Counters
Bedroom 
CenterHall 
Den 
Dining Room 
Foyer 
Kitchen 
Features - Granite Counters, Kitchen Island, Stone Counters
Laundry 
Master Bathroom 
Master Bedroom 
Media Room 
Save
Ask
Tour
Hide
Share
Exterior Features
Construction Details 
FrameStone VeneerStucco
Exterior 
Rain GuttersFire Pit
Fencing 
Cross FencedMasonryPrivacyWrought Iron
Lot Features 
Back YardCorners MarkedFront YardGentle SlopingSprinklers In RearSprinklers In FrontIrregular LotLandscapedSecluded
Other Structures 
Gazebo
Patio And Porch 
Rear PorchCoveredFront PorchPatio
Pool Features 
PrivateFilteredGuniteGas HeatHeatedInfinityIn GroundWaterfall
Private Pool 
Yes
Road Frontage 
City Street
Roof 
ConcreteSpanish Tile
Spa 
Yes
Spa Features 
GuniteHeatedIn GroundPrivate
View 
City LightsHillsMountain(s)NeighborhoodPanoramic
Waterview 
City LightsHillsMountain(s)NeighborhoodPanoramic
Windows/Doors 
Double Pane WindowsScreensShutters
Community Features
Accessibility Features 
Accessible DoorsAccessible Hallway(s)
Association Amenities 
Management
Association Dues 
375
Building Access 
One
Community Features 
CurbsSuburbanSidewalks
Financing Terms Available 
CashConventional
HOA Fee Frequency 
Monthly
MLS Area 
252 - Riverside
Roads 
Paved
School District 
Riverside Unified
Schools
School District
Riverside Unified
Elementary School
George Washington
Middle School
Matthew Gage
High School
Polytechnic


This information is for your personal, non-commercial use and may not be used for any purpose other than to identify prospective properties you may be interested in purchasing. The display of MLS data is usually deemed reliable but is NOT guaranteed accurate by the MLS. Buyers are responsible for verifying the accuracy of all information and should investigate the data themselves or retain appropriate professionals. Information from sources other than the Listing Agent may have been included in the MLS data. Unless otherwise specified in writing, the Broker/Agent has not and will not verify any information obtained from other sources. The Broker/Agent providing the information contained herein may or may not have been the Listing and/or Selling Agent.

Neighborhood & Commute
Source: Walkscore
Disclosure: Community information and market data powered by Constellation Data Labs. Information is deemed reliable but not guaranteed.
Save
Ask
Tour
Hide
Share