

4893 W KingsmillBanning, CA 92220
Mortgage Calculator
Monthly Payment (Est.)
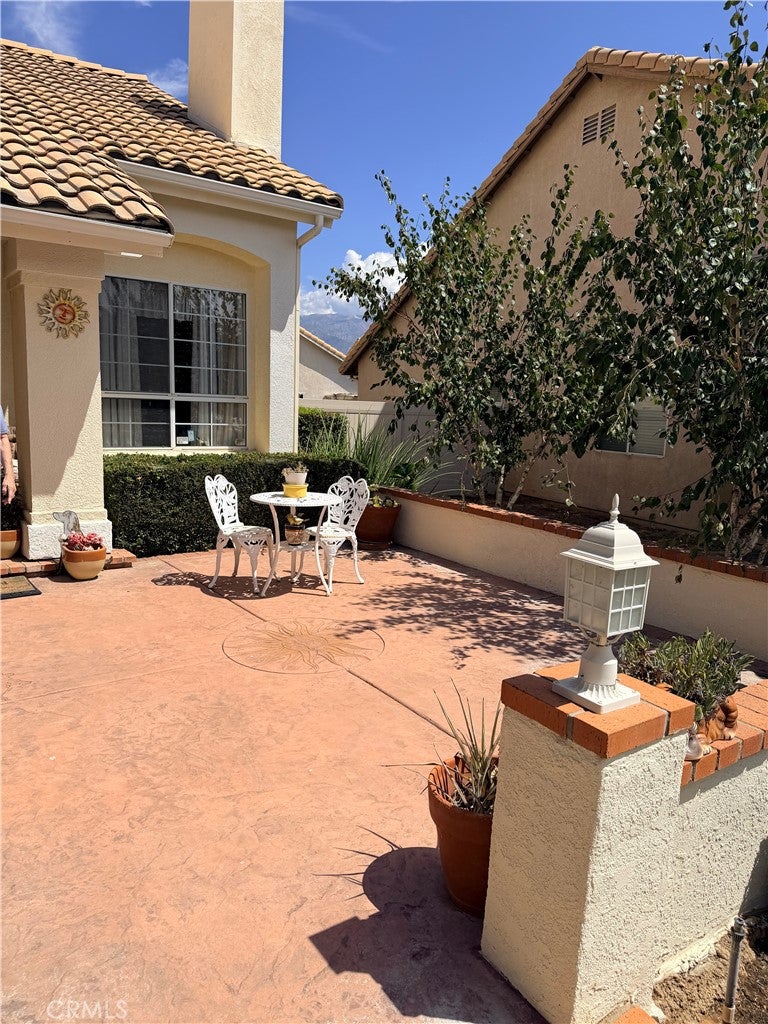
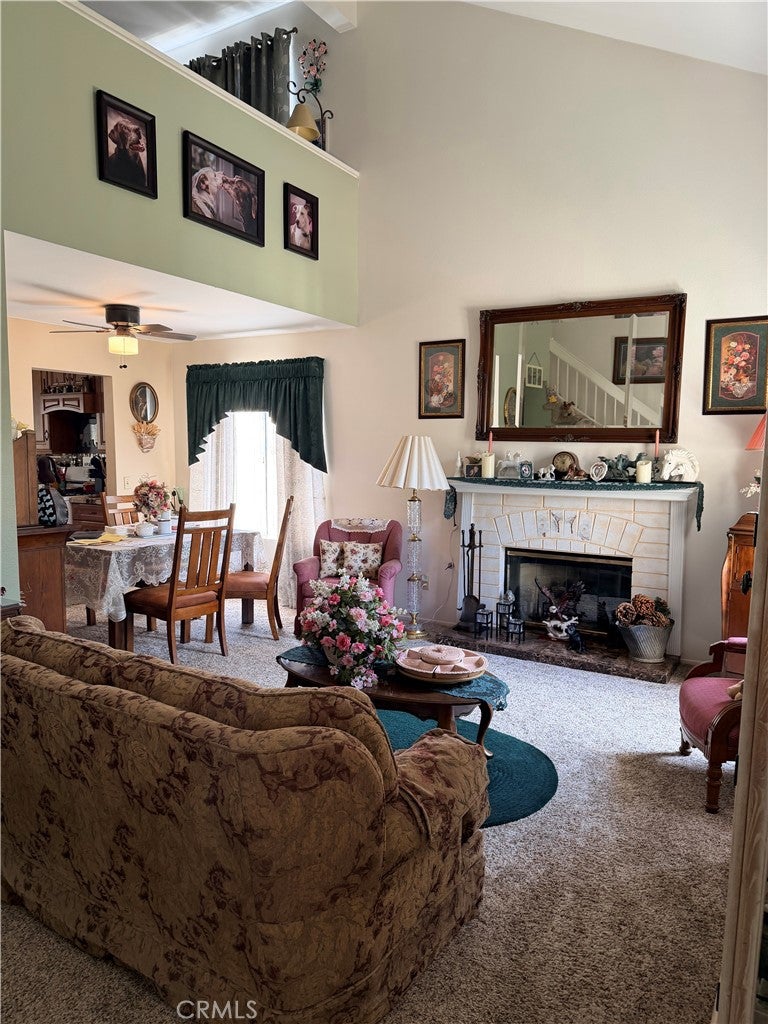
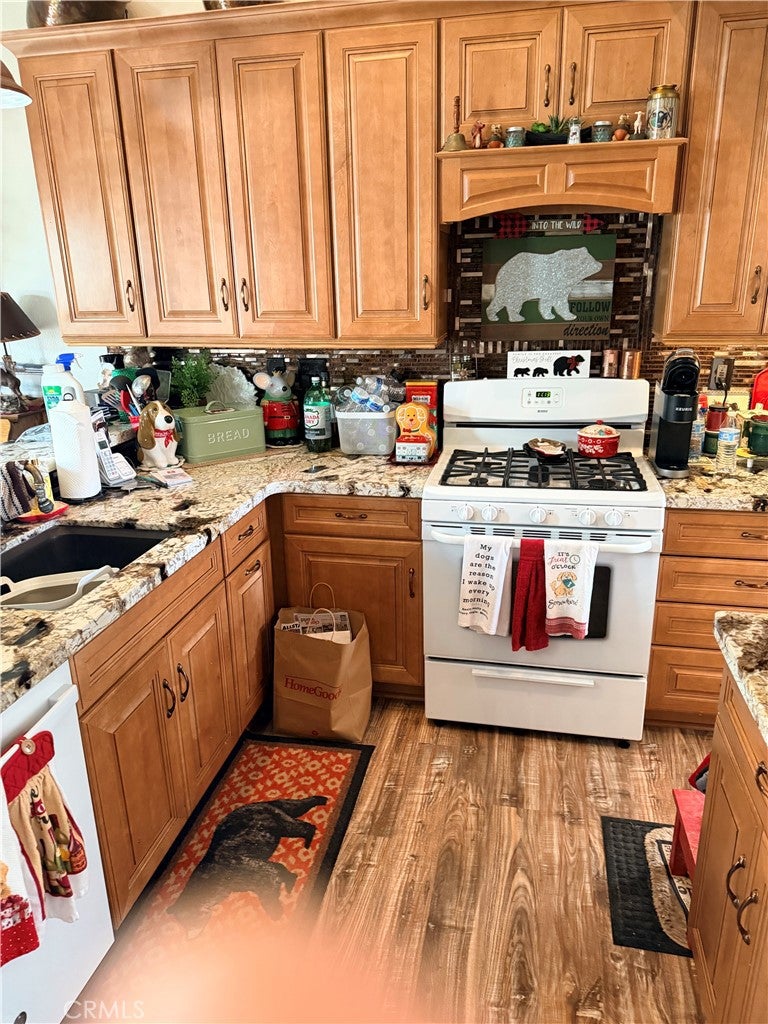
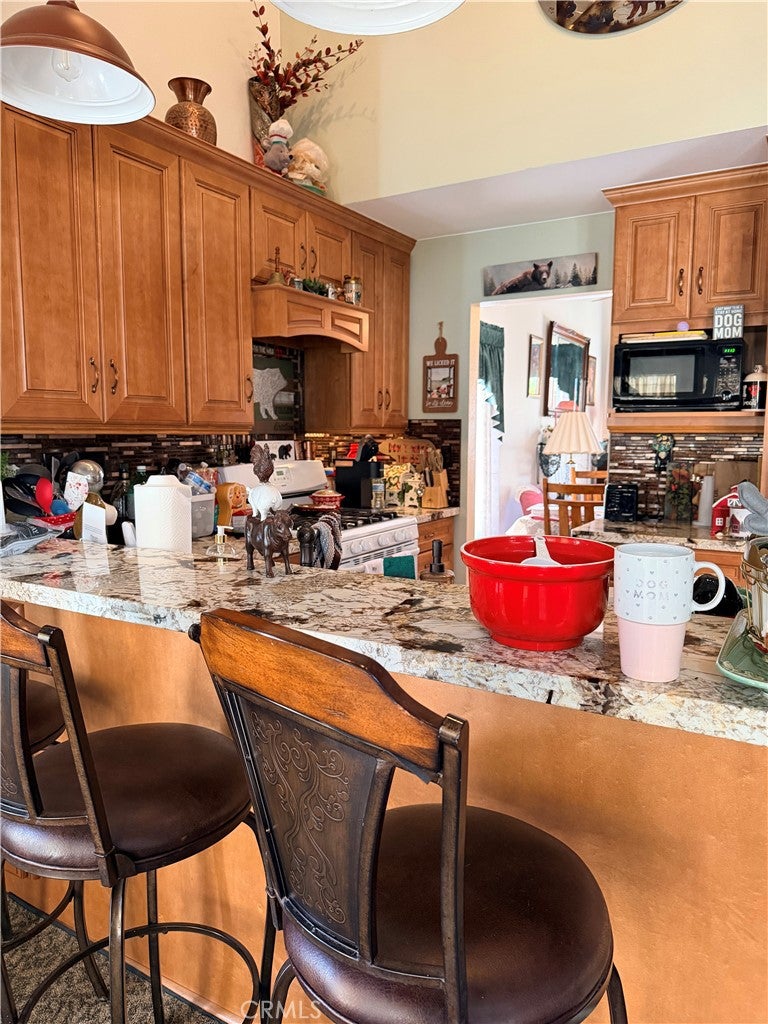
Enter an interest rate to see your estimated monthly payment.Welcome to desirable Sun Lakes Country Club 55+ community in Banning. This approximately 1,456 sq. ft. single-family residence offers a versatile floor plan with two bedrooms and two baths on the main level, plus an upstairs loft and additional ¾ bath ideal for a home office, hobby space, reading retreat, or comfortable accommodations for visiting family and friends. The heart of the home is the upgraded kitchen featuring granite countertops, newer appliances, abundant cabinetry, and a convenient breakfast bar opening directly to the family room. The thoughtful floor plan provides both a separate living room and family room, along with a formal dining area and an additional casual dining space, creating multiple areas for entertaining, relaxing, and everyday living. The upstairs loft overlooks the living areas below, adding architectural interest and valuable flexible space while keeping the home's primary living areas conveniently located downstairs. Outside, attractive mature landscaping and a welcoming ront sitting porch create inviting curb appeal. The rear yard extends the living space with a large covered patio, providing a comfortable setting for morning coffee, outdoor dining, gardening, or relaxing with friends. An attached two-car garage provides additional convenience and storage Located within Sun Lakes Country Club, this home offers the opportunity to enjoy the lifestyle, amenities, and active-adult environment that make this established community so popular. Bring your decorating ideas and imagine the possibilities—this is a home with a floor plan, upgrades, and outdoor spaces ready to become your own.
| 2 months ago | Listing first seen on site | |
| 2 months ago | Listing updated with changes from the MLS® |

This information is for your personal, non-commercial use and may not be used for any purpose other than to identify prospective properties you may be interested in purchasing. The display of MLS data is usually deemed reliable but is NOT guaranteed accurate by the MLS. Buyers are responsible for verifying the accuracy of all information and should investigate the data themselves or retain appropriate professionals. Information from sources other than the Listing Agent may have been included in the MLS data. Unless otherwise specified in writing, the Broker/Agent has not and will not verify any information obtained from other sources. The Broker/Agent providing the information contained herein may or may not have been the Listing and/or Selling Agent.

Did you know? You can invite friends and family to your search. They can join your search, rate and discuss listings with you.