

9511 Capitan CourtRiverside, CA 92508
Mortgage Calculator
Monthly Payment (Est.)
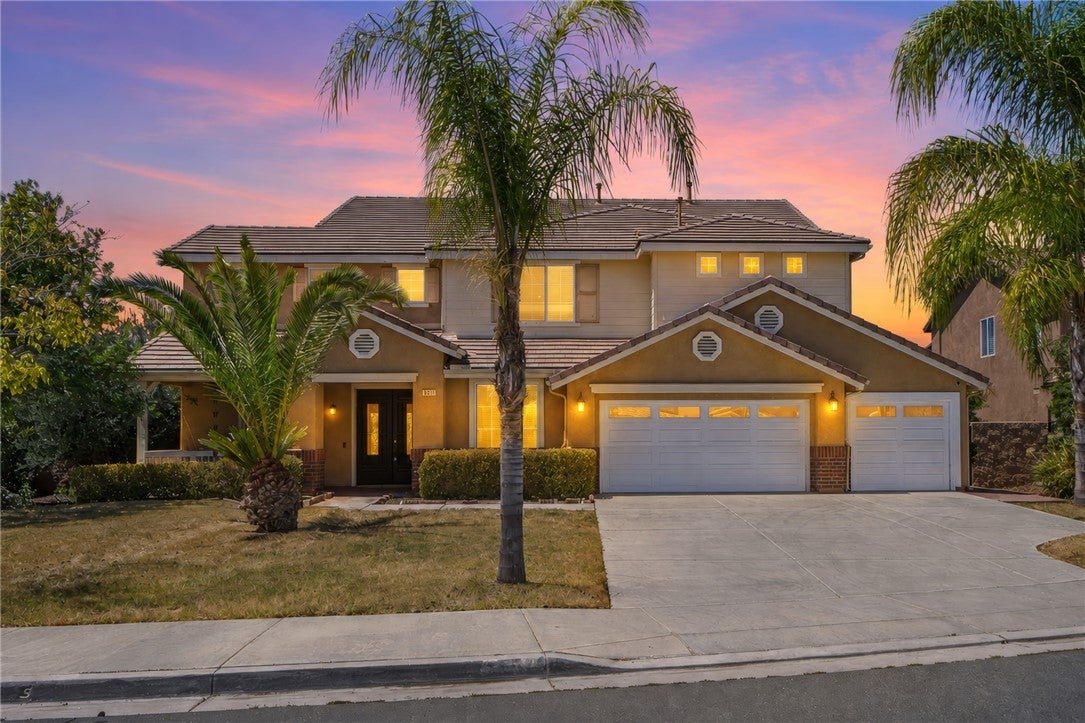
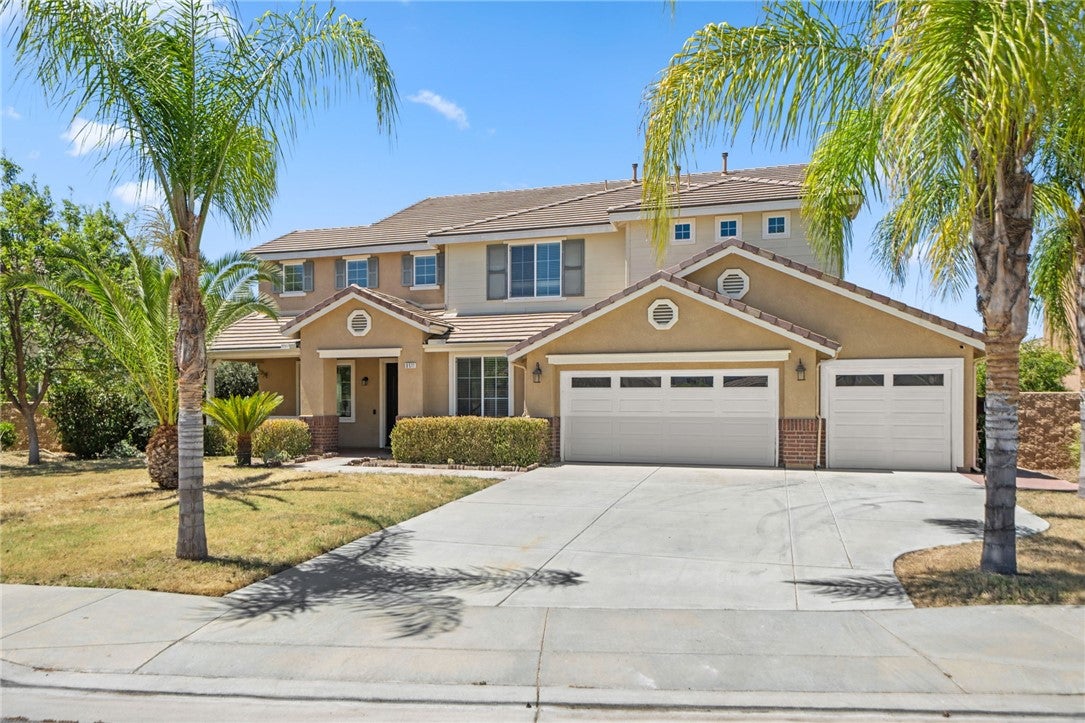
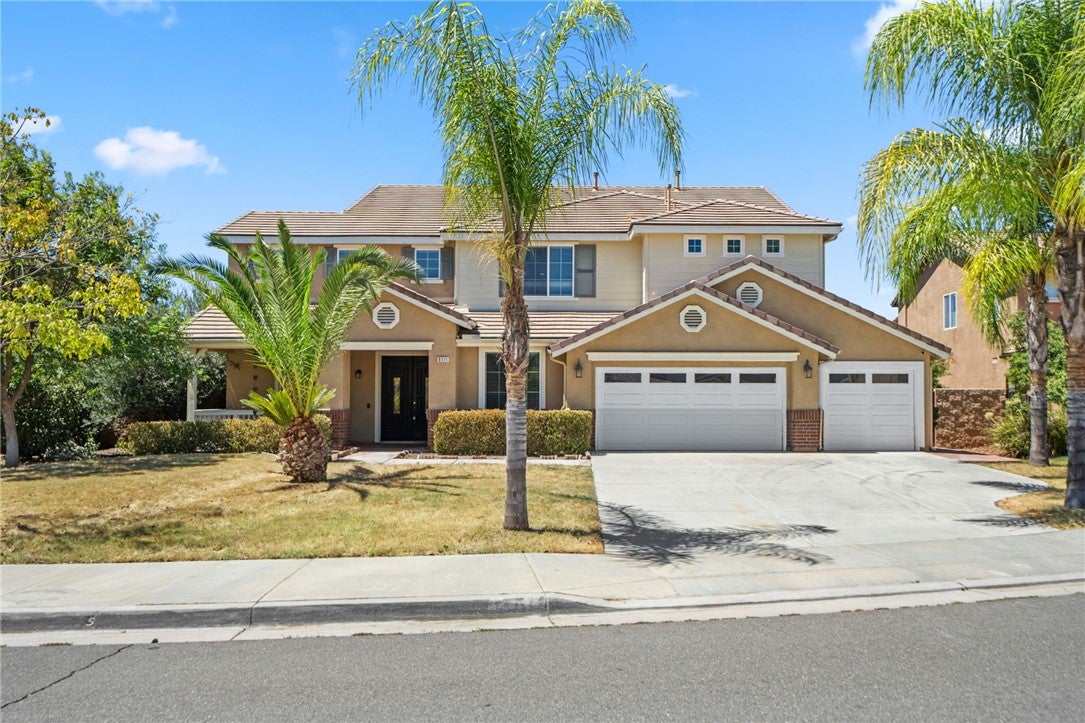
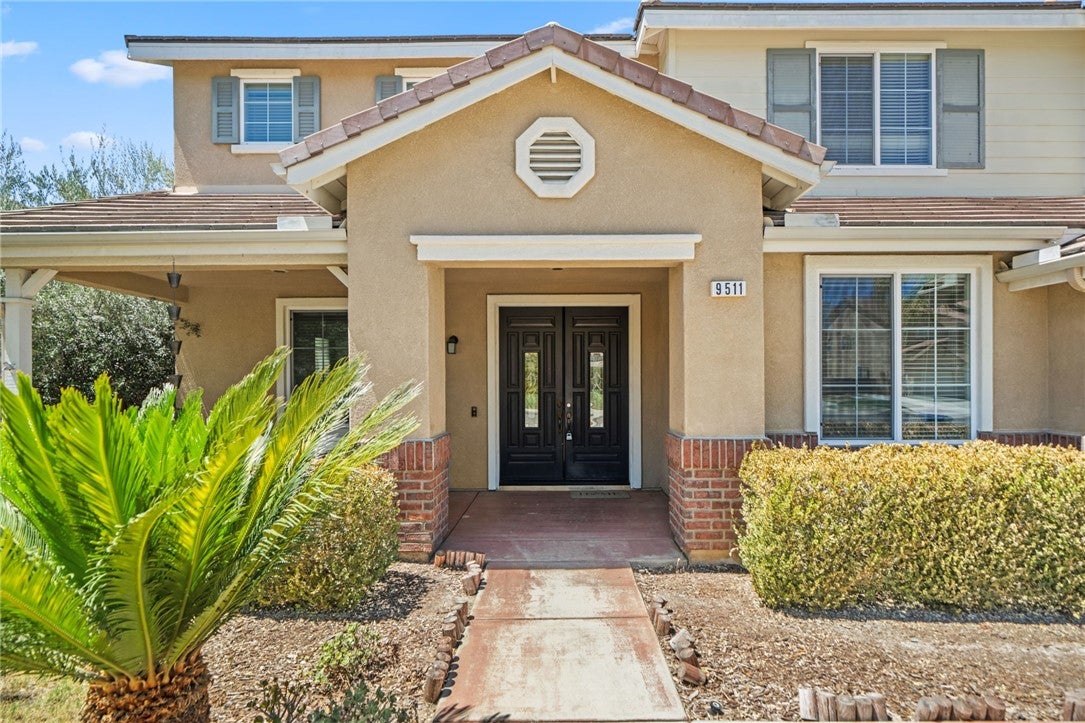
$3,876Welcome to this spacious home in the desirable Windsong at Mission Ranch community of Orangecrest, tucked away on a cul-de-sac in Riverside. Offering more than 4,000 sq. ft. of living space on a flat 12,000+ sq. ft. lot, this impressive home features 4 bedrooms, 4.5 baths, a loft, office/flex space, and a versatile floor plan designed for comfortable everyday living. Fresh interior paint gives the home a clean, updated feel, while double entry doors, soaring ceilings, abundant natural light, and wood-look flooring create a welcoming first impression. A main-level guest suite with its own full bath adds flexibility for visitors or multigenerational living. At the heart of the home is the expansive kitchen featuring a large granite-topped center island, abundant cabinetry, walk-in pantry, recessed lighting, and plenty of workspace. The kitchen opens to the family room with a cozy fireplace, creating an easy gathering space for both everyday living and entertaining. Nearby doors provide convenient access to the backyard and covered patio areas. Upstairs, the generously sized primary suite is a true retreat, complete with a separate sitting area perfect for relaxing, reading pr exercising.. The spacious primary bath features a soaking tub, walk-in shower, dual vanities, and large walk-in closet. Additional bedrooms are well sized, along with a Jack-and-Jill bath and an open loft offering even more flexible living space. The large backyard offers plenty of room to entertain, garden, play, or create your own outdoor retreat, with raised garden beds, mature fruit trees, covered patios with ceiling fans, and additional side-yard space. The three-car garage features new epoxy flooring, and the wide driveway provides ample parking. Conveniently located near parks, schools, shopping, dining, and commuter routes, this Orangecrest home offers the space, flexibility, and location to enjoy for years to come.
| 3 days ago | Status changed to Pending | |
| 3 days ago | Listing updated with changes from the MLS® | |
| a week ago | Price changed to $849,500 | |
| a month ago | Listing first seen on site |

This information is for your personal, non-commercial use and may not be used for any purpose other than to identify prospective properties you may be interested in purchasing. The display of MLS data is usually deemed reliable but is NOT guaranteed accurate by the MLS. Buyers are responsible for verifying the accuracy of all information and should investigate the data themselves or retain appropriate professionals. Information from sources other than the Listing Agent may have been included in the MLS data. Unless otherwise specified in writing, the Broker/Agent has not and will not verify any information obtained from other sources. The Broker/Agent providing the information contained herein may or may not have been the Listing and/or Selling Agent.

Did you know? You can invite friends and family to your search. They can join your search, rate and discuss listings with you.