

28 Bear DriveMt Baldy, CA 91759
Mortgage Calculator
Monthly Payment (Est.)
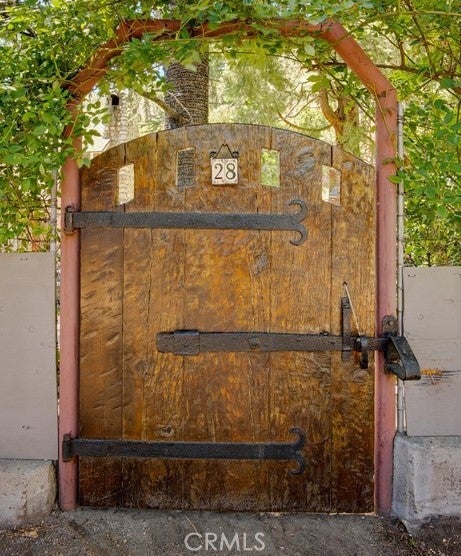
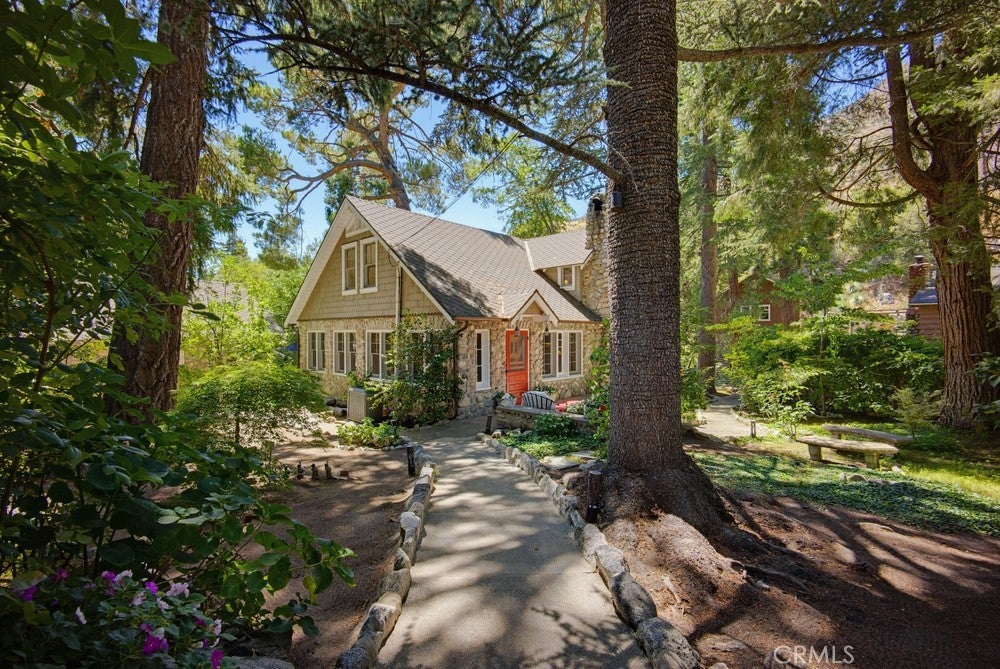
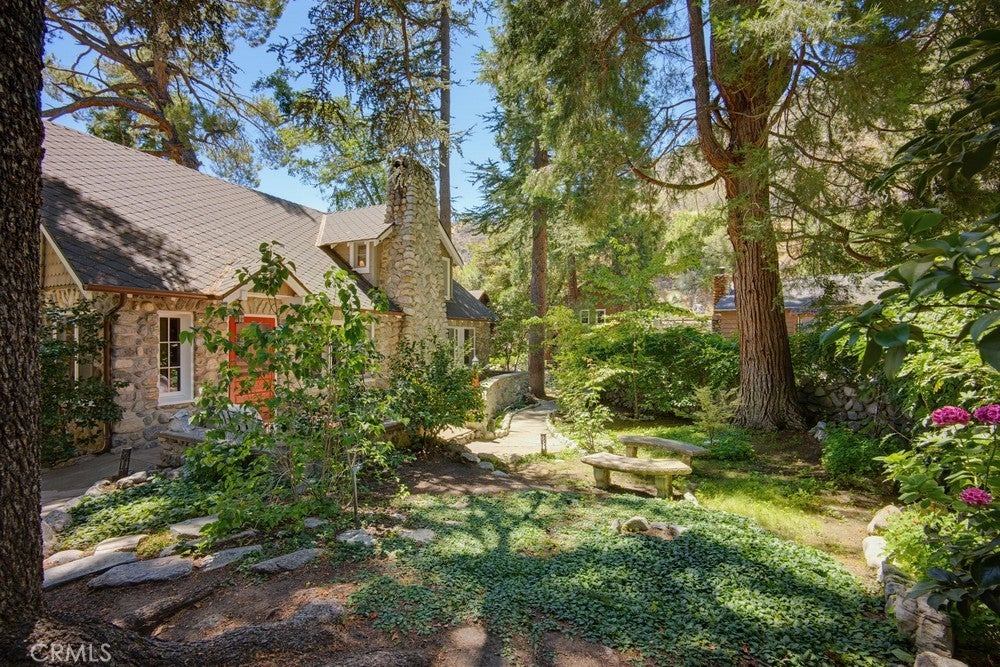
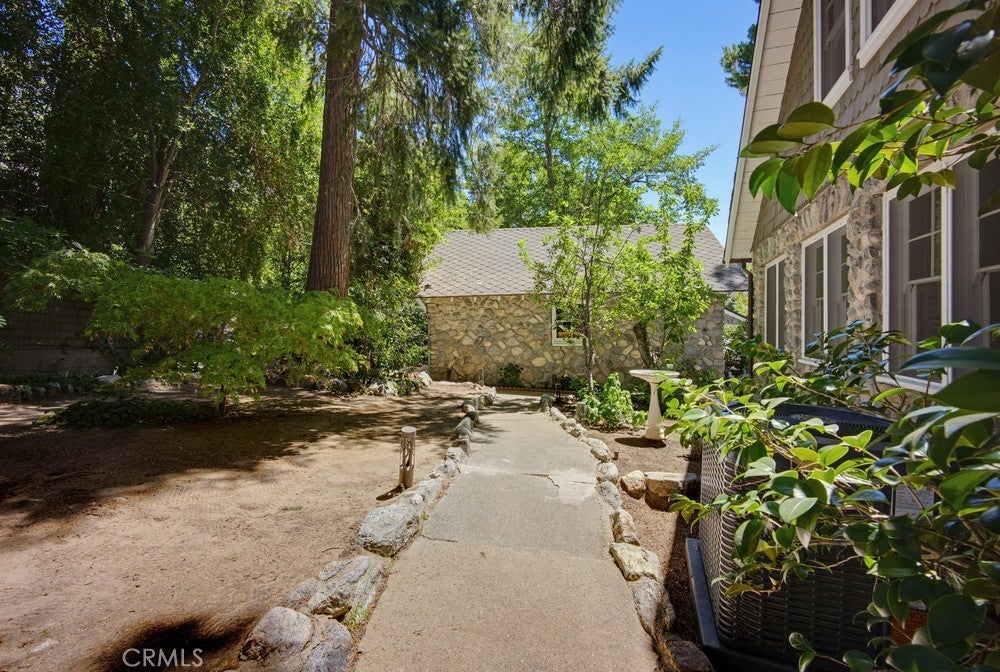
Enter an interest rate to see your estimated monthly payment.Truly One-of-a-Kind Mountain Retreat. Rare Chapman Legacy Home on two lots, Originally crafted by the renowned Chapman family—among the pioneering builders who helped shape Mt. Baldy in the early 20th century—this nearly 100-year-old home embodies the artistry and craftsmanship for which Chapman homes are celebrated. Built with native stone, hand-hewn timbers, the residence was thoughtfully designed to blend seamlessly with natural surroundings, where the soothing sounds of Bear Creek, mature gardens, and mountain views become part of everyday living. Lovingly preserved and thoughtfully updated, this is far more than a mountain retreat—it is a rare opportunity to own a remarkable piece of Mt. Baldy's architectural history. Rarely does a property offer such a unique combination of history, craftsmanship, privacy, and natural beauty. From the year-round sounds of Bear Creek to the mature gardens, hand-crafted architectural details, and thoughtful updates, this extraordinary Chapman Legacy Home is unlike anything else in Mt. Baldy whether enjoyed as a residence, a private mountain escape, or a successful vacation rental. Private Pond on a separate parcel included, connecting the home to a picturesque, natural spring-fed pond that flows year-round, with Charming boulder-lined walkway. Beautifully landscaped gardens featuring: o Approximately 50 rose bushes, including fragrant Cecil Brunner roses o 8 camellias o 12 hydrangeas o 4 Japanese maple trees o Mature wisteria and climbing honeysuckle • Rock retaining walls, front and rear patios. • Concrete walkways surrounding the home. • Fully fenced yard offering exceptional privacy and year-round beauty. Home: • Dedicated den/office that can easily serve as a third bedroom. • A true work of art inside and out, thoughtfully updated while preserving its original craftsmanship and timeless character. • Hand-carved interior beams. • Massive native rock fireplace creating a warm and inviting living room. • Expansive windows that fill the home with natural light while bringing in the soothing sounds of the year-round creek. • Copper-trimmed kitchen ceiling. • Quartz countertops. • New garden window overlooking the grounds. • Built-in BBQ with gas connection for outdoor entertaining. • Two charming bathrooms featuring antique pedestal sinks, vintage tile, and custom hand-hewn local alder cabinetry with built-ins • Relaxing soaking tub surrounded by the peaceful sights and sounds of Bear Creek.
| a week ago | Price changed to $1,995,000 | |
| a week ago | Listing updated with changes from the MLS® | |
| 2 months ago | Listing first seen on site |

This information is for your personal, non-commercial use and may not be used for any purpose other than to identify prospective properties you may be interested in purchasing. The display of MLS data is usually deemed reliable but is NOT guaranteed accurate by the MLS. Buyers are responsible for verifying the accuracy of all information and should investigate the data themselves or retain appropriate professionals. Information from sources other than the Listing Agent may have been included in the MLS data. Unless otherwise specified in writing, the Broker/Agent has not and will not verify any information obtained from other sources. The Broker/Agent providing the information contained herein may or may not have been the Listing and/or Selling Agent.

Did you know? You can invite friends and family to your search. They can join your search, rate and discuss listings with you.