

26776 Leather LaneHelendale, CA 92342
Mortgage Calculator
Monthly Payment (Est.)
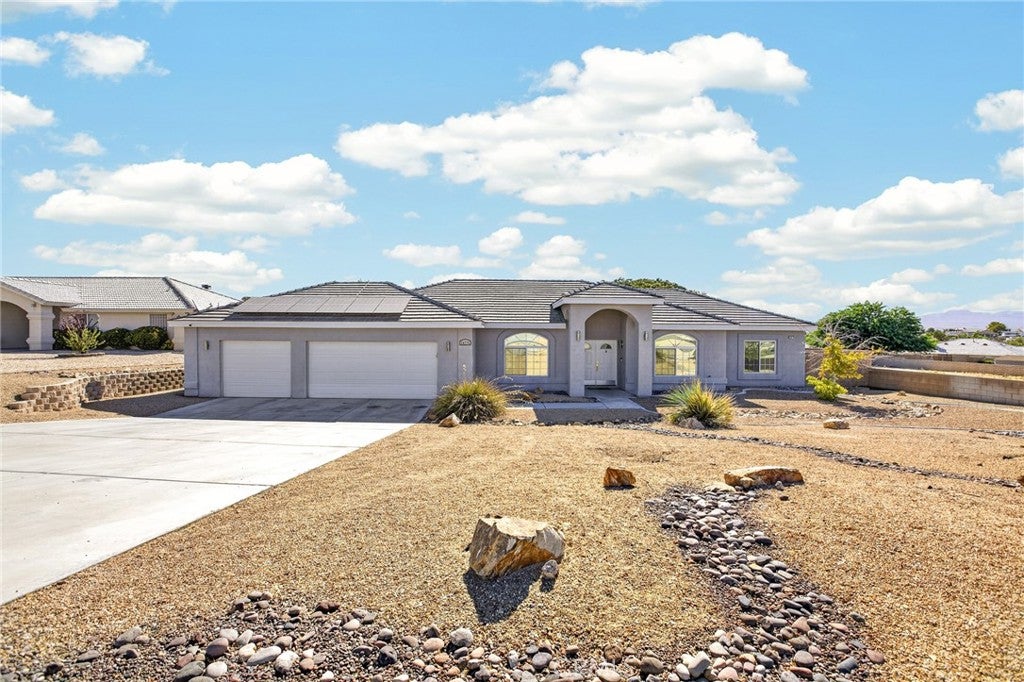
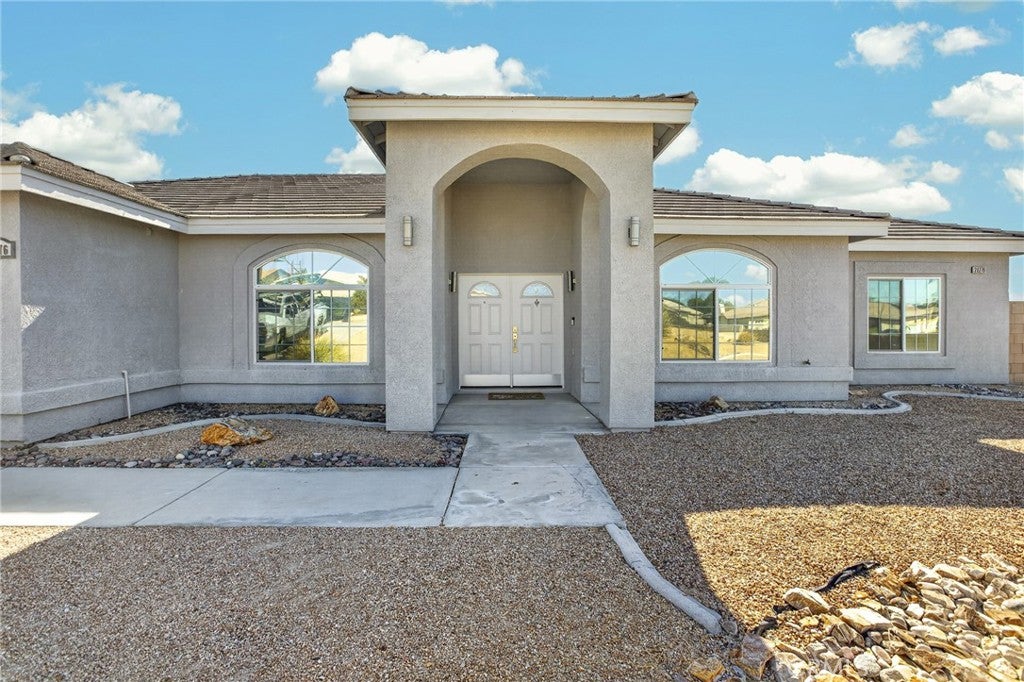
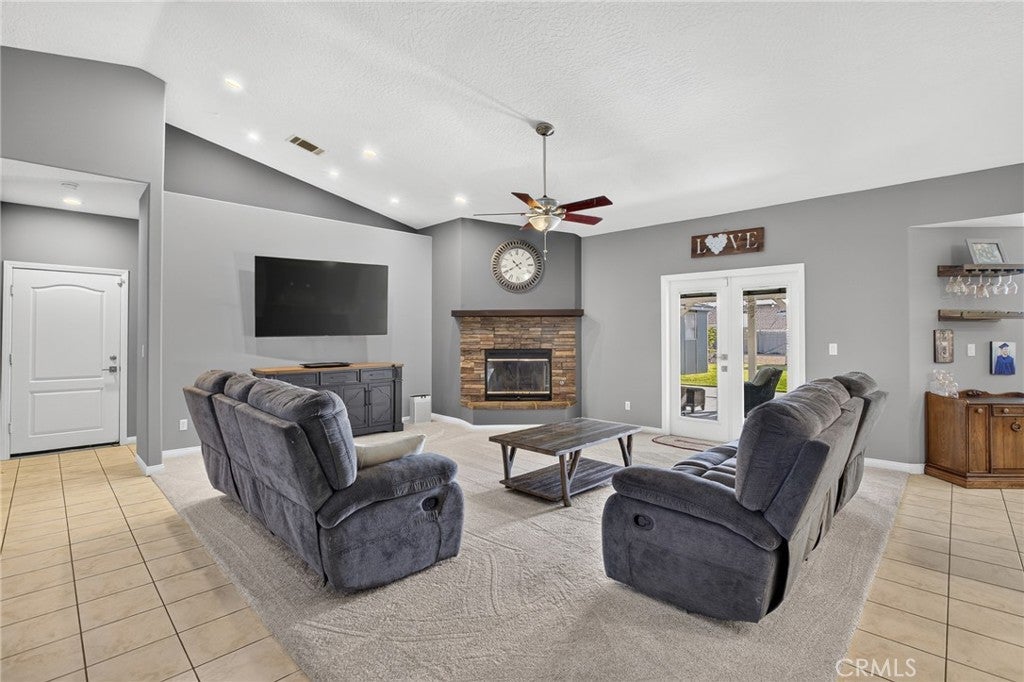
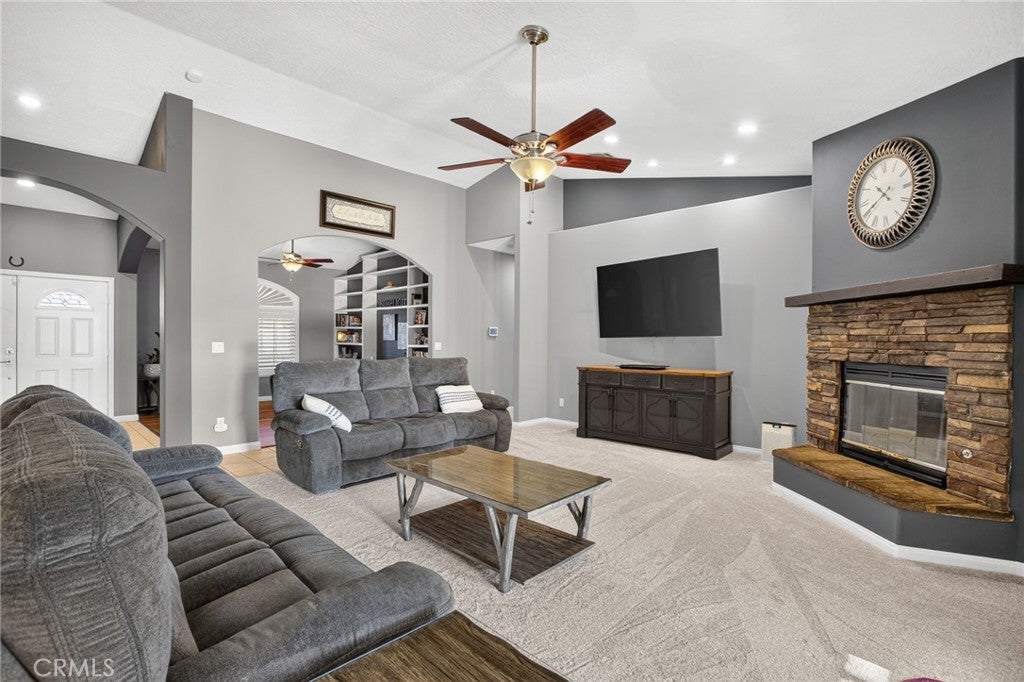
Enter an interest rate to see your estimated monthly payment.Sited on a .45 acre lot, this sprawling ranch style home in the Silver Lakes Equestrian subdivision boasts an open floor plan with 4 bedrooms, and 3 full bathrooms across 2,460 square feet. Behind the entry portico, the double doors open to vaulted ceilings spanning the library/dining area, family room, kitchen and breakfast nook. The Living and Bedroom wings of the home lie on opposing sides of the central hallway, offering seclusion for both areas. Chef’s kitchen with granite counter tops, massive island with bar seating, and stainless steel appliances. Adjacent to the kitchen, the family room is well appointed with new carpet, recessed lighting, wall mounted TV setup, and a fireplace with stacked stone hearth. The primary suite, located in the rear of the home, offers an expansive bedroom and bath with an enormous walk-in closet. Separated from the primary suite, in the opposing bedroom wing, are the secondary bedrooms and 2 full bathrooms. A nearly full-length patio cover shades the concrete patio en route to the expansive rear yard with lush lawn and a perimeter ribbon of desert landscaping. Rear access from the alley allows for access or vehicle parking as well. The solar power system has been paid off allowing reduced energy costs for the next home owner. The Silver Lakes community offers copious community amenities including two beautiful lakes, a 27-hole golf course, swimming pool/spa, gym, clubhouse, pickleball courts, walking paths, parks, equestrian facilities and bridle paths. With upgrades throughout, paid solar, and a .45 acre lot in the equestrian subdivision, this home is ready to offer care free living with all the lifestyle enhancements of the Silver Lakes community.
| a month ago | Listing first seen on site | |
| a month ago | Listing updated with changes from the MLS® |

This information is for your personal, non-commercial use and may not be used for any purpose other than to identify prospective properties you may be interested in purchasing. The display of MLS data is usually deemed reliable but is NOT guaranteed accurate by the MLS. Buyers are responsible for verifying the accuracy of all information and should investigate the data themselves or retain appropriate professionals. Information from sources other than the Listing Agent may have been included in the MLS data. Unless otherwise specified in writing, the Broker/Agent has not and will not verify any information obtained from other sources. The Broker/Agent providing the information contained herein may or may not have been the Listing and/or Selling Agent.

Did you know? You can invite friends and family to your search. They can join your search, rate and discuss listings with you.