

17133 Spring Canyon PlaceRiverside, CA 92503
Mortgage Calculator
Monthly Payment (Est.)
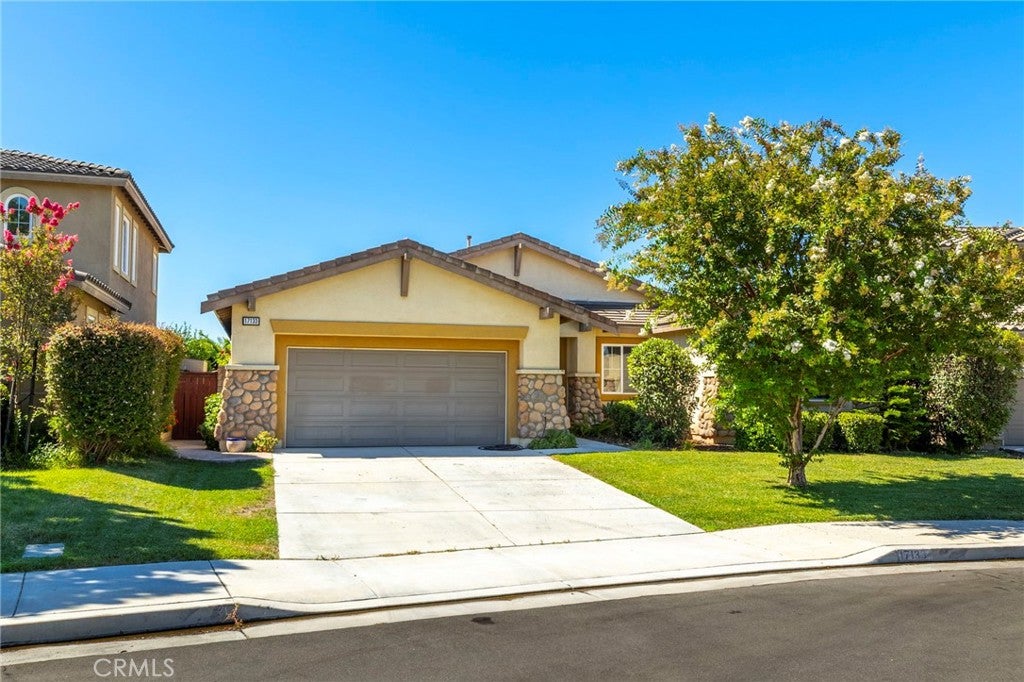
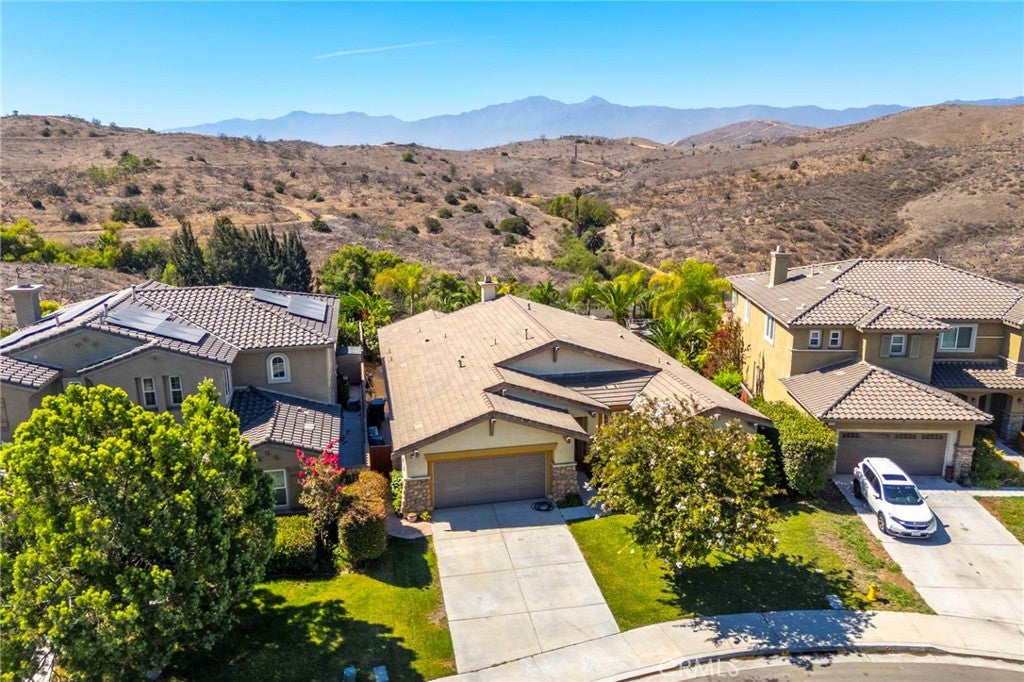
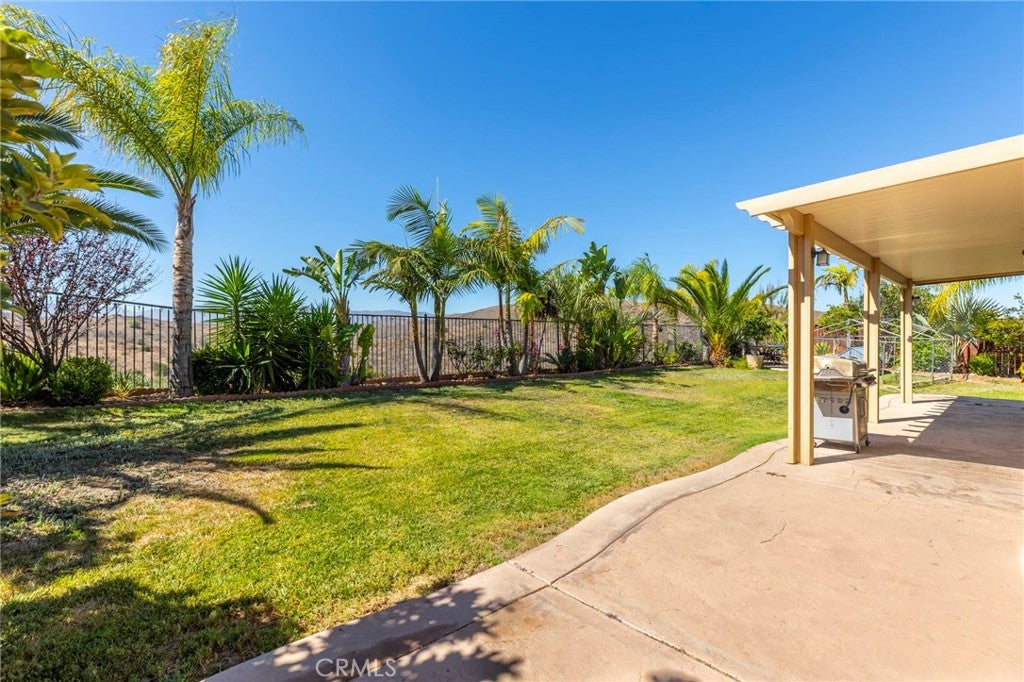
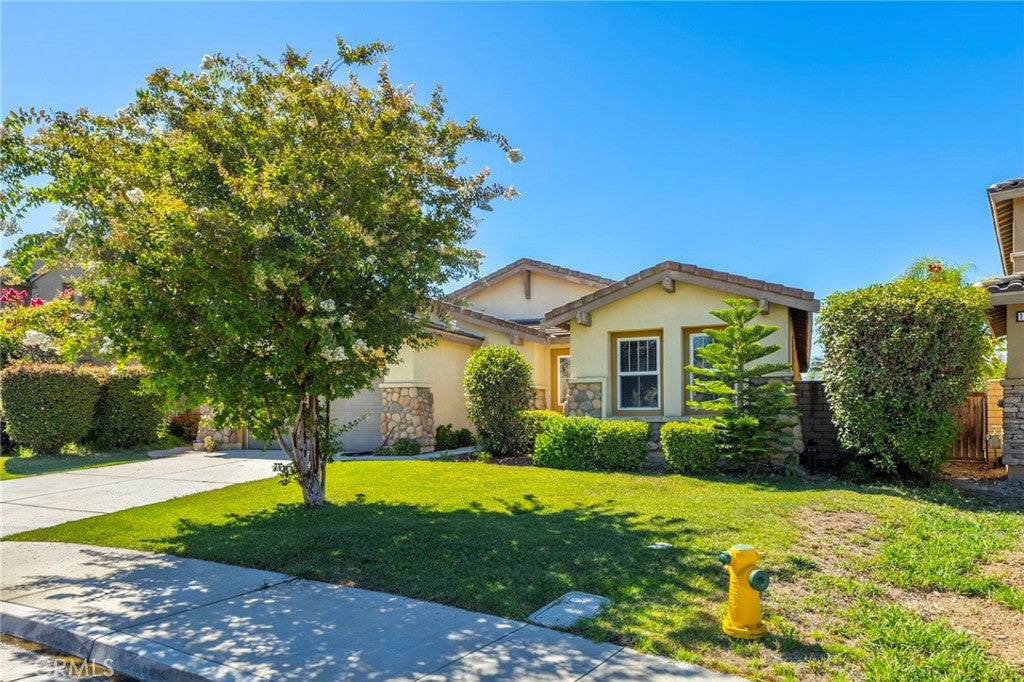
Enter an interest rate to see your estimated monthly payment.Price Improvement at 17133 Spring Canyon Place—a spacious single-story Riverside home with Spectacular Views & offering 3 bedrooms, 2.5 bathrooms and 2,489 square feet of comfortable living space. Step inside to an open, inviting floor plan designed for both everyday living and entertaining. The kitchen sits at the heart of the home with granite countertops, a large center island and an easy flow into the family room. Whether you're hosting friends, gathering for dinner or enjoying a quiet night by the fireplace, this home has the space to do it comfortably. All three bedrooms are conveniently located on one level, along with indoor laundry and plenty of storage. The backyard gives you room to entertain, relax and enjoy Southern California living year-round. Located in an established Riverside community with access to an association pool and spa, this home delivers the space, layout and location buyers are looking for. Spacious, single-story and ready for its next chapter—17133 Spring Canyon Place is a home you'll want to see in person.
| a week ago | Price changed to $769,999 | |
| a week ago | Listing updated with changes from the MLS® | |
| 2 months ago | Listing first seen on site |

This information is for your personal, non-commercial use and may not be used for any purpose other than to identify prospective properties you may be interested in purchasing. The display of MLS data is usually deemed reliable but is NOT guaranteed accurate by the MLS. Buyers are responsible for verifying the accuracy of all information and should investigate the data themselves or retain appropriate professionals. Information from sources other than the Listing Agent may have been included in the MLS data. Unless otherwise specified in writing, the Broker/Agent has not and will not verify any information obtained from other sources. The Broker/Agent providing the information contained herein may or may not have been the Listing and/or Selling Agent.

Did you know? You can invite friends and family to your search. They can join your search, rate and discuss listings with you.